
1503 Capps Road, Harrison, AR 72601
Local realty services provided by:Better Homes and Gardens Real Estate Journey
Listed by: harold plumlee
Office: dodson & bruce property group
MLS#:1348671
Source:AR_NWAR
Price summary
- Price:$149,900
- Price per sq. ft.:$91.96
About this home
3 Bedroom 1 and 1/2 bath contemporary home with wood siding on lot on paved road. Close to schools and other city amenities. Has central heat and air, dishwasher, counter top, cook surface with built in oven. Rooms are large and there is a fireplace in den. Rolled asphalt roofing.
Contact an agent
Home facts
- Year built:1964
- Listing ID #:1348671
- Added:45 day(s) ago
- Updated:July 11, 2026 at 11:08 AM
Rooms and interior
- Bedrooms:3
- Total bathrooms:2
- Full bathrooms:1
- Half bathrooms:1
- Rooms Total:9
- Flooring:Carpet, Vinyl
- Kitchen Description:Counter Top, Electric Cooktop, Electric Oven, Gas Water Heater
- Basement:Yes
- Basement Description:Crawl Space
- Living area:1,630 sq. ft.
Heating and cooling
- Cooling:Central Air, Electric
- Heating:Central, Gas
- Central air:Yes
Structure and exterior
- Year built:1964
- Building area:1,630 sq. ft.
- Lot area:0.67 Acres
- Lot Features:Central Business District, Cleared
- Foundation Description:Block, Crawlspace
- Levels:1 Story
Utilities
- Sewer:Septic Available, Septic Tank
Finances and disclosures
- Price:$149,900
- Price per sq. ft.:$91.96
- Tax amount:$674
Features and amenities
- Appliances:Electric Oven, Gas Water Heater
- Laundry features:Dryer Hookup, Washer Hookup
- Amenities:Ceiling Fans, Single Pane, Smoke Detectors, Storm Shelter, Storm Windows, Window Drapes, Window Treatments
Parking
- Parking description:Asphalt, Attached Carport
New listings near 1503 Capps Road
- New
 $420,000Active3 beds 2 baths2,328 sq. ft.
416 Meadow Lark Drive, Harrison, AR 72601
MLS# 1354712Listed by: RE/MAX UNLIMITED, INC. - New
 $1,800,000Active4 beds 4 baths2,360 sq. ft.
7366 Harmon Road, Harrison, AR 72601
MLS# 1354895Listed by: CENTURY 21 ACTION REALTY - New
 $575,000Active5 beds 3 baths2,272 sq. ft.
8289 Redbud Lane, Harrison, AR 72601
MLS# 1354983Listed by: RE/MAX UNLIMITED, INC. - New
 $67,000Active22 Acres
OFF OF Morgan Cave Road, Harrison, AR 72601
MLS# 1354915Listed by: ERA DOTY REAL ESTATE FLIPPIN - New
 $40,000Active0.75 Acres
8 Ocoee Cove, Harrison, AR 72601
MLS# 1354862Listed by: ROGER TURNER REALTY, INC. - New
 $180,000Active3 beds 1 baths1,352 sq. ft.
113 Brewer Street, Harrison, AR 72601
MLS# 1354695Listed by: SELLING726 REALTY - New
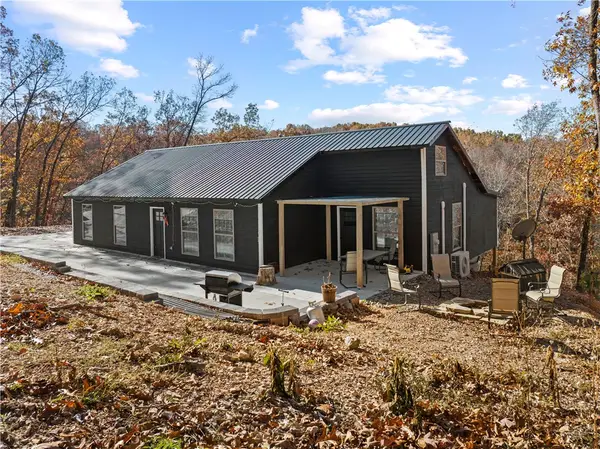 $375,000Active4 beds 2 baths2,500 sq. ft.
6144 Parliament Drive, Harrison, AR 72601
MLS# 1354467Listed by: WEICHERT, REALTORS-MARKET EDGE YELLVILLE - New
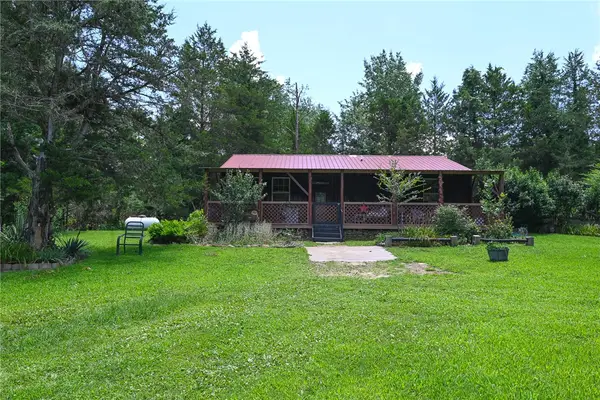 $244,900Active2 beds 2 baths1,200 sq. ft.
136 Pd Flat Road, Harrison, AR 72601
MLS# 1354452Listed by: DODSON & BRUCE PROPERTY GROUP - New
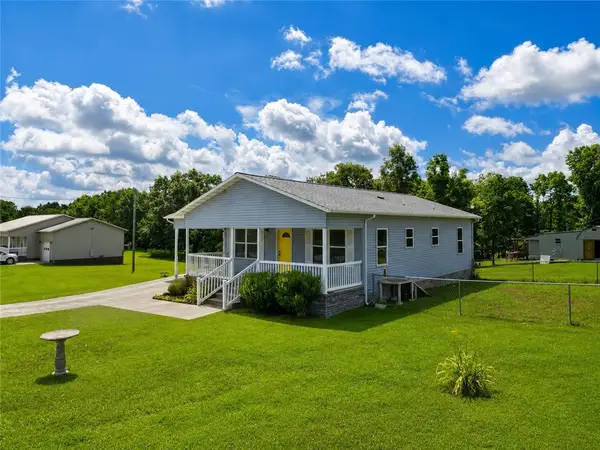 $205,800Active2 beds 2 baths1,176 sq. ft.
2268 New Testament Church Drive, Harrison, AR 72601
MLS# 1353924Listed by: SMITH AND ASSOCIATES REAL ESTATE SERVICES - New
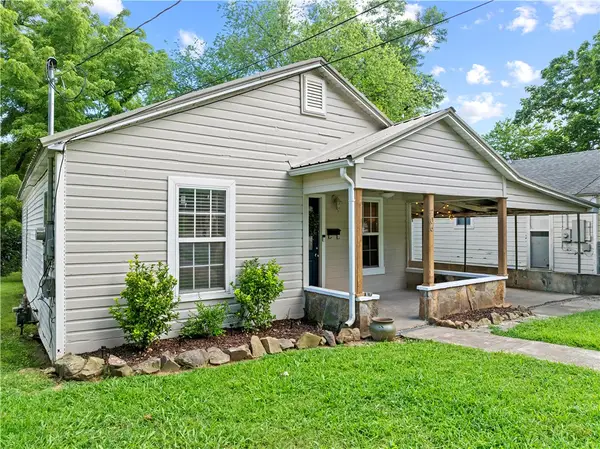 $159,900Active2 beds 2 baths947 sq. ft.
706 E Ridge Avenue, Harrison, AR 72601
MLS# 1354122Listed by: WEICHERT, REALTORS-MARKET EDGE


Protect your home and budget from life's surprises with an Assurant Home Warranty, backed by a partner that supports you through every step of homeownership. Explore Plans.
© 2026 Better Homes and Gardens Real Estate LLC. An Anywhere Real Estate company. All rights reserved. Better Homes and Gardens® Real Estate is a registered trademark owned by Meredith Operations Corporation, licensed to Better Homes and Gardens Real Estate LLC and used with permission. Better Homes and Gardens Real Estate LLC fully supports the principles of the Fair Housing Act and the Equal Opportunity Act. Listing information is deemed reliable but is not guaranteed accurate.
Each office is independently owned and operated.
Any services or products provided by third parties are not provided by, affiliated with or related to Better Homes and Gardens Real Estate LLC, or its affiliated companies.