
4542 Oaklawn Estates Lane, Harrison, AR 72601
Local realty services provided by:Better Homes and Gardens Real Estate Journey
Listed by: tammy satterwhite
Office: re/max unlimited, inc.
MLS#:1348157
Source:AR_NWAR
Price summary
- Price:$1,100,000
- Price per sq. ft.:$143.77
About this home
Luxury and Custom. She is all that. This Beautiful home on 4+ acres just north of town is built for both everyday living and entertaining. With nearly 8,000 sq ft, this home features 5 bedrooms, 5 baths, a large attached flex/shop space with 4 garage doors, wet bar, whole-home generator, and plenty of room for everyone. Main house is 5,491 sq ft, and guest house is 2,160 sq ft. Outside you’ll love the inground pool, outdoor entertaining area, fruit trees, garden space, and playground area with room to roam and enjoy the outdoors. A rare property that combines comfort, space, and all the extras that anyone would dream about.
Contact an agent
Home facts
- Year built:1997
- Listing ID #:1348157
- Added:2 day(s) ago
- Updated:May 23, 2026 at 02:21 PM
Rooms and interior
- Bedrooms:5
- Total bathrooms:6
- Full bathrooms:5
- Half bathrooms:1
- Flooring:Carpet, Tile, Wood
- Kitchen Description:Dishwasher, Electric Water Heater, Garbage Disposal, Granite Counters, Plumbed For Ice Maker, Propane Cooktop, Propane Water Heater, Range Hood, Refrigerator
- Living area:7,651 sq. ft.
Heating and cooling
- Cooling:Central Air, Electric, Heat Pump
- Heating:Central, Electric, Propane
- Central air:Yes
Structure and exterior
- Roof:Architectural, Shingle
- Year built:1997
- Building area:7,651 sq. ft.
- Lot area:4.6 Acres
- Lot Features:Cul-De-Sac, Landscaped, Orchards, Subdivision
- Architectural Style:Traditional
- Construction Materials:Rock, Stucco
- Exterior Features:Covered, Porch
- Foundation Description:Slab
- Levels:2 Story
Utilities
- Water:Water Available, Well
Finances and disclosures
- Price:$1,100,000
- Price per sq. ft.:$143.77
- Tax amount:$6,457
Features and amenities
- Appliances:Dishwasher, Disposal, Electric Water Heater, Plumbed For Ice Maker, Propane Cooktop, Propane Water Heater, Range Hood, Refrigerator, Trash Compactor
- Laundry features:Dryer Hookup, Washer Hookup
- Amenities:Attic, Ceiling Fans, Granite Counters, Security System, Storage, Storm Shelter, Walk-In Closets, Wet Bar, Window Blinds, Window Treatments
- Pool features:Heated Pool, In Ground, Pool, Private Pool
Parking
- Parking description:Attached, Concrete Driveway, Garage, Garage Door Opener
- Garage:Yes
New listings near 4542 Oaklawn Estates Lane
- New
 $154,900Active2 beds 1 baths1,615 sq. ft.
724 E South Avenue, Harrison, AR 72601
MLS# 1348449Listed by: CAPSTONE 27 REALTY - New
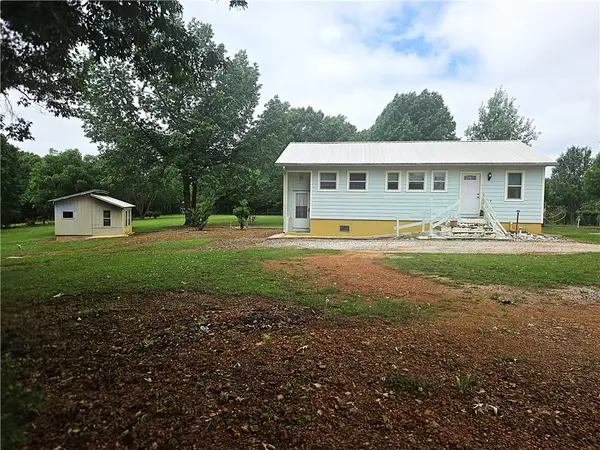 $245,000Active2 beds 3 baths1,136 sq. ft.
1699 Hawkins Road, Harrison, AR 72601
MLS# 1348298Listed by: RE/MAX UNLIMITED, INC. - New
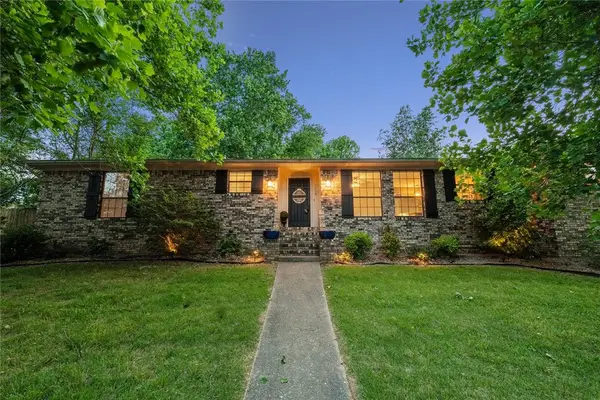 $300,000Active4 beds 3 baths2,026 sq. ft.
1104 Maria Drive, Harrison, AR 72601
MLS# 1347471Listed by: WEICHERT, REALTORS-MARKET EDGE - New
 $289,000Active4 beds 3 baths2,424 sq. ft.
1918 Highgrove Road, Harrison, AR 72601
MLS# 1347900Listed by: HOMESTEAD REALTY OF HARRISON, INC - New
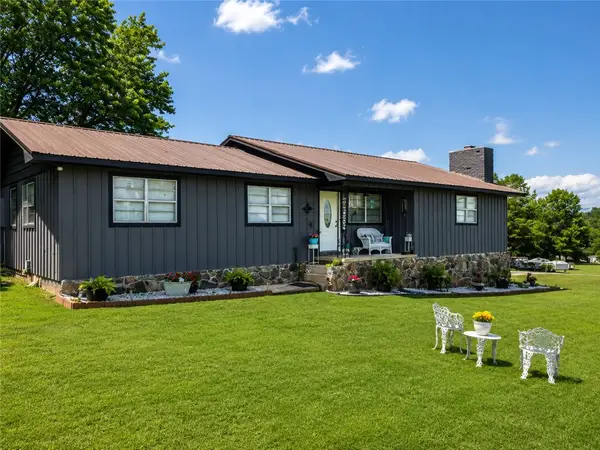 $320,000Active3 beds 1 baths1,596 sq. ft.
5400 Crestwood Street, Harrison, AR 72601
MLS# 1348166Listed by: DODSON & BRUCE PROPERTY GROUP - New
 $250,000Active3 beds 2 baths1,520 sq. ft.
466 Tennyson Loop, Harrison, AR 72601
MLS# 1348105Listed by: RE/MAX UNLIMITED, INC. - New
 $279,900Active2 beds 2 baths2,070 sq. ft.
10381 N 7 Highway, Harrison, AR 72601
MLS# 1348067Listed by: COLDWELL BANKER HARRIS MCHANEY & FAUCETTE - HARRIS - New
 $325,000Active3 beds 2 baths1,514 sq. ft.
7239 Orchard Point, Harrison, AR 72601
MLS# 1347906Listed by: CENTURY 21 ACTION REALTY - New
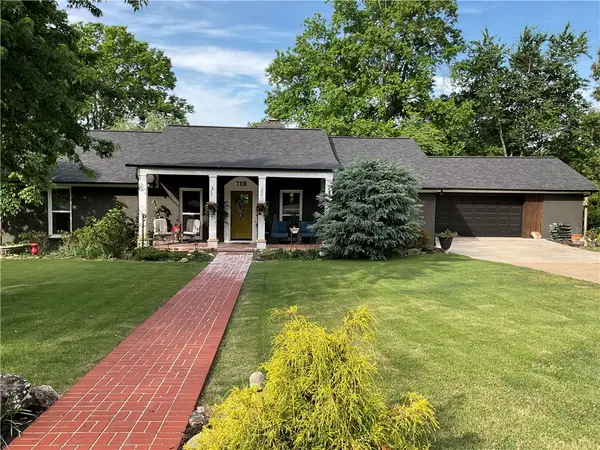 $289,900Active3 beds 3 baths1,960 sq. ft.
10 Westwood Drive, Harrison, AR 72601
MLS# 1347846Listed by: CENTURY 21 ACTION REALTY


Protect your home and budget from life's surprises with an Assurant Home Warranty, backed by a partner that supports you through every step of homeownership. Explore Plans.
© 2026 Better Homes and Gardens Real Estate LLC. An Anywhere Real Estate company. All rights reserved. Better Homes and Gardens® Real Estate is a registered trademark owned by Meredith Operations Corporation, licensed to Better Homes and Gardens Real Estate LLC and used with permission. Better Homes and Gardens Real Estate LLC fully supports the principles of the Fair Housing Act and the Equal Opportunity Act. Listing information is deemed reliable but is not guaranteed accurate.
Each office is independently owned and operated.
Any services or products provided by third parties are not provided by, affiliated with or related to Better Homes and Gardens Real Estate LLC, or its affiliated companies.