
16731 Patton Road, Pea Ridge, AR 72751
Local realty services provided by:Better Homes and Gardens Real Estate Journey
Listed by: hayley franklin
Office: viridian real estate
MLS#:1359743
Source:AR_NWAR
Price summary
- Price:$600,000
- Price per sq. ft.:$247.73
About this home
Built in 2023, this beautifully crafted one-level Craftsman offers 2,422 SF, 3 bedrooms, and 2.5 baths on 2 private acres in Pea Ridge. Soaring cathedral ceilings highlight the open kitchen and living area, while the gourmet kitchen features custom cabinetry with abundant storage, granite countertops, Frigidaire Professional appliances, and a dual-fuel range with gas cooktop and electric oven. The spacious primary suite includes a walk-in closet with direct access to the laundry room, where additional custom cabinetry adds everyday functionality. Generously sized secondary bedrooms, a Jack-and-Jill bath with built-in hamper, and accessibility-minded design add to the thoughtful layout. Extensive spray foam insulation, a metal roof, 2-car garage, and peaceful, secluded setting complete this nearly new home with room to spread out and enjoy country living.
Contact an agent
Home facts
- Year built:2023
- Subdivision & Development:/
- Listing ID #:1359743
- Added:19 day(s) ago
- Updated:September 14, 2026 at 02:27 AM
Rooms and interior
- Bedrooms:3
- Total bathrooms:3
- Full bathrooms:2
- Half bathrooms:1
- Rooms Total:9
- Flooring:Luxury Vinyl Plank
- Kitchen Description:Dishwasher, Electric Oven, Electric Water Heater, Granite Counters, Propane Cooktop, Propane Oven, Range Hood
- Living area:2,422 sq. ft.
Heating and cooling
- Cooling:Central Air, Electric
- Heating:Central, Electric
- Central air:Yes
Structure and exterior
- Roof:Metal
- Year built:2023
- Building area:2,422 sq. ft.
- Lot area:2 Acres
- Lot Features:Cleared
- Exterior Features:Covered, Patio, Porch
- Foundation Description:Slab
- Levels:1 Story
Utilities
- Sewer:Septic Available, Septic Tank
Finances and disclosures
- Price:$600,000
- Price per sq. ft.:$247.73
- Tax amount:$5,091
Features and amenities
- Appliances:Dishwasher, ENERGY STAR Qualified Appliances, Electric Oven, Electric Water Heater, Propane Cooktop, Propane Oven, Range Hood
- Laundry features:Dryer Hookup, Washer Hookup
- Amenities:Attic, Cathedral Ceilings, Ceiling Fans, Granite Counters, Programmable Thermostat, Storage
Parking
- Parking description:Attached, Garage, Garage Door Opener, Gravel Driveway
- Garage:Yes
New listings near 16731 Patton Road
- New
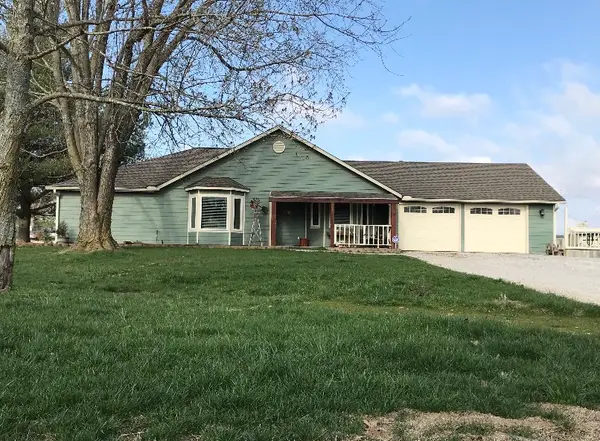 $1,950,000Active4 beds 3 baths2,300 sq. ft.
1938 Slack Street, Pea Ridge, AR 72751
MLS# 1361965Listed by: SNOW & ASSOCIATES REALTY - New
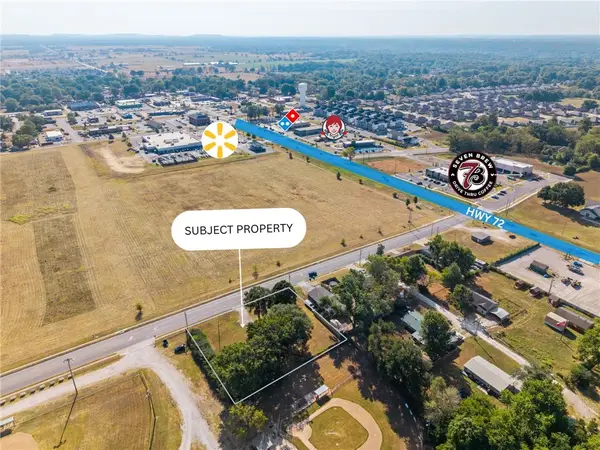 $525,000Active0.6 Acres
309 Weston Street, Pea Ridge, AR 72751
MLS# 1361955Listed by: HOMESCAPE REALTY 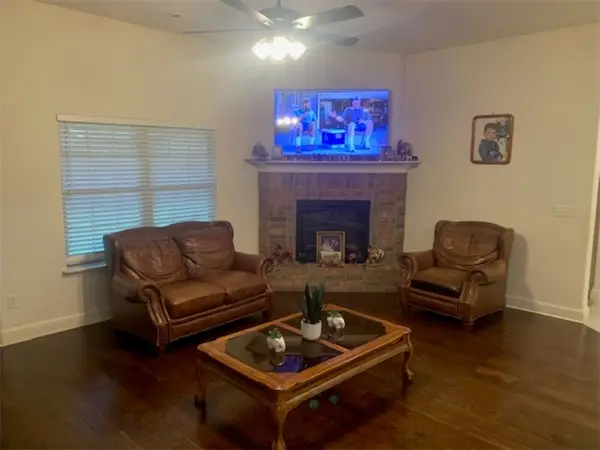 $392,000Pending4 beds 3 baths2,565 sq. ft.
214 Hunt, Pea Ridge, AR 72751
MLS# 1361927Listed by: EXP REALTY NWA BRANCH- New
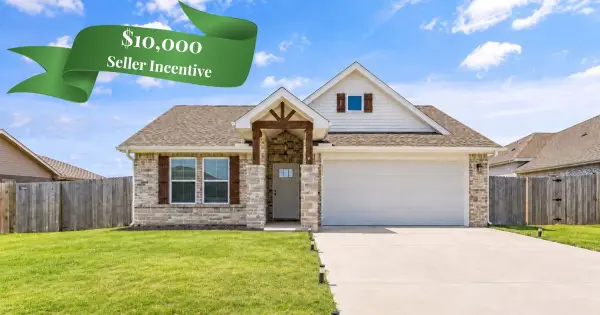 Listed by BHGRE$359,900Active4 beds 2 baths1,714 sq. ft.
637 Lewis Street, Pea Ridge, AR 72751
MLS# 1361671Listed by: BETTER HOMES AND GARDENS REAL ESTATE JOURNEY BENTO - New
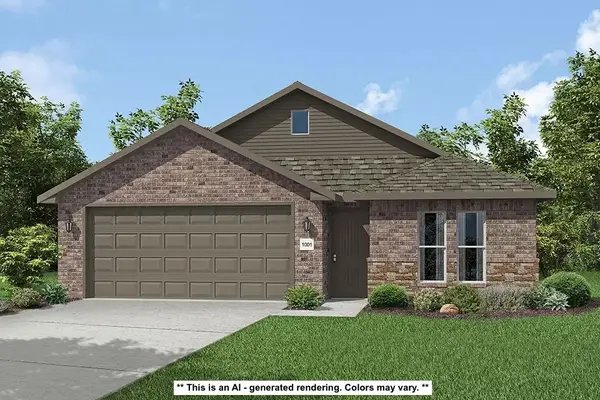 $328,826Active4 beds 2 baths1,550 sq. ft.
1908 Feldmann Street, Pea Ridge, AR 72751
MLS# 1361797Listed by: SCHUBER MITCHELL REALTY - New
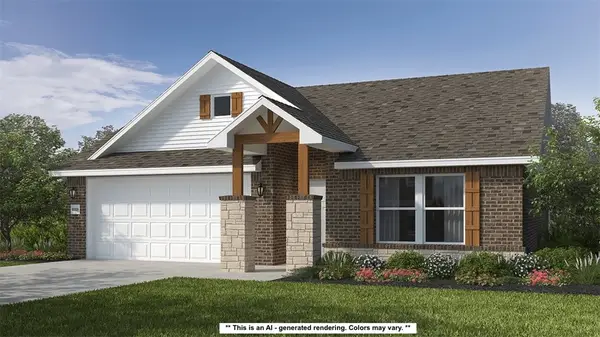 $364,747Active4 beds 2 baths1,729 sq. ft.
2008 Silk Street, Pea Ridge, AR 72751
MLS# 1361799Listed by: SCHUBER MITCHELL REALTY - New
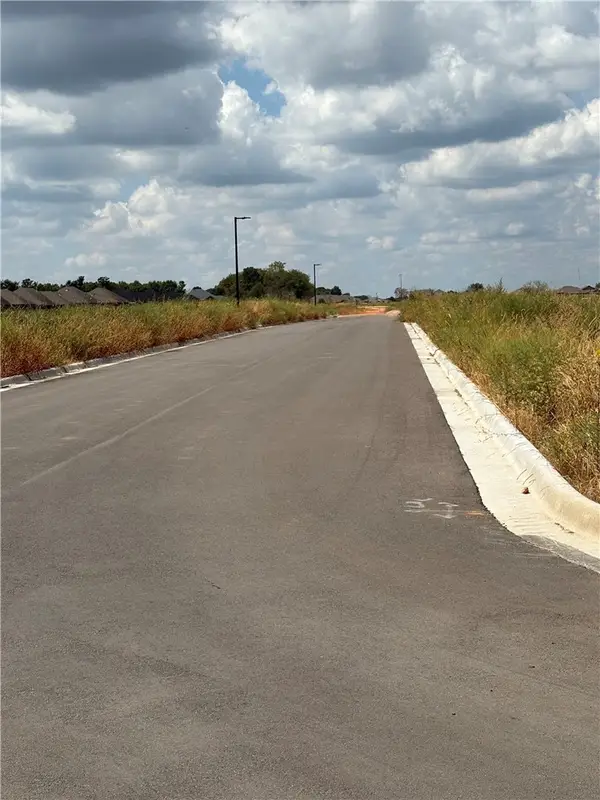 $1,050,000Active0.18 Acres
Drake Street, Pea Ridge, AR 72751
MLS# 1361764Listed by: THIRD STREET REALTY SERVICES - New
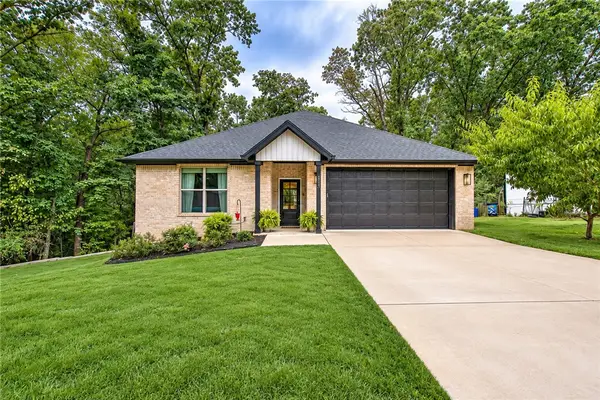 $399,900Active3 beds 3 baths1,707 sq. ft.
1333 Coler Drive, Pea Ridge, AR 72751
MLS# 1361741Listed by: UPTOWN REAL ESTATE - New
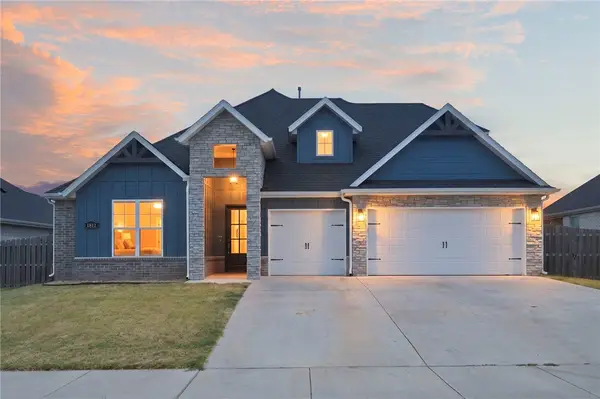 $460,000Active4 beds 3 baths2,368 sq. ft.
1812 Abbott Lane, Pea Ridge, AR 72751
MLS# 1361641Listed by: EXIT REALTY HARPER CARLTON GROUP - New
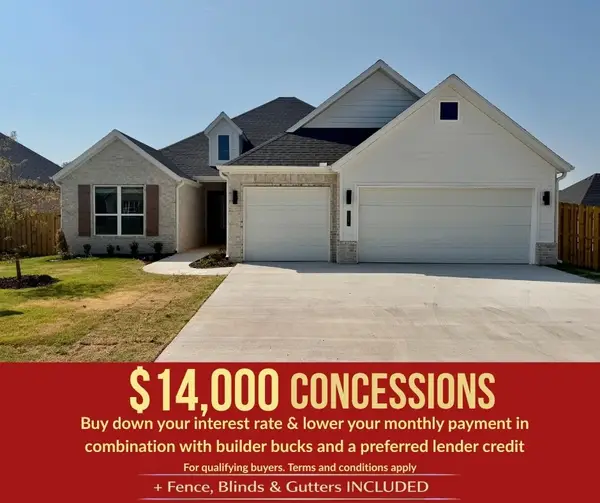 $486,850Active4 beds 3 baths2,275 sq. ft.
2113 Porter Street, Pea Ridge, AR 72751
MLS# 1361407Listed by: MCMULLEN REALTY GROUP


Protect your home and budget from life's surprises with an Assurant Home Warranty, backed by a partner that supports you through every step of homeownership. Explore Plans.
© 2026 Better Homes and Gardens Real Estate LLC. An Anywhere Real Estate company. All rights reserved. Better Homes and Gardens® Real Estate is a registered trademark owned by Meredith Operations Corporation, licensed to Better Homes and Gardens Real Estate LLC and used with permission. Better Homes and Gardens Real Estate LLC fully supports the principles of the Fair Housing Act and the Equal Opportunity Act. Listing information is deemed reliable but is not guaranteed accurate.
Each office is independently owned and operated.
Any services or products provided by third parties are not provided by, affiliated with or related to Better Homes and Gardens Real Estate LLC, or its affiliated companies.