
2125 Collins Drive, Pea Ridge, AR 72751
Local realty services provided by:Better Homes and Gardens Real Estate Journey
Listed by: house inc team
Office: the agency northwest arkansas
MLS#:1360983
Source:AR_NWAR
Price summary
- Price:$830,000
- Price per sq. ft.:$202.44
About this home
Welcome to 2125 Collins Dr, Pea Ridge an exceptional 5-bedroom, 3 full-bath, 2 half-bath home offering approximately 4,100 square feet of spacious, thoughtfully designed living space. Built in 2024, this impressive property blends modern construction with an incredible collection of amenities designed for both everyday living and entertaining. The well-appointed kitchen features a gas cooktop and double ovens, making it ideal for hosting family and friends. Step outside to enjoy your own private in-ground pool, creating the perfect setting for summer gatherings and relaxing evenings. Inside, a dedicated golf simulator offers a one-of-a-kind space for entertainment and practice, while a private safe room provides added peace of mind and versatility. This home offers the space and flexibility to accommodate family, guests, hobbies, and entertaining. This home provides convenient access to shopping, dining, recreation, schools, and major roadways. 2125 Collins Dr is truly a standout property!...
Contact an agent
Home facts
- Year built:2024
- Subdivision & Development:Sugar Creek Residence Cmnty
- Listing ID #:1360983
- Added:5 day(s) ago
- Updated:September 08, 2026 at 02:31 PM
Rooms and interior
- Bedrooms:5
- Total bathrooms:5
- Full bathrooms:3
- Half bathrooms:2
- Flooring:Luxury Vinyl Plank
- Kitchen Description:Dishwasher, Electric Oven, Garbage Disposal, Gas Water Heater, Granite Counters, Microwave, Pantry, Refrigerator
- Bedroom Description:Split Bedrooms
- Living area:4,100 sq. ft.
Heating and cooling
- Cooling:Central Air, Electric
- Heating:Gas
- Central air:Yes
Structure and exterior
- Roof:Architectural, Shingle
- Year built:2024
- Building area:4,100 sq. ft.
- Lot area:0.34 Acres
- Lot Features:City Lot, Near Park, Sloped
- Construction Materials:Cedar, Vinyl Siding
- Exterior Features:Patio, Porch
- Foundation Description:Slab
- Levels:2 Story
Utilities
- Water:Public, Water Available
- Sewer:Public Sewer, Sewer Available
Finances and disclosures
- Price:$830,000
- Price per sq. ft.:$202.44
- Tax amount:$6,342
Features and amenities
- Appliances:Dishwasher, Disposal, Electric Oven, Gas Cooktop, Gas Water Heater, Microwave, Refrigerator
- Laundry features:Dryer Hookup, Washer Hookup
- Amenities:Ceiling Fans, Granite Counters, Pantry, Security System, Smoke Detectors, Split Bedrooms, Storm Shelter, Walk-In Closets
- Pool features:In Ground, Pool, Private Pool
Parking
- Parking description:Attached, Concrete Driveway, Garage, Garage Door Opener
- Garage:Yes
New listings near 2125 Collins Drive
- New
 $325,000Active3 beds 2 baths1,650 sq. ft.
572 Fox Circle, Pea Ridge, AR 72751
MLS# 1361369Listed by: PAK HOME REALTY - New
 $341,000Active3 beds 2 baths1,760 sq. ft.
2405 Graham Lane, Pea Ridge, AR 72751
MLS# 1361165Listed by: COLDWELL BANKER HARRIS MCHANEY & FAUCETTE-ROGERS - New
 $417,751Active4 beds 2 baths2,150 sq. ft.
1925 Silk Street, Pea Ridge, AR 72751
MLS# 1361200Listed by: SCHUBER MITCHELL REALTY - New
 $411,540Active4 beds 2 baths2,150 sq. ft.
2000 Silk Street, Pea Ridge, AR 72751
MLS# 1361206Listed by: SCHUBER MITCHELL REALTY - New
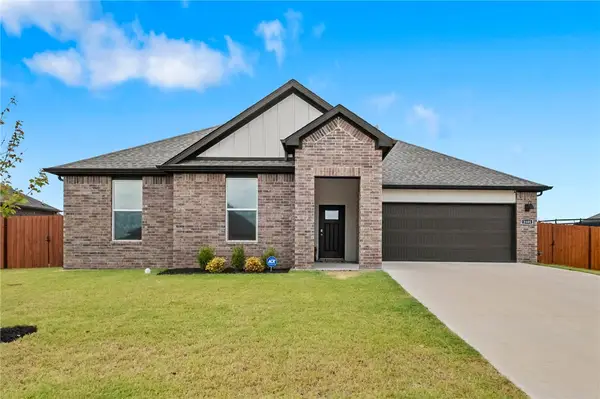 $368,500Active4 beds 2 baths1,940 sq. ft.
2105 Oliver Street, Pea Ridge, AR 72751
MLS# 1360753Listed by: HOME ADVENTURE REAL ESTATE  $452,790Pending4 beds 3 baths2,106 sq. ft.
2105 Porter Street, Pea Ridge, AR 72751
MLS# 1360751Listed by: MCMULLEN REALTY GROUP- New
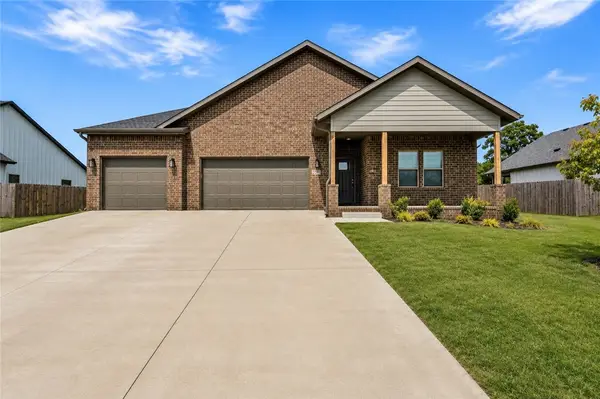 Listed by BHGRE$380,000Active3 beds 3 baths2,002 sq. ft.
2208 Riggins Avenue, Pea Ridge, AR 72751
MLS# 1360830Listed by: BETTER HOMES AND GARDENS REAL ESTATE JOURNEY - New
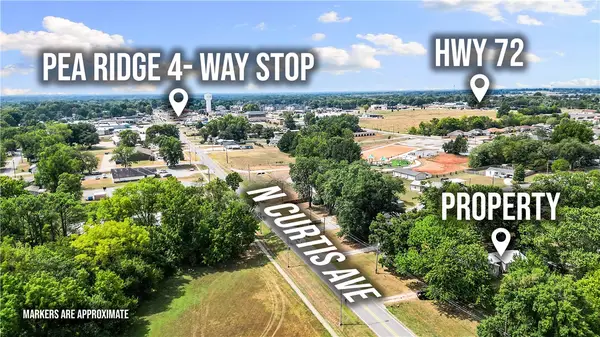 $300,000Active3 beds 1 baths1,024 sq. ft.
725 N Curtis Avenue, Pea Ridge, AR 72751
MLS# 1360800Listed by: GIBSON REAL ESTATE 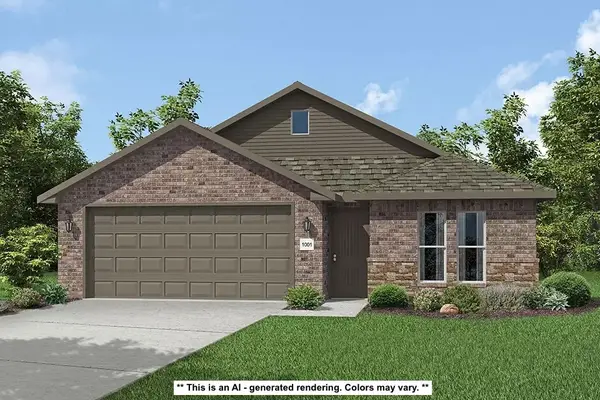 $333,323Pending4 beds 2 baths1,550 sq. ft.
1721 Inlow Street, Pea Ridge, AR 72751
MLS# 1360901Listed by: SCHUBER MITCHELL REALTY


Protect your home and budget from life's surprises with an Assurant Home Warranty, backed by a partner that supports you through every step of homeownership. Explore Plans.
© 2026 Better Homes and Gardens Real Estate LLC. An Anywhere Real Estate company. All rights reserved. Better Homes and Gardens® Real Estate is a registered trademark owned by Meredith Operations Corporation, licensed to Better Homes and Gardens Real Estate LLC and used with permission. Better Homes and Gardens Real Estate LLC fully supports the principles of the Fair Housing Act and the Equal Opportunity Act. Listing information is deemed reliable but is not guaranteed accurate.
Each office is independently owned and operated.
Any services or products provided by third parties are not provided by, affiliated with or related to Better Homes and Gardens Real Estate LLC, or its affiliated companies.