
1521 S 4th Street, Rogers, AR 72756
Local realty services provided by:Better Homes and Gardens Real Estate Journey
Listed by: elvis ricke
Office: elite realty
MLS#:1361962
Source:AR_NWAR
Price summary
- Price:$385,000
- Price per sq. ft.:$234.61
About this home
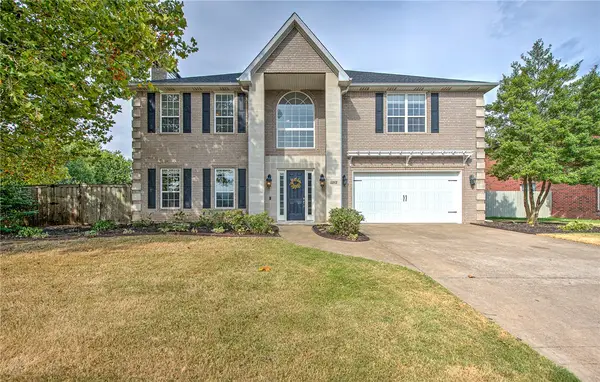
Conveniently located near downtown Rogers. This home sits on a large .49 acre lot with quick access to dining, shopping, schools, Lake Atalanta, the Railyard, and the Razorback Greenway trail system. Updates include a new roof and siding in 2024. The partially fenced backyard offers plenty of room for pets, outdoor living, and the detached garage provides additional storage or workspace. With its central Rogers location and proximity to downtown, this property offers great potential.
Contact an agent
Home facts
- Subdivision & Development:McGaugheys Orchard Add
- Listing ID #:1361962
- Added:1 day(s) ago
- Updated:September 14, 2026 at 07:47 PM
Rooms and interior
- Bedrooms:3
- Total bathrooms:2
- Full bathrooms:2
- Flooring:Laminate, Wood
- Kitchen Description:Dishwasher, Electric Oven, Gas Water Heater, Plumbed For Ice Maker, Range Hood, Refrigerator
- Basement:Yes
- Basement Description:Crawl Space
- Living area:1,641 sq. ft.
Heating and cooling
- Cooling:Central Air
- Heating:Gas
- Central air:Yes
Structure and exterior
- Roof:Architectural, Shingle
- Building area:1,641 sq. ft.
- Lot area:0.49 Acres
- Lot Features:City Lot, Cleared, Level, Near Park
- Construction Materials:Rock, Vinyl Siding
- Exterior Features:Deck, Porch
- Foundation Description:Crawlspace
- Levels:2 Story
Utilities
- Water:Public, Water Available
- Sewer:Public Sewer, Sewer Available
Finances and disclosures
- Price:$385,000
- Price per sq. ft.:$234.61
- Tax amount:$1,931
Features and amenities
- Appliances:Dishwasher, Dryer, Electric Oven, Gas Water Heater, Plumbed For Ice Maker, Range Hood, Refrigerator, Washer
- Laundry features:Dryer, Dryer Hookup, Washer, Washer Hookup
- Amenities:Ceiling Fans, Fire Alarm, Security System, Smoke Detectors, Window Blinds, Window Treatments
Parking
- Parking description:Detached, Garage, Garage Door Opener, Gravel Driveway
- Garage:Yes
New listings near 1521 S 4th Street
- New
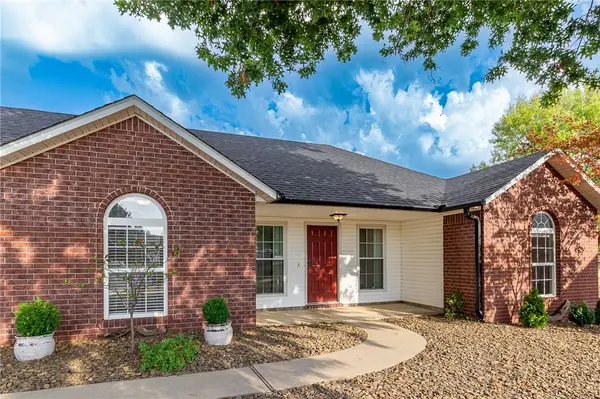 $329,000Active3 beds 2 baths1,639 sq. ft.
2011 W Sumac Street, Rogers, AR 72758
MLS# 1360420Listed by: UPTOWN REAL ESTATE - New
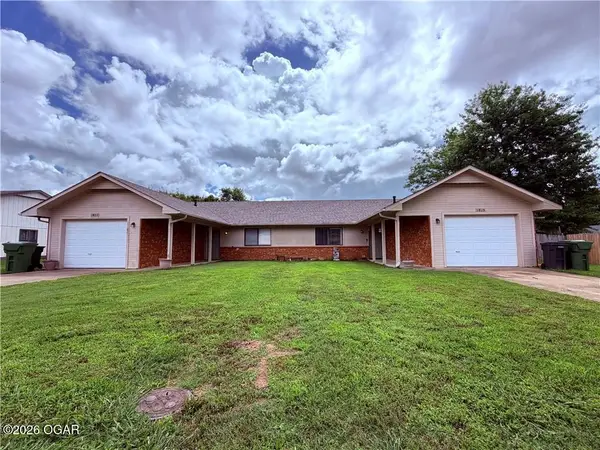 $375,000Active-- beds -- baths2,516 sq. ft.
1813 & 1815 S 14th Place, Rogers, AR 72758
MLS# 1361977Listed by: VENTURE GROUP REAL ESTATE - New
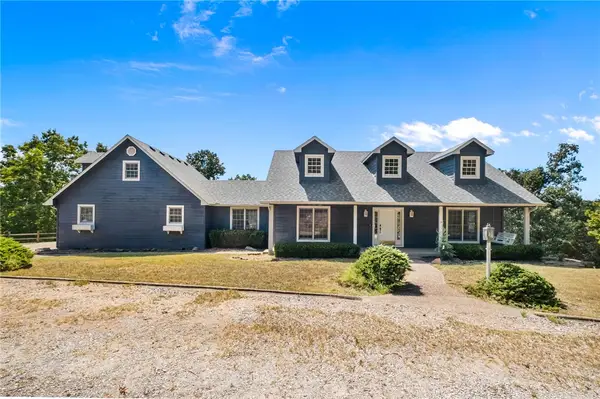 $995,000Active5 beds 4 baths2,950 sq. ft.
15800 Abbey Lane, Rogers, AR 72756
MLS# 1361428Listed by: THE EXCLUSIVE REAL ESTATE GROUP LLC - New
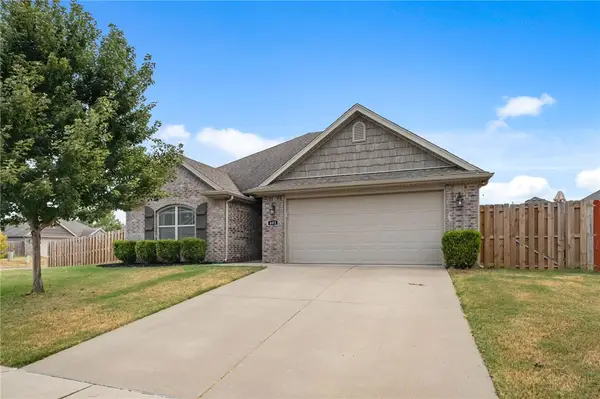 Listed by BHGRE$350,000Active3 beds 2 baths1,656 sq. ft.
402 W Laurel Avenue, Rogers, AR 72758
MLS# 1361923Listed by: BETTER HOMES AND GARDENS REAL ESTATE JOURNEY - New
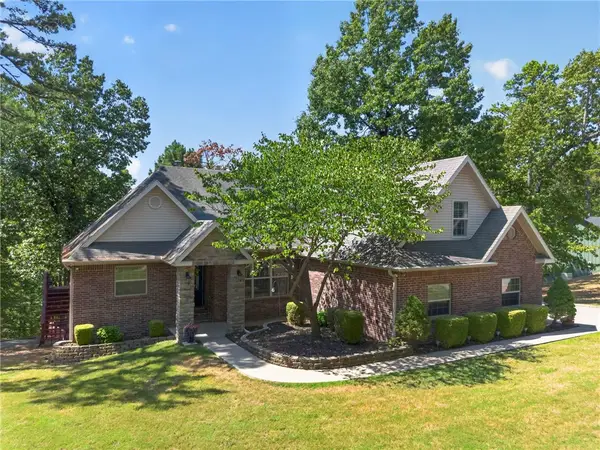 $535,000Active4 beds 2 baths2,292 sq. ft.
15211 Haynes Road, Rogers, AR 72756
MLS# 1361221Listed by: BEAVER LAKE REALTY - New
 $11,000Active0.4 Acres
Posy Mountain Drive Lot 319 Drive, Rogers, AR 72732
MLS# 1361906Listed by: COLLIER & ASSOCIATES - New
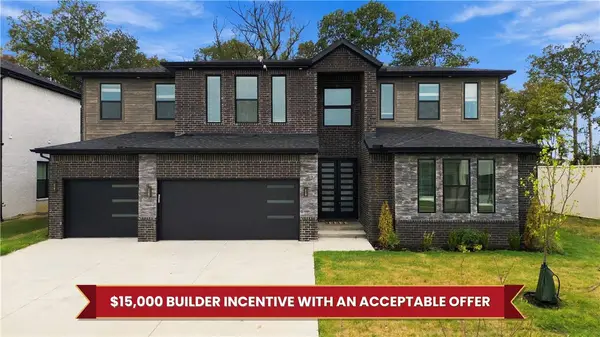 $1,030,000Active4 beds 5 baths3,963 sq. ft.
4414 S 88th Street, Bentonville, AR 72713
MLS# 1360887Listed by: KAUFMANN REALTY, LLC - New
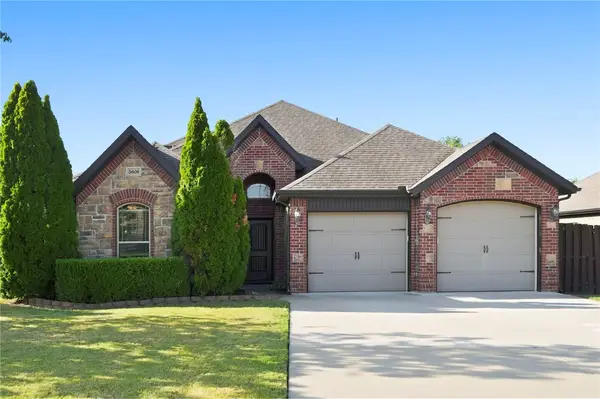 $515,000Active5 beds 3 baths2,191 sq. ft.
5608 W Murfield Drive, Rogers, AR 72758
MLS# 1361724Listed by: CONCIERGE REALTY NWA - New
 $750,000Active4 beds 5 baths3,371 sq. ft.
5212 S 44th Place, Rogers, AR 72758
MLS# 1361802Listed by: COLDWELL BANKER HARRIS MCHANEY & FAUCETTE-ROGERS


Protect your home and budget from life's surprises with an Assurant Home Warranty, backed by a partner that supports you through every step of homeownership. Explore Plans.
© 2026 Better Homes and Gardens Real Estate LLC. An Anywhere Real Estate company. All rights reserved. Better Homes and Gardens® Real Estate is a registered trademark owned by Meredith Operations Corporation, licensed to Better Homes and Gardens Real Estate LLC and used with permission. Better Homes and Gardens Real Estate LLC fully supports the principles of the Fair Housing Act and the Equal Opportunity Act. Listing information is deemed reliable but is not guaranteed accurate.
Each office is independently owned and operated.
Any services or products provided by third parties are not provided by, affiliated with or related to Better Homes and Gardens Real Estate LLC, or its affiliated companies.