
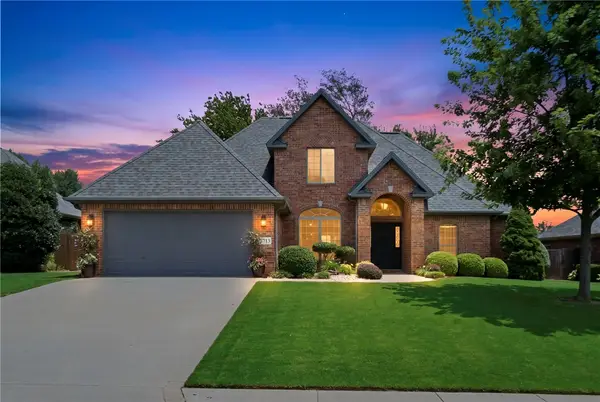
2903 S 4th Street, Rogers, AR 72758
Local realty services provided by:Better Homes and Gardens Real Estate Journey
Listed by: jennifer hatfield
Office: crye-leike realtors rogers
MLS#:1367179
Source:AR_NWAR
Price summary
- Price:$340,000
- Price per sq. ft.:$217.39
About this home
Well cared for one level 3 bed/2bath brick home in small subdivision with split floor plan and no carpet. Located near schools and easy tie in to Greenway, as well as off 71B and close to downtown dining and shopping. Backyard allows for privacy and minimal upkeep. Interior offers a popular floor plan that makes gathering and entertaining easy with central open living space and kitchen pass through window and eat in area. A spacious primary suite or one of two sizable front bedrooms allow for some individual down time. Schedule a showing today!
Contact an agent
Home facts
- Year built:2018
- Subdivision & Development:Chelsea Point Ii Rogers
- Listing ID #:1367179
- Added:3 day(s) ago
- Updated:November 08, 2026 at 03:21 PM
Rooms and interior
- Bedrooms:3
- Total bathrooms:2
- Full bathrooms:2
- Rooms Total:7
- Flooring:Laminate, Simulated Wood, Vinyl
- Kitchen Description:Dishwasher, Electric Oven, Garbage Disposal, Gas Water Heater, Granite Counters, Microwave, Microwave Hood Fan, Pantry, Plumbed For Ice Maker, Refrigerator, Self Cleaning Oven
- Bedroom Description:Split Bedrooms
- Living area:1,564 sq. ft.
Heating and cooling
- Cooling:Central Air
- Heating:Central
- Central air:Yes
Structure and exterior
- Roof:Architectural, Shingle
- Year built:2018
- Building area:1,564 sq. ft.
- Lot area:0.16 Acres
- Lot Features:Cleared, Sloped, Subdivision
- Architectural Style:Traditional
- Construction Materials:Brick
- Exterior Features:Covered, Patio
- Foundation Description:Slab
- Levels:1 Story
Utilities
- Water:Public, Water Available
- Sewer:Public Sewer, Sewer Available
Finances and disclosures
- Price:$340,000
- Price per sq. ft.:$217.39
- Tax amount:$1,901
Features and amenities
- Appliances:Dishwasher, Disposal, Dryer, Electric Oven, Gas Cooktop, Gas Water Heater, Microwave, Microwave Hood Fan, Plumbed For Ice Maker, Refrigerator, Self Cleaning Oven, Washer
- Laundry features:Dryer, Washer
- Amenities:Attic, Cathedral Ceilings, Granite Counters, Pantry, Programmable Thermostat, Security System, Smoke Detectors, Split Bedrooms, Storage, Walk-In Closets, Window Blinds, Window Treatments
Parking
- Parking description:Attached, Concrete Driveway, Garage, Garage Door Opener
- Garage:Yes
New listings near 2903 S 4th Street
- New
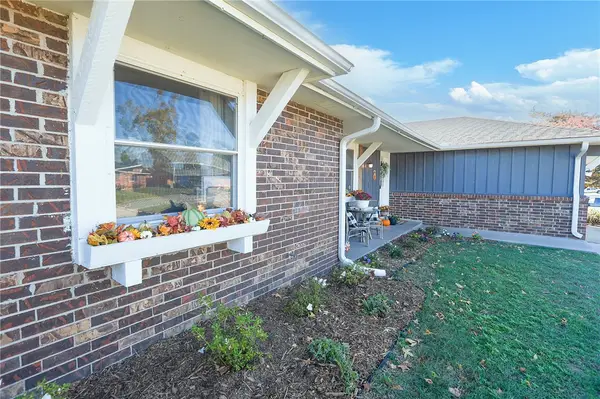 $299,000Active3 beds 2 baths1,447 sq. ft.
1602 W Gum Street, Rogers, AR 72758
MLS# 1367173Listed by: REMAX REAL ESTATE RESULTS 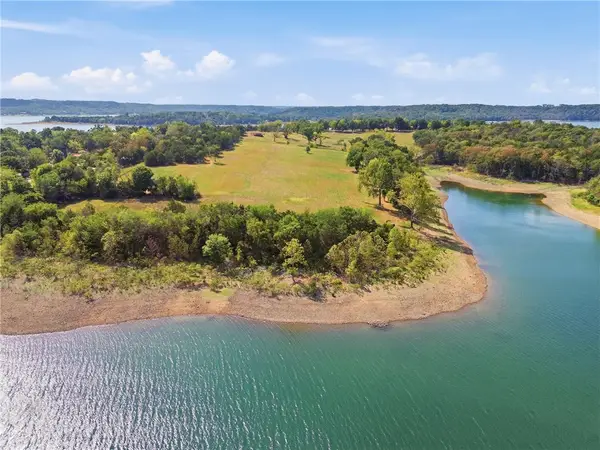 $2,680,000Active26.8 Acres
9160 Larue Road, Rogers, AR 72756
MLS# 1362195Listed by: TABOR REAL ESTATE- New
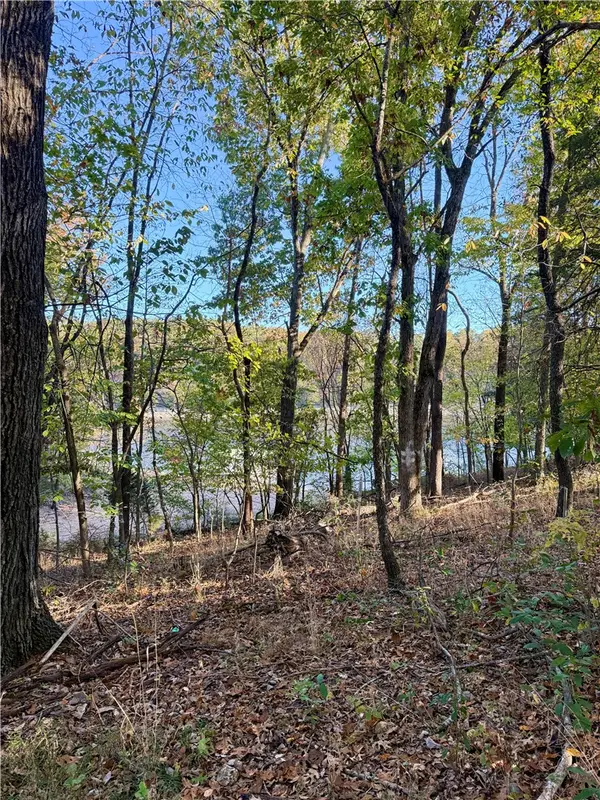 $140,500Active0.72 Acres
10523 Lakeside Drive, Rogers, AR 72756
MLS# 1367454Listed by: BEAVER LAKE REALTY  $1,429,000Pending4 beds 4 baths4,025 sq. ft.
6506 W Bluestar Road, Cave Springs, AR 72718
MLS# 1308576Listed by: JIA COMMUNITIES REALTY LLC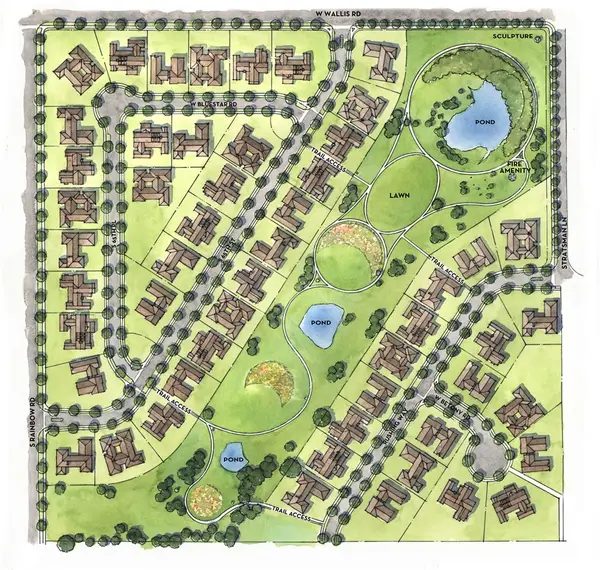 $1,511,000Pending4 beds 4 baths4,058 sq. ft.
6508 W Bluestar Road, Cave Springs, AR 72718
MLS# 1352070Listed by: JIA COMMUNITIES REALTY LLC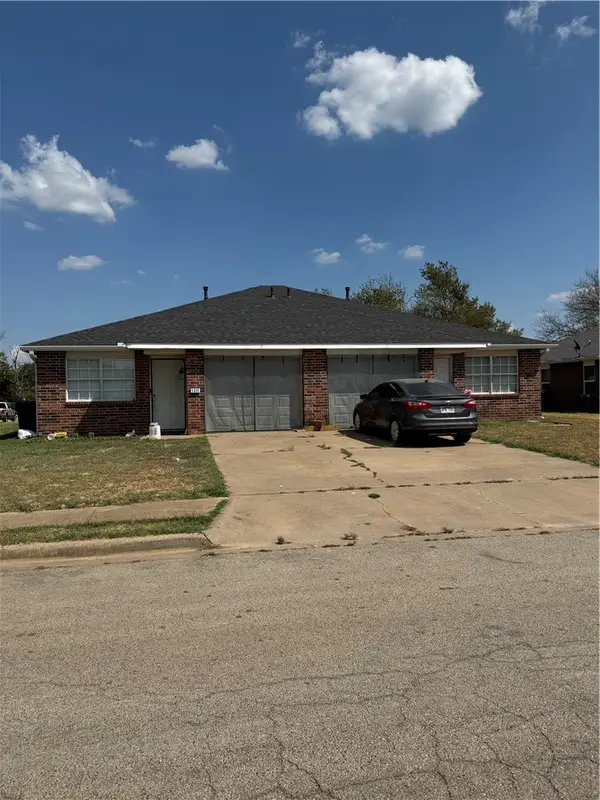 $295,000Pending-- beds -- baths2,072 sq. ft.
1309 & 1311 N 22nd Street, Rogers, AR 72756
MLS# 1367399Listed by: CRYE-LEIKE REALTORS ROGERS- New
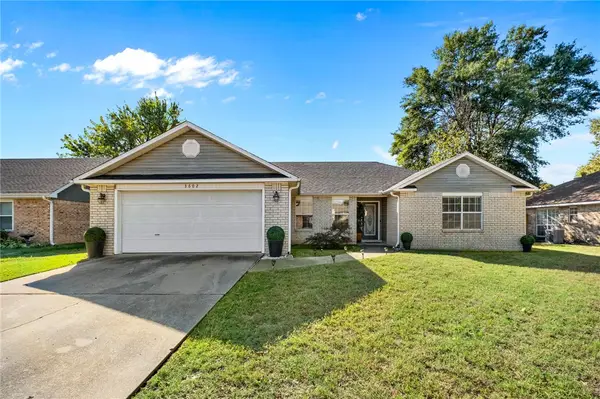 $385,000Active4 beds 2 baths1,787 sq. ft.
3602 W Hemlock Street, Rogers, AR 72756
MLS# 1367288Listed by: BERKSHIRE HATHAWAY HOMESERVICES SOLUTIONS REAL EST - New
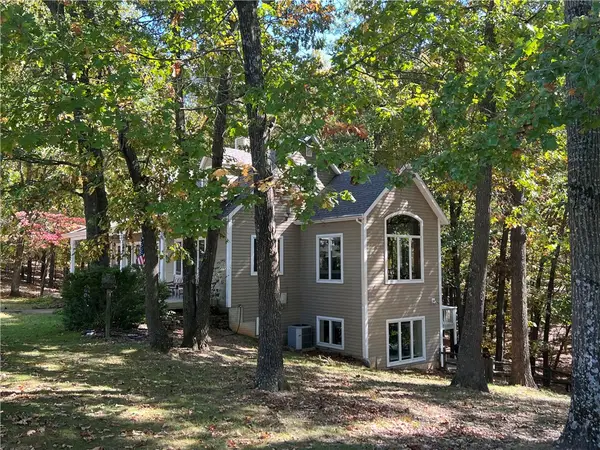 $1,250,000Active3 beds 4 baths2,757 sq. ft.
21273 Sycamore Trail, Rogers, AR 72756
MLS# 1367357Listed by: GABEL REALTY - New
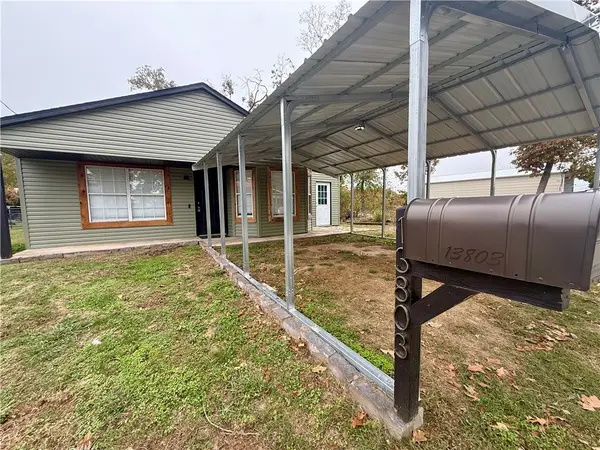 $269,900Active3 beds 2 baths1,188 sq. ft.
13803 Saratoga Drive, Rogers, AR 72758
MLS# 1367375Listed by: BERKSHIRE HATHAWAY HOMESERVICES SOLUTIONS REAL EST - New
 $625,000Active4 beds 4 baths2,678 sq. ft.
5713 S Berry Farm Drive, Rogers, AR 72758
MLS# 1367102Listed by: KELLER WILLIAMS MARKET PRO REALTY BRANCH OFFICE


Protect your home and budget from life's surprises with an Assurant Home Warranty, backed by a partner that supports you through every step of homeownership. Explore Plans.
© 2026 Better Homes and Gardens Real Estate LLC. An Anywhere Real Estate company. All rights reserved. Better Homes and Gardens® Real Estate is a registered trademark owned by Meredith Operations Corporation, licensed to Better Homes and Gardens Real Estate LLC and used with permission. Better Homes and Gardens Real Estate LLC fully supports the principles of the Fair Housing Act and the Equal Opportunity Act. Listing information is deemed reliable but is not guaranteed accurate.
Each office is independently owned and operated.
Any services or products provided by third parties are not provided by, affiliated with or related to Better Homes and Gardens Real Estate LLC, or its affiliated companies.