
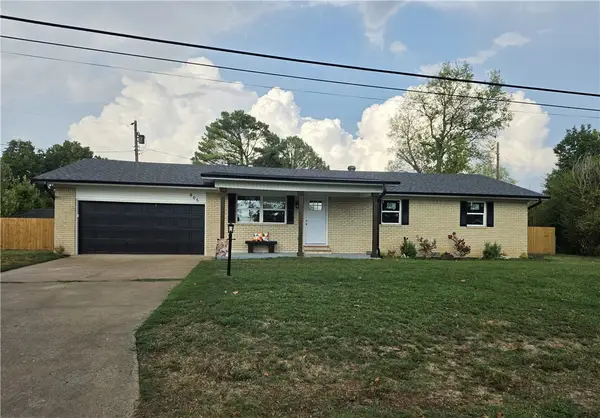
5408 W Redbud Street, Rogers, AR 72758
Local realty services provided by:Better Homes and Gardens Real Estate Journey
Listed by: denise contreras-serrano
Office: dc real estate
MLS#:1356290
Source:AR_NWAR
Price summary
- Price:$475,000
- Price per sq. ft.:$231.48
About this home
Beautifully maintained home in a highly desirable Rogers location! This spacious home features a functional open-concept layout designed for comfortable everyday living. The kitchen offers ample cabinet and counter space, a large island, and opens seamlessly to the dining and living areas, making it perfect for entertaining. The thoughtfully designed floor plan provides added privacy for the primary suite, complete with a walk-in closet and private bath.
Enjoy the fully fenced backyard with plenty of space for outdoor activities, pets, or relaxing evenings. Conveniently located just minutes from I-49, shopping, dining, and entertainment. Outdoor enthusiasts will love the nearby Razorback Greenway and bike trails, while families will appreciate the close proximity to Lisa Academy Rogers-Bentonville and other highly regarded schools. This move-in-ready home offers the perfect blend of comfort, convenience, and an outstanding Northwest Arkansas lifestyle. Don't miss this opportunity!
Contact an agent
Home facts
- Year built:1995
- Subdivision & Development:Hunters Run Sub Rogers
- Listing ID #:1356290
- Added:57 day(s) ago
- Updated:September 20, 2026 at 08:16 AM
Rooms and interior
- Bedrooms:3
- Total bathrooms:3
- Full bathrooms:2
- Half bathrooms:1
- Flooring:Carpet, Luxury Vinyl Plank, Tile
- Kitchen Description:Dishwasher, Gas Water Heater, Granite Counters, Microwave, Microwave Hood Fan, Pantry, Plumbed For Ice Maker
- Bedroom Description:Split Bedrooms
- Living area:2,052 sq. ft.
Heating and cooling
- Cooling:Central Air, Heat Pump
- Heating:Central, Heat Pump
- Central air:Yes
Structure and exterior
- Roof:Asphalt, Shingle
- Year built:1995
- Building area:2,052 sq. ft.
- Lot area:0.35 Acres
- Lot Features:Central Business District, Cleared, Cul-De-Sac, Industrial Park, Landscaped, Level, Near Park, Outside City Limits, Subdivision
- Construction Materials:Brick
- Exterior Features:Porch
- Foundation Description:Slab
- Levels:1 Story
Utilities
- Water:Public, Water Available
- Sewer:Public Sewer, Sewer Available
Finances and disclosures
- Price:$475,000
- Price per sq. ft.:$231.48
- Tax amount:$4,466
Features and amenities
- Appliances:Dishwasher, Gas Water Heater, Microwave, Microwave Hood Fan, Plumbed For Ice Maker
- Laundry features:Dryer Hookup, Washer Hookup
- Amenities:Attic, Cathedral Ceilings, Ceiling Fans, Granite Counters, Pantry, Programmable Thermostat, Smart Home, Smoke Detectors, Split Bedrooms, Storage, Walk-In Closets, Window Blinds, Window Treatments
Parking
- Parking description:Asphalt, Attached, Garage
- Garage:Yes
New listings near 5408 W Redbud Street
- New
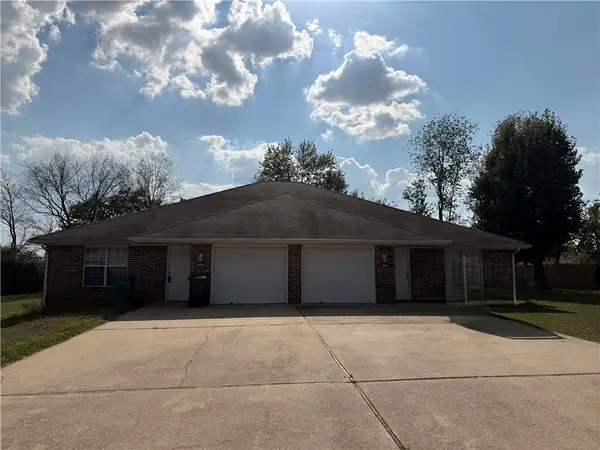 $350,000Active-- beds -- baths2,976 sq. ft.
1954 - 1956 11th Place, Rogers, AR 72758
MLS# 1362541Listed by: FATHOM REALTY - New
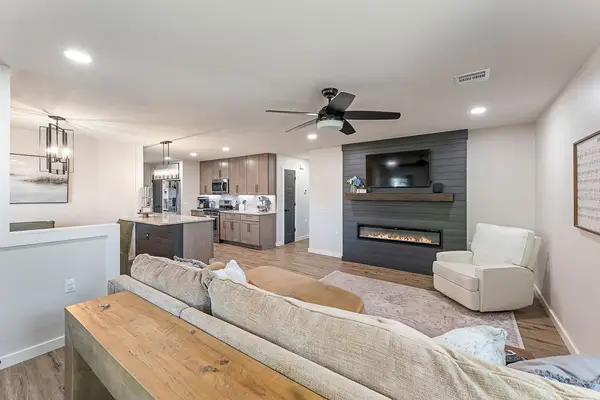 $340,000Active3 beds 2 baths1,365 sq. ft.
904 E Longview Drive, Rogers, AR 72756
MLS# 1362609Listed by: EXP REALTY NWA BRANCH - Open Sun, 2 to 4pmNew
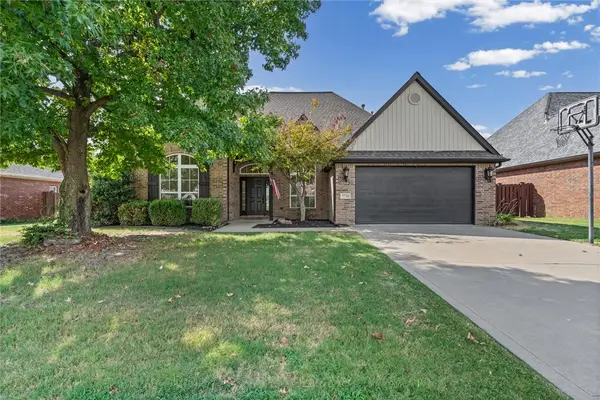 $635,000Active4 beds 3 baths2,740 sq. ft.
5720 S Chanberry Lane, Rogers, AR 72758
MLS# 1362501Listed by: THE AGENCY NORTHWEST ARKANSAS - New
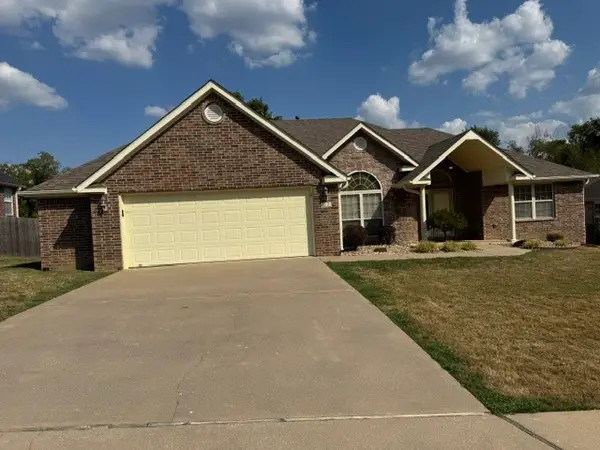 $419,500Active3 beds 3 baths2,097 sq. ft.
705 N 27th Street, Rogers, AR 72756
MLS# 1362585Listed by: CRYE-LEIKE REALTORS, SPRINGDALE - New
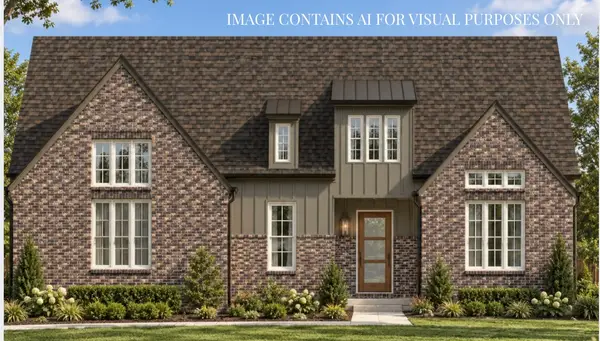 $1,269,800Active4 beds 4 baths3,385 sq. ft.
8604 W Thistle Lane, Bentonville, AR 72713
MLS# 1362466Listed by: COLLIER & ASSOCIATES- ROGERS BRANCH 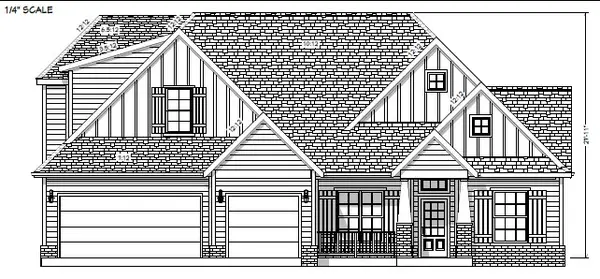 $737,250Pending4 beds 3 baths2,949 sq. ft.
6107 W Helios Drive, Rogers, AR 72758
MLS# 1362537Listed by: CRYE-LEIKE REALTORS ROGERS- New
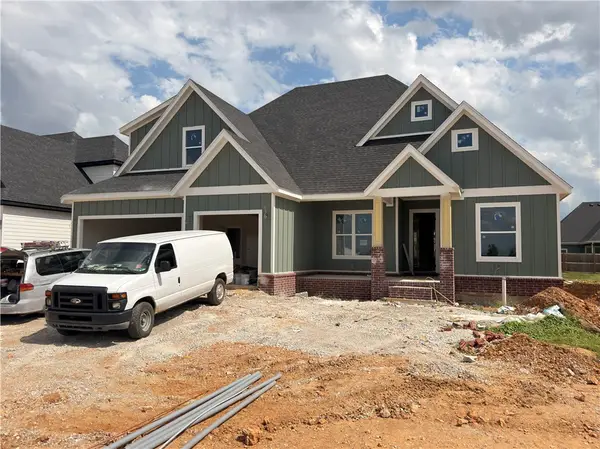 $699,900Active4 beds 3 baths2,800 sq. ft.
6603 S 60th Street, Rogers, AR 72758
MLS# 1362524Listed by: CRYE-LEIKE REALTORS ROGERS - New
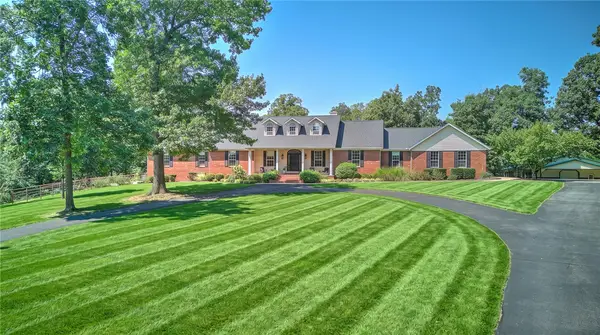 $2,350,000Active5 beds 5 baths4,000 sq. ft.
999 Sunbridge Lane, Rogers, AR 72758
MLS# 1361181Listed by: COLDWELL BANKER HARRIS MCHANEY & FAUCETTE-ROGERS - New
 $389,000Active3 beds 2 baths1,400 sq. ft.
805 Lakeview Drive, Rogers, AR 72756
MLS# 1361833Listed by: WILLIS GROUP PROPERTIES - New
 $3,750,000Active6 beds 8 baths7,704 sq. ft.
8866 Kilpatrick Road, Rogers, AR 72756
MLS# 1362337Listed by: LINDSEY & ASSOC INC BRANCH


Protect your home and budget from life's surprises with an Assurant Home Warranty, backed by a partner that supports you through every step of homeownership. Explore Plans.
© 2026 Better Homes and Gardens Real Estate LLC. An Anywhere Real Estate company. All rights reserved. Better Homes and Gardens® Real Estate is a registered trademark owned by Meredith Operations Corporation, licensed to Better Homes and Gardens Real Estate LLC and used with permission. Better Homes and Gardens Real Estate LLC fully supports the principles of the Fair Housing Act and the Equal Opportunity Act. Listing information is deemed reliable but is not guaranteed accurate.
Each office is independently owned and operated.
Any services or products provided by third parties are not provided by, affiliated with or related to Better Homes and Gardens Real Estate LLC, or its affiliated companies.