
6214 S 28th Street, Rogers, AR 72758
Local realty services provided by:Better Homes and Gardens Real Estate Journey
Upcoming open houses
- Sun, Sep 0601:00 pm - 03:00 pm
Listed by: sarah carter
Office: collier & associates- rogers branch
MLS#:1354397
Source:AR_NWAR
Price summary
- Price:$787,000
- Price per sq. ft.:$221.75
- Monthly HOA dues:$45.83
About this home
Welcome to this beautifully maintained 5-bed, 4-bath home in the highly sought-after Silo Falls neighborhood! This spacious floor plan features a formal dining room, bonus room, and an open-concept living area with a gas log fireplace. The stunning kitchen offers a large island with prep sink, granite countertops, soft-close cabinetry, double ovens, gas cooktop, and abundant storage. Retreat to the primary suite, complete with double vanities, a custom tile shower, a corner jetted tub, and a walk-in closet that connects directly to the laundry room. A second bedroom and full bath are on the main level, with three additional bedrooms, two full baths, and a bonus room upstairs. Enjoy the covered patio with built-in grill, fenced backyard, multiple french drains, sprinkler system, built-in storm shelter and a new roof in 2023. Neighborhood amenities include a community pool and playground. Don't miss your chance to own this home! Sellers are offering a $5,000 seller credit for closing costs or interest rate buy down!...
Contact an agent
Home facts
- Year built:2014
- Subdivision & Development:Silo Falls
- Listing ID #:1354397
- Added:51 day(s) ago
- Updated:September 05, 2026 at 02:48 PM
Rooms and interior
- Bedrooms:5
- Total bathrooms:4
- Full bathrooms:4
- Flooring:Carpet, Laminate, Simulated Wood, Tile
- Kitchen Description:Dishwasher, Double Oven, Gas Water Heater, Microwave, Pantry
- Bedroom Description:Split Bedrooms
- Basement:Yes
- Living area:3,549 sq. ft.
Heating and cooling
- Cooling:Central Air, Electric
- Heating:Central, Gas
- Central air:Yes
Structure and exterior
- Roof:Architectural, Shingle
- Year built:2014
- Building area:3,549 sq. ft.
- Lot area:0.26 Acres
- Lot Features:Cleared, Landscaped, Level, Near Park, Subdivision
- Architectural Style:European, Traditional
- Construction Materials:Brick, Rock
- Exterior Features:Covered, Patio
- Foundation Description:Slab
- Levels:2 Story
Utilities
- Water:Public, Water Available
- Sewer:Public Sewer, Sewer Available
Finances and disclosures
- Price:$787,000
- Price per sq. ft.:$221.75
- Tax amount:$4,473
Features and amenities
- Appliances:Dishwasher, Double Oven, Gas Cooktop, Gas Water Heater, Microwave
- Laundry features:Dryer Hookup, Washer Hookup
- Amenities:Attic, Cathedral Ceilings, Ceiling Fans, Double Pane Windows, Fire Sprinkler System, Pantry, Security System, Smoke Detectors, Split Bedrooms, Storage, Vinyl Windows, Walk-In Closets, Window Blinds, Window Treatments
- Pool features:Community Pool, Pool
Parking
- Parking description:Attached, Concrete Driveway, Garage, Garage Door Opener
- Garage:Yes
New listings near 6214 S 28th Street
- New
 $249,950Active2 Acres
TBD High Meadows & Holt Drive, Rogers, AR 72756
MLS# 1361282Listed by: COLDWELL BANKER HARRIS MCHANEY & FAUCETTE-ROGERS - Open Sun, 2 to 4pmNew
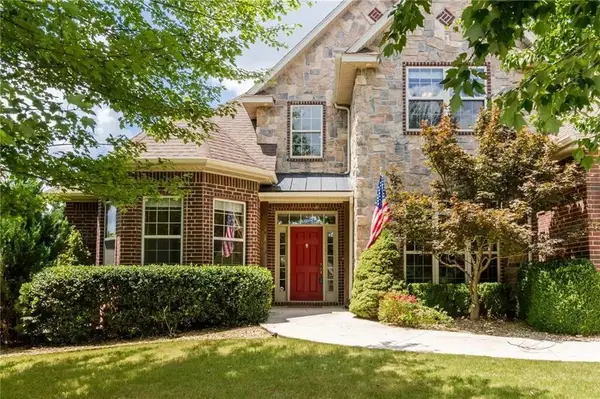 $710,000Active4 beds 5 baths3,384 sq. ft.
4713 Mossy Oak Trail, Rogers, AR 72758
MLS# 1361232Listed by: REAL ESTATE PRO NWA - New
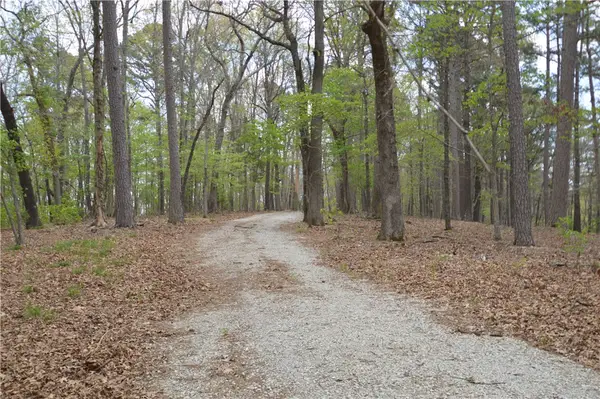 $700,000Active5.61 Acres
9265 and 9267 Cobble Lane, Rogers, AR 72756
MLS# 1360943Listed by: CRYE-LEIKE REALTORS ROGERS - New
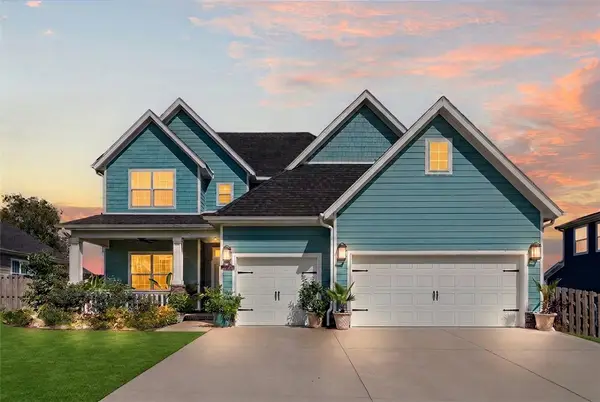 $715,000Active5 beds 4 baths2,953 sq. ft.
6409 S 60th Street, Rogers, AR 72758
MLS# 1360520Listed by: COLLIER & ASSOCIATES - New
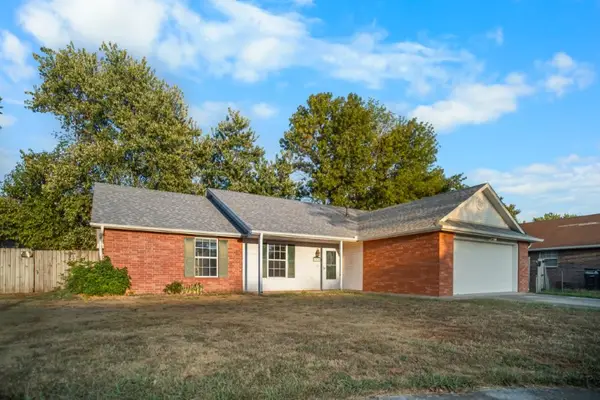 $285,000Active3 beds 2 baths1,639 sq. ft.
1015 N 26th Street, Rogers, AR 72756
MLS# 1361084Listed by: LINDSEY & ASSOC INC BRANCH - New
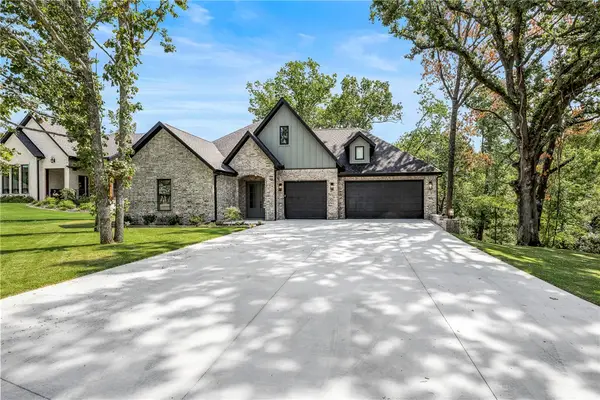 $924,900Active4 beds 5 baths3,235 sq. ft.
5201 Joe Lane, Rogers, AR 72756
MLS# 1361001Listed by: REMAX REAL ESTATE RESULTS - Open Sun, 1 to 3pmNew
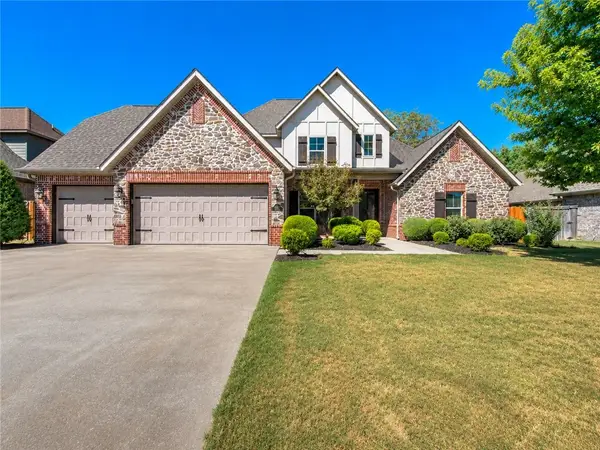 $715,000Active4 beds 3 baths3,133 sq. ft.
6206 S 29th Street, Rogers, AR 72758
MLS# 1360880Listed by: KELLER WILLIAMS MARKET PRO REALTY - ROGERS BRANCH - New
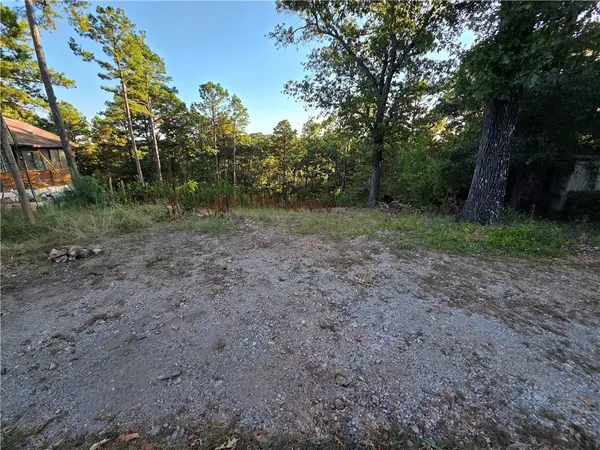 $37,000Active0.28 Acres
15637 Cottonwood Lane, Rogers, AR 72756
MLS# 1361145Listed by: FATHOM REALTY - New
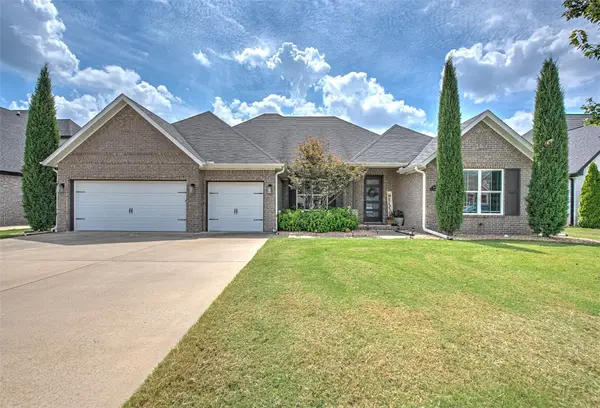 $615,000Active4 beds 3 baths2,608 sq. ft.
5502 W Lakewood Drive, Rogers, AR 72758
MLS# 1361151Listed by: LINDSEY & ASSOC INC BRANCH - New
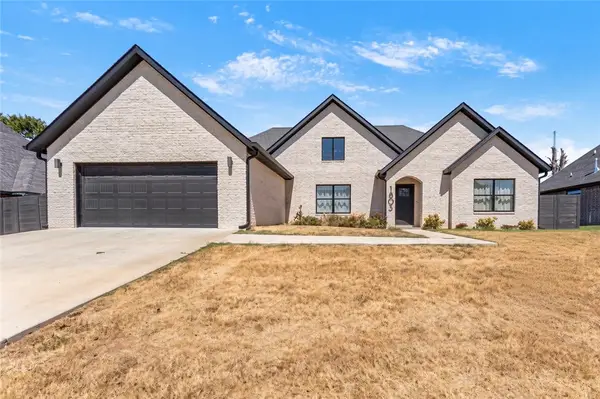 $455,000Active3 beds 3 baths1,965 sq. ft.
1803 Lazy L Street, Rogers, AR 72758
MLS# 1361029Listed by: KELLER WILLIAMS MARKET PRO REALTY BRANCH OFFICE


Protect your home and budget from life's surprises with an Assurant Home Warranty, backed by a partner that supports you through every step of homeownership. Explore Plans.
© 2026 Better Homes and Gardens Real Estate LLC. An Anywhere Real Estate company. All rights reserved. Better Homes and Gardens® Real Estate is a registered trademark owned by Meredith Operations Corporation, licensed to Better Homes and Gardens Real Estate LLC and used with permission. Better Homes and Gardens Real Estate LLC fully supports the principles of the Fair Housing Act and the Equal Opportunity Act. Listing information is deemed reliable but is not guaranteed accurate.
Each office is independently owned and operated.
Any services or products provided by third parties are not provided by, affiliated with or related to Better Homes and Gardens Real Estate LLC, or its affiliated companies.