
894 E Tucks Chapel Road, Rogers, AR 72756
Local realty services provided by:Better Homes and Gardens Real Estate Journey
Listed by: brandi graham
Office: red box realty
MLS#:1357258
Source:AR_NWAR
Price summary
- Price:$674,999
- Price per sq. ft.:$267.96
About this home
Escape the hustle while staying close to everything in this beautifully maintained 4-bedroom, 2.5-bath home, perfectly situated on a spacious 1-acre lot just outside of town. Built in 2024 and kept in impeccable condition, this home feels like new from the moment you step inside.
Featuring stylish granite countertops and durable tile flooring throughout, the interior offers both elegance and easy maintenance. The open layout provides plenty of space for everyday living and entertaining.
Step outside to enjoy the extended concrete patio, complete with a large pad ready for your future hot tub, outdoor kitchen, or grilling setup—perfect for relaxing evenings or hosting guests.
Additional highlights include a spacious 3-car garage and a large bonus room upstairs, providing endless possibilities for a home office, media room, or play space.
This property combines modern comfort, thoughtful design, and room to breathe—don’t miss your chance to call it home.
Contact an agent
Home facts
- Year built:2024
- Subdivision & Development:TALL TREE ADD PH I-AVOCA
- Listing ID #:1357258
- Added:20 day(s) ago
- Updated:August 20, 2026 at 02:21 PM
Rooms and interior
- Bedrooms:4
- Total bathrooms:3
- Full bathrooms:2
- Half bathrooms:1
- Rooms Total:6
- Flooring:Laminate, Simulated Wood, Tile
- Kitchen Description:Dishwasher, Electric Water Heater, Garbage Disposal, Gas Range, Microwave, Microwave Hood Fan, Pantry
- Living area:2,519 sq. ft.
Heating and cooling
- Cooling:Central Air
- Heating:Central
- Central air:Yes
Structure and exterior
- Roof:Fiberglass, Shingle
- Year built:2024
- Building area:2,519 sq. ft.
- Lot area:1 Acres
- Lot Features:Cleared, Landscaped, Level, Open Lot, Outside City Limits, Subdivision
- Architectural Style:Traditional
- Construction Materials:Brick
- Exterior Features:Covered
- Foundation Description:Slab
- Levels:2 Story
Utilities
- Water:Public, Water Available
- Sewer:Septic Available, Septic Tank
Finances and disclosures
- Price:$674,999
- Price per sq. ft.:$267.96
- Tax amount:$5,552
Features and amenities
- Appliances:Dishwasher, Disposal, Dryer, Electric Water Heater, Gas Range, Microwave, Microwave Hood Fan, Tankless Water Heater, Water Heater
- Laundry features:Dryer, Dryer Hookup, Washer Hookup
- Amenities:Attic, Ceiling Fans, Pantry, Smoke Detectors, Storage, Walk-In Closets, Window Blinds, Window Treatments
Parking
- Parking description:Attached, Concrete Driveway, Garage, Garage Door Opener
- Garage:Yes
New listings near 894 E Tucks Chapel Road
- New
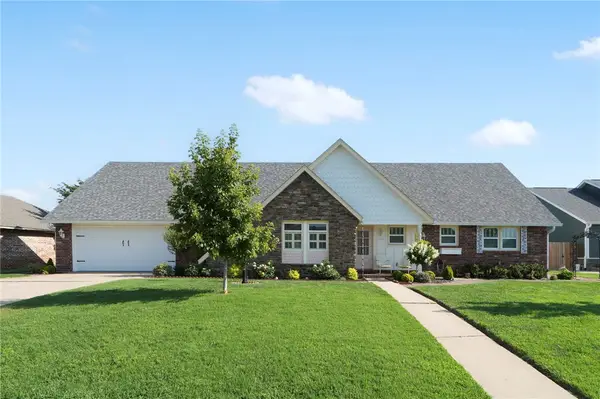 Listed by BHGRE$533,475Active3 beds 3 baths2,371 sq. ft.
2505 W Orleans Drive, Rogers, AR 72758
MLS# 1359038Listed by: BETTER HOMES AND GARDENS REAL ESTATE JOURNEY BENTO - New
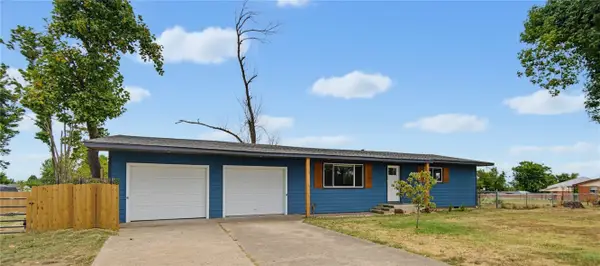 $350,000Active2 beds 2 baths1,010 sq. ft.
914 S Dixieland Road, Rogers, AR 72758
MLS# 1359042Listed by: COLLIER & ASSOCIATES - New
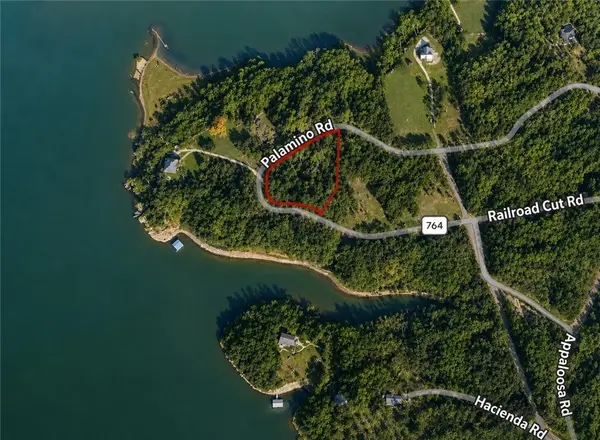 $55,000Active0.9 Acres
Palomino Road, Rogers, AR 72756
MLS# 1359482Listed by: KELLER WILLIAMS MARKET PRO REALTY - ROGERS BRANCH - New
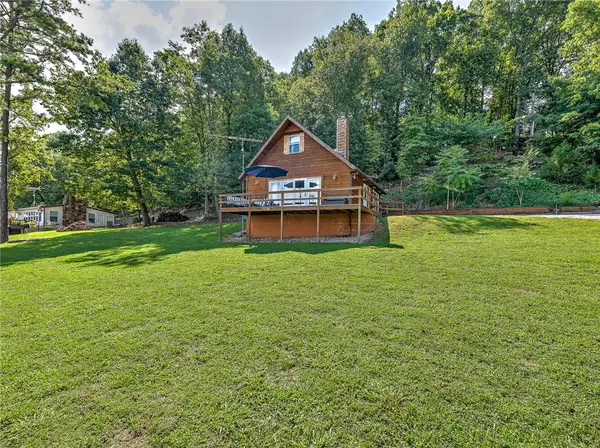 $330,000Active2 beds 1 baths1,067 sq. ft.
18457 Coppermine Road, Rogers, AR 72756
MLS# 1359362Listed by: NAVIGATE REAL ESTATE - New
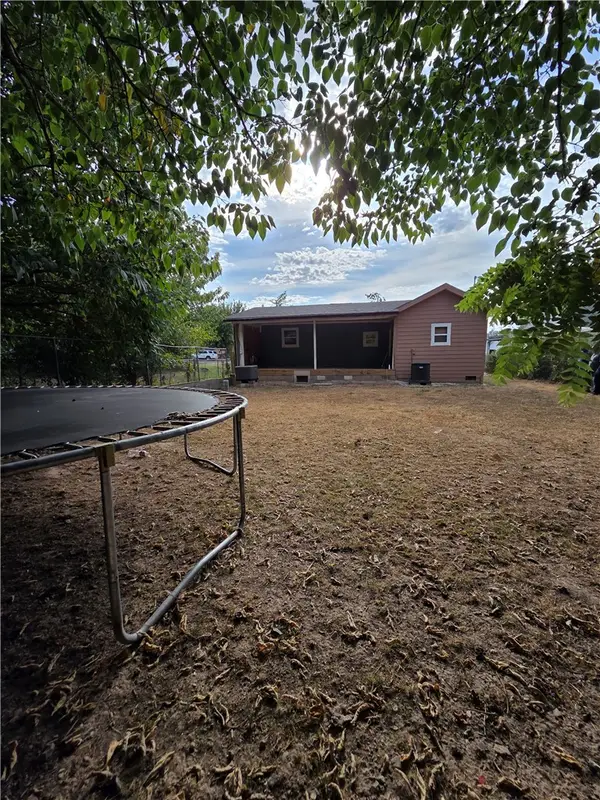 $350,000Active-- beds -- baths1,777 sq. ft.
707 S 7th Street, Rogers, AR 72756
MLS# 1359477Listed by: FATHOM REALTY - New
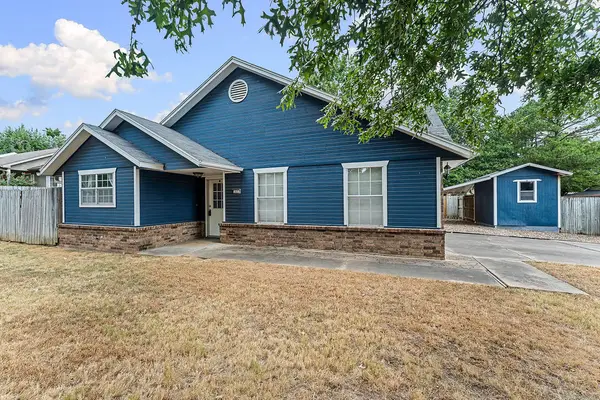 $279,900Active3 beds 2 baths1,616 sq. ft.
1600 S 26th Place, Rogers, AR 72758
MLS# 1359310Listed by: LINDSEY & ASSOC INC BRANCH - Open Sun, 1 to 3pmNew
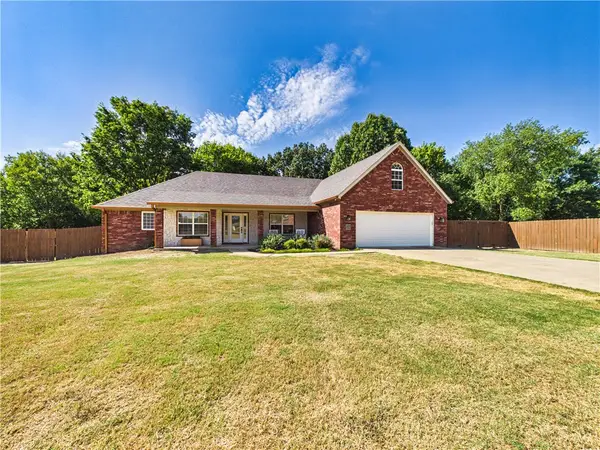 $695,000Active4 beds 3 baths2,854 sq. ft.
143 Pueblo Drive, Rogers, AR 72756
MLS# 1358204Listed by: BERKSHIRE HATHAWAY HOMESERVICES SOLUTIONS REAL EST - New
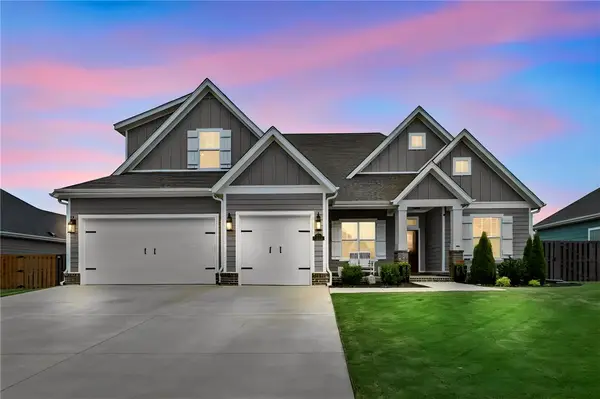 $750,000Active5 beds 3 baths2,885 sq. ft.
6416 S 62nd Street, Rogers, AR 72758
MLS# 1359247Listed by: COLDWELL BANKER HARRIS MCHANEY & FAUCETTE-ROGERS - New
 $250,000Active0.81 Acres
15456 See Street, Rogers, AR 72756
MLS# 1358338Listed by: BURNETT REAL ESTATE TEAM CONNECTREALTY.COM - New
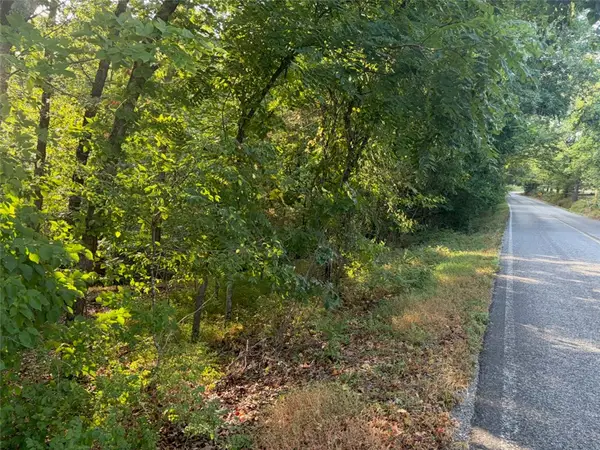 Listed by BHGRE$199,900Active4.78 Acres
Panorama Road, Rogers, AR 72758
MLS# 1358958Listed by: BETTER HOMES AND GARDENS REAL ESTATE JOURNEY BENTO


Protect your home and budget from life's surprises with an Assurant Home Warranty, backed by a partner that supports you through every step of homeownership. Explore Plans.
© 2026 Better Homes and Gardens Real Estate LLC. An Anywhere Real Estate company. All rights reserved. Better Homes and Gardens® Real Estate is a registered trademark owned by Meredith Operations Corporation, licensed to Better Homes and Gardens Real Estate LLC and used with permission. Better Homes and Gardens Real Estate LLC fully supports the principles of the Fair Housing Act and the Equal Opportunity Act. Listing information is deemed reliable but is not guaranteed accurate.
Each office is independently owned and operated.
Any services or products provided by third parties are not provided by, affiliated with or related to Better Homes and Gardens Real Estate LLC, or its affiliated companies.