
9966 Old Campbell Road, Rogers, AR 72758
Local realty services provided by:Better Homes and Gardens Real Estate Journey
Listed by: ruth darling
Office: keller williams market pro realty branch office
MLS#:1352078
Source:AR_NWAR
Price summary
- Price:$4,800,000
- Price per sq. ft.:$564.64
- Monthly HOA dues:$125
About this home
Few properties possess the setting, presence, and lifestyle to become truly iconic. Set atop a private 3-acre hill overlooking Beaver Lake, this extraordinary 8,501 SF estate commands breathtaking panoramic water views from 3 levels while offering the rare balance of complete privacy just 10 minutes from Downtown Rogers. Designed for effortless luxury, the home features 5 bedrooms, 6.5 baths, expansive gathering spaces & seamless indoor-outdoor living for both intimate family moments & grand entertaining. Extras include 3 fireplaces, exercise room, 3 laundry rooms, side by side garage, 20'x40' saltwater pool and spa, and gas fire pit patio. A coveted boat slip with lift in a co-owned dock provides immediate access to Beaver Lake. Opportunities to own an estate of this scale, setting, and caliber are exceptionally rare. This is one of Beaver Lake's landmark residences—a legacy property created for those who expect the exceptional. *Ask to see the complete list of features & upgrades.
Contact an agent
Home facts
- Year built:2022
- Subdivision & Development:.
- Listing ID #:1352078
- Added:71 day(s) ago
- Updated:September 20, 2026 at 02:26 PM
Rooms and interior
- Bedrooms:5
- Total bathrooms:7
- Full bathrooms:6
- Half bathrooms:1
- Rooms Total:28
- Flooring:Carpet, Tile, Vinyl, Wood
- Kitchen Description:Built-In Oven, Built-In Range, Dishwasher, Double Oven, Electric Oven, Electric Water Heater, Garbage Disposal, Microwave, Pantry, Plumbed For Ice Maker, Propane Cooktop, Propane Range, Range Hood, Refrigerator
- Basement:Yes
- Basement Description:Finished, Full, Walk-Out Access
- Living area:8,501 sq. ft.
Heating and cooling
- Cooling:Central Air, Electric
- Heating:Central, Propane
- Central air:Yes
Structure and exterior
- Roof:Asphalt, Shingle
- Year built:2022
- Building area:8,501 sq. ft.
- Lot area:3 Acres
- Lot Features:Cleared, Landscaped, Not In Subdivision, Outside City Limits, Rural Lot, Secluded, Sloped, Views, Wooded
- Architectural Style:Cape Cod
- Construction Materials:Concrete, Rock
- Exterior Features:Covered, Patio, Porch
- Foundation Description:Slab
- Levels:3 Story
Utilities
- Water:Public, Water Available
- Sewer:Septic Available, Septic Tank
Finances and disclosures
- Price:$4,800,000
- Price per sq. ft.:$564.64
- Tax amount:$25,413
Features and amenities
- Appliances:Built-In Oven, Built-In Range, Dishwasher, Disposal, Double Oven, Dryer, ENERGY STAR Qualified Appliances, Electric Oven, Electric Water Heater, Microwave, Plumbed For Ice Maker, Propane Cooktop, Propane Range, Range Hood, Refrigerator, Washer
- Laundry features:Dryer, Dryer Hookup, Washer, Washer Hookup
- Amenities:Attic, Ceiling Fans, Double Pane Windows, Fire Alarm, Fire Sprinkler System, Multiple Living Areas, Pantry, Plantation Shutters, Programmable Thermostat, Quartz Counters, Security System, Shutters, Smoke Detectors, Storage, Storm Shelter, Walk-In Closets, Wet Bar, Window Blinds, Window Treatments
- Pool features:Gunite, Heated Pool, In Ground, Pool, Private Pool
Parking
- Parking description:Attached, Concrete Driveway, Garage, Garage Door Opener
- Garage:Yes
New listings near 9966 Old Campbell Road
- New
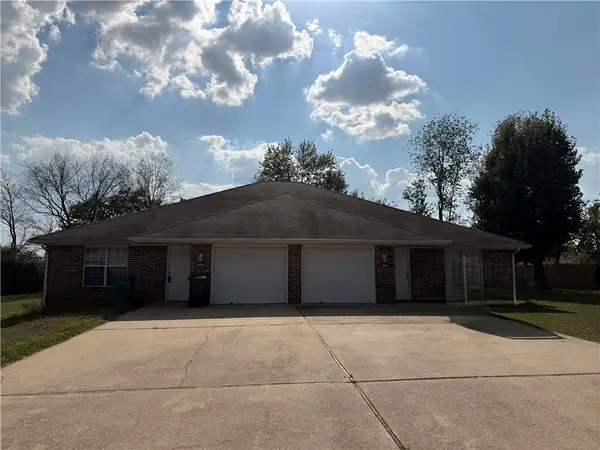 $350,000Active-- beds -- baths2,976 sq. ft.
1954 - 1956 11th Place, Rogers, AR 72758
MLS# 1362541Listed by: FATHOM REALTY - New
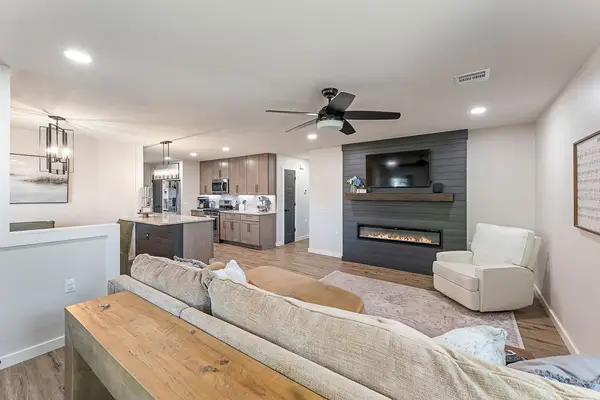 $340,000Active3 beds 2 baths1,365 sq. ft.
904 E Longview Drive, Rogers, AR 72756
MLS# 1362609Listed by: EXP REALTY NWA BRANCH - Open Sun, 2 to 4pmNew
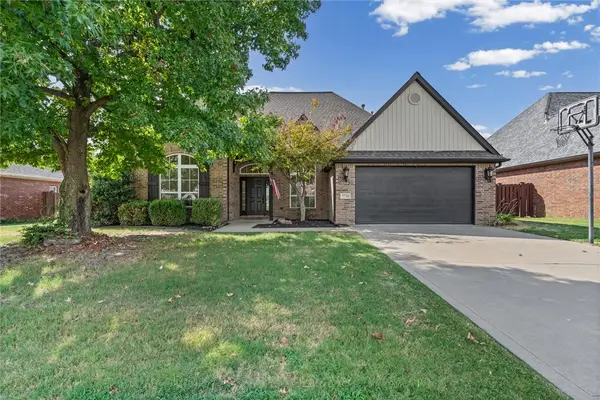 $635,000Active4 beds 3 baths2,740 sq. ft.
5720 S Chanberry Lane, Rogers, AR 72758
MLS# 1362501Listed by: THE AGENCY NORTHWEST ARKANSAS - New
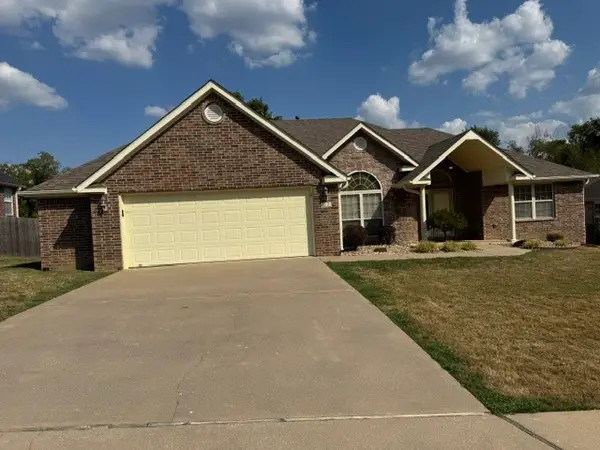 $419,500Active3 beds 3 baths2,097 sq. ft.
705 N 27th Street, Rogers, AR 72756
MLS# 1362585Listed by: CRYE-LEIKE REALTORS, SPRINGDALE - New
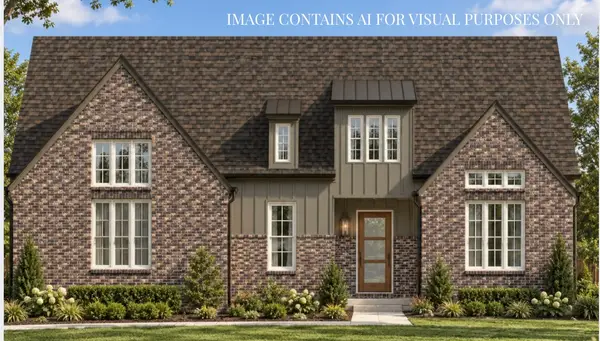 $1,269,800Active4 beds 4 baths3,385 sq. ft.
8604 W Thistle Lane, Bentonville, AR 72713
MLS# 1362466Listed by: COLLIER & ASSOCIATES- ROGERS BRANCH 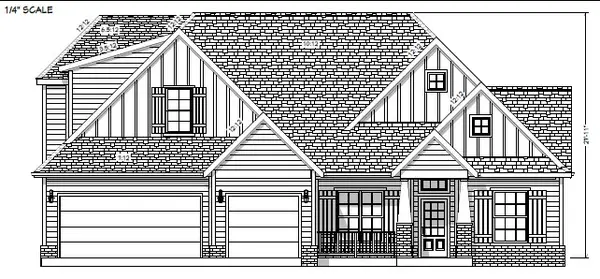 $737,250Pending4 beds 3 baths2,949 sq. ft.
6107 W Helios Drive, Rogers, AR 72758
MLS# 1362537Listed by: CRYE-LEIKE REALTORS ROGERS- New
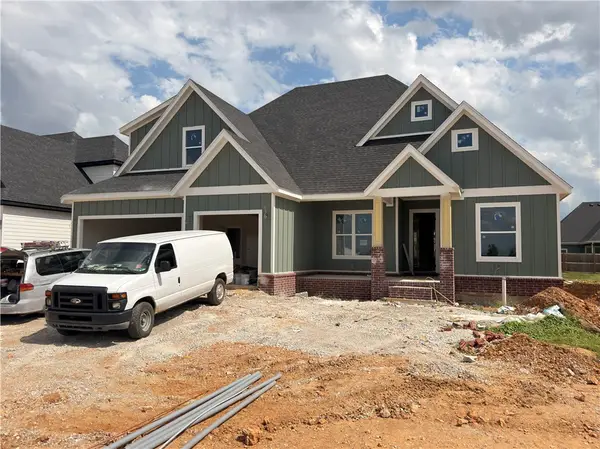 $699,900Active4 beds 3 baths2,800 sq. ft.
6603 S 60th Street, Rogers, AR 72758
MLS# 1362524Listed by: CRYE-LEIKE REALTORS ROGERS - New
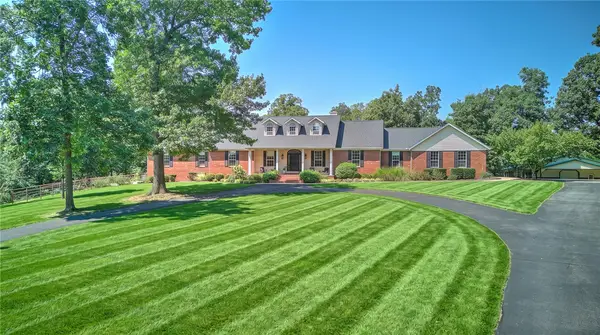 $2,350,000Active5 beds 5 baths4,000 sq. ft.
999 Sunbridge Lane, Rogers, AR 72758
MLS# 1361181Listed by: COLDWELL BANKER HARRIS MCHANEY & FAUCETTE-ROGERS - New
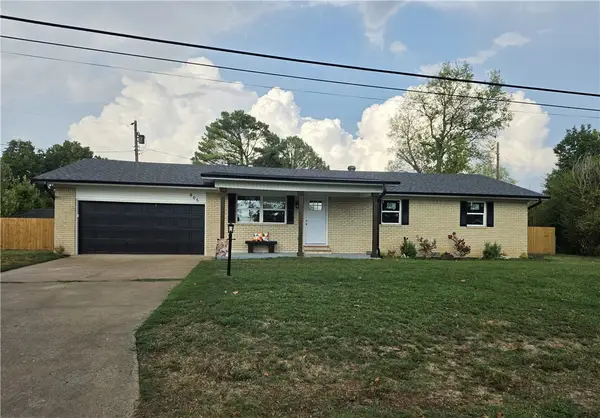 $389,000Active3 beds 2 baths1,400 sq. ft.
805 Lakeview Drive, Rogers, AR 72756
MLS# 1361833Listed by: WILLIS GROUP PROPERTIES - New
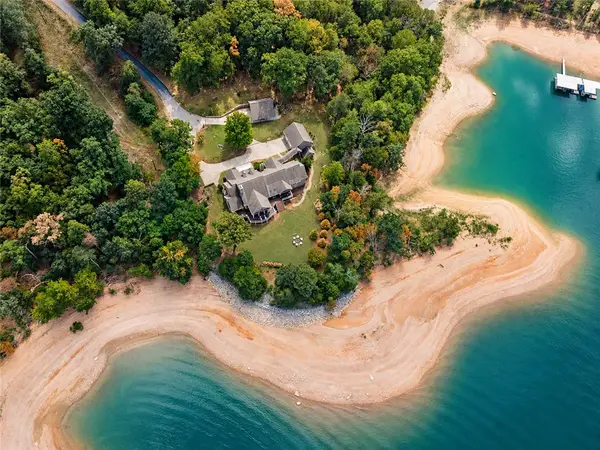 $3,750,000Active6 beds 8 baths7,704 sq. ft.
8866 Kilpatrick Road, Rogers, AR 72756
MLS# 1362337Listed by: LINDSEY & ASSOC INC BRANCH


Protect your home and budget from life's surprises with an Assurant Home Warranty, backed by a partner that supports you through every step of homeownership. Explore Plans.
© 2026 Better Homes and Gardens Real Estate LLC. An Anywhere Real Estate company. All rights reserved. Better Homes and Gardens® Real Estate is a registered trademark owned by Meredith Operations Corporation, licensed to Better Homes and Gardens Real Estate LLC and used with permission. Better Homes and Gardens Real Estate LLC fully supports the principles of the Fair Housing Act and the Equal Opportunity Act. Listing information is deemed reliable but is not guaranteed accurate.
Each office is independently owned and operated.
Any services or products provided by third parties are not provided by, affiliated with or related to Better Homes and Gardens Real Estate LLC, or its affiliated companies.