
1117 Ranch Drive, Springdale, AR 72762
Local realty services provided by:Better Homes and Gardens Real Estate Journey
Listed by: katherine hudson, nancy orum
Office: keller williams market pro realty
MLS#:1353894
Source:AR_NWAR
Price summary
- Price:$350,000
- Price per sq. ft.:$157.66
About this home
Discover a unique opportunity at 1117 Ranch DR in Springdale. This single-family residence, built in 1961, offers a distinctive living experience on a generous 1/3 acre lot. Three bedrooms provide comfortable and private retreats, each designed to accommodate individual needs and preferences. With two bathrooms, convenience and functionality are integrated seamlessly into the home's design. Both attached and detached garages, totalling 4 bays. Woodburning fireplace, enclosed sun porch, and in-ground private pool. Inquire today to schedule your showing. Will not go FHA/VA/RD, in-house, conventional, cash only.
Property sold AS IS. House is priced aggressively and in good condition. A fire damaged the detached garage.
Contact an agent
Home facts
- Year built:1961
- Listing ID #:1353894
- Added:4 day(s) ago
- Updated:July 07, 2026 at 03:22 PM
Rooms and interior
- Bedrooms:3
- Total bathrooms:2
- Full bathrooms:2
- Rooms Total:8
- Flooring:Carpet, Tile, Vinyl
- Kitchen Description:Counter Top, Dishwasher, Electric Range, Garbage Disposal, Gas Water Heater, Microwave, Microwave Hood Fan, Plumbed For Ice Maker, Refrigerator
- Living area:2,220 sq. ft.
Heating and cooling
- Cooling:Central Air, Electric
- Heating:Central, Gas
- Central air:Yes
Structure and exterior
- Roof:Architectural, Shingle
- Year built:1961
- Building area:2,220 sq. ft.
- Lot area:0.32 Acres
- Lot Features:City Lot, Landscaped, Subdivision
- Construction Materials:Brick
- Exterior Features:Deck, Patio
- Foundation Description:Slab
- Levels:1 Story
Utilities
- Water:Public, Water Available
- Sewer:Public Sewer, Sewer Available
Finances and disclosures
- Price:$350,000
- Price per sq. ft.:$157.66
- Tax amount:$2,808
Features and amenities
- Appliances:Dishwasher, Disposal, Electric Range, Gas Cooktop, Gas Water Heater, Microwave, Microwave Hood Fan, Plumbed For Ice Maker, Refrigerator
- Laundry features:Dryer Hookup, Washer Hookup
- Amenities:Ceiling Fans, Smoke Detectors, Walk-In Closets, Window Blinds, Window Treatments
- Pool features:In Ground, Pool, Private Pool
Parking
- Parking description:Concrete Driveway, Garage, Garage Door Opener
- Garage:Yes
New listings near 1117 Ranch Drive
- New
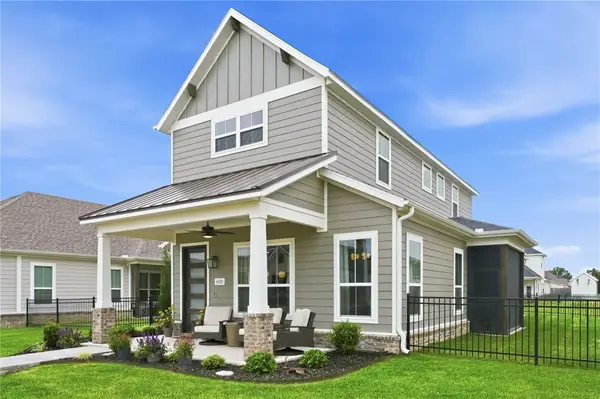 $615,000Active4 beds 3 baths2,525 sq. ft.
6900 Winterwood Avenue, Springdale, AR 72762
MLS# 1352819Listed by: KELLER WILLIAMS MARKET PRO REALTY - New
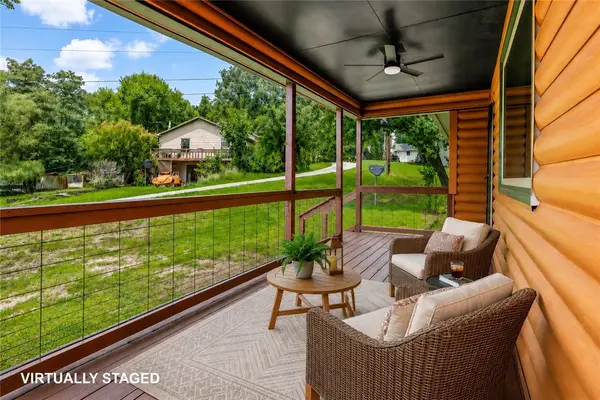 $250,000Active3 beds 2 baths1,056 sq. ft.
22535 War Eagle Road, Springdale, AR 72764
MLS# 1353844Listed by: COLDWELL BANKER HARRIS MCHANEY & FAUCETTE -FAYETTE - New
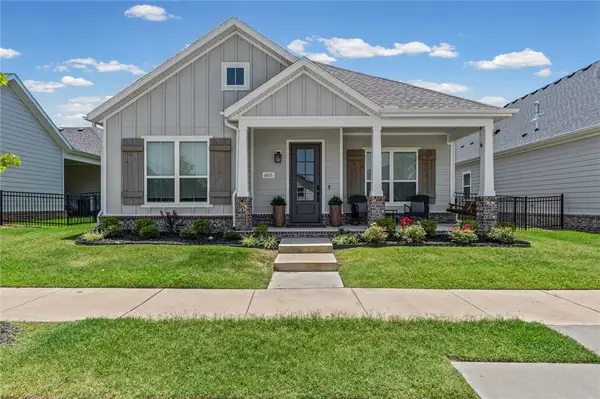 $548,500Active4 beds 3 baths2,333 sq. ft.
6835 Autumn Avenue, Springdale, AR 72762
MLS# 1354361Listed by: THE AGENCY NORTHWEST ARKANSAS - New
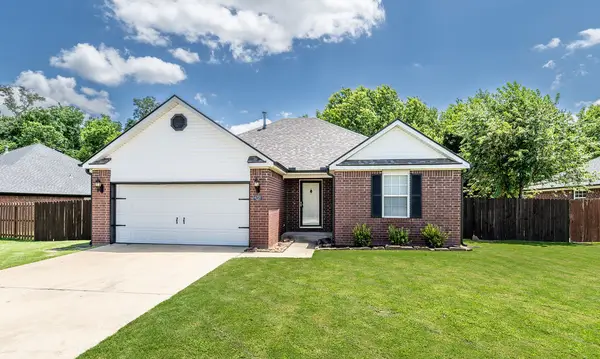 $289,000Active3 beds 2 baths1,285 sq. ft.
6731 Cutter Court, Springdale, AR 72762
MLS# 1354145Listed by: WEICHERT REALTORS - THE GRIFFIN COMPANY SPRINGDALE - New
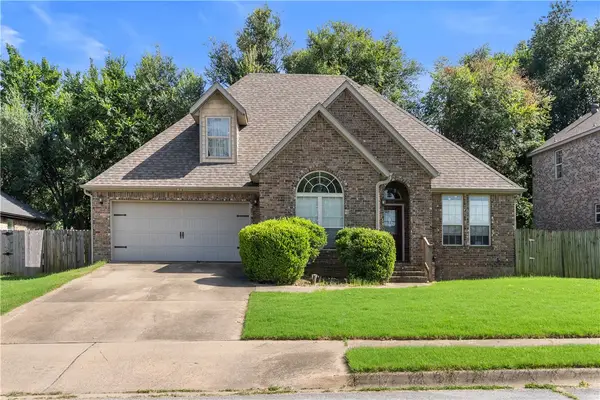 $388,000Active3 beds 3 baths1,852 sq. ft.
1513 Counts Drive, Springdale, AR 72764
MLS# 1354291Listed by: EXIT REALTY HARPER CARLTON GROUP - New
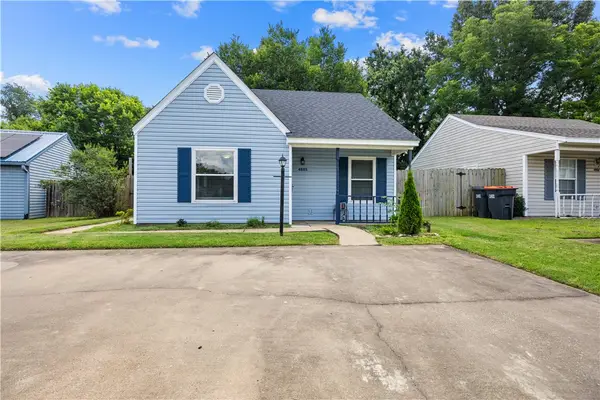 $228,000Active2 beds 1 baths862 sq. ft.
4805 Bonita Place, Springdale, AR 72762
MLS# 1354286Listed by: HARRIS HEIGHTS REALTY - Open Sun, 12 to 2pm
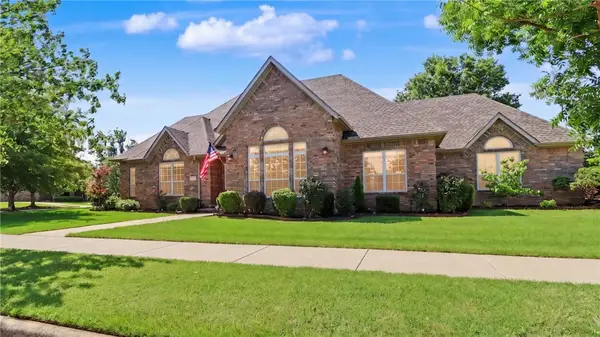 $525,000Pending3 beds 3 baths2,340 sq. ft.
6319 S Tall Oaks Loop, Springdale, AR 72762
MLS# 1354008Listed by: REMAX REAL ESTATE RESULTS - New
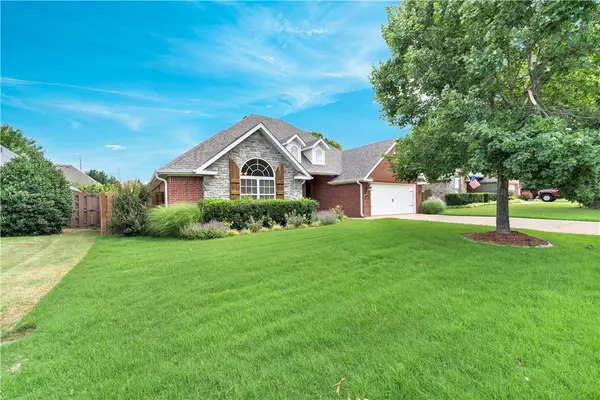 $479,999Active3 beds 2 baths2,071 sq. ft.
8176 Anna Maria Avenue, Springdale, AR 72762
MLS# 1353806Listed by: WEICHERT REALTORS - THE GRIFFIN COMPANY SPRINGDALE - New
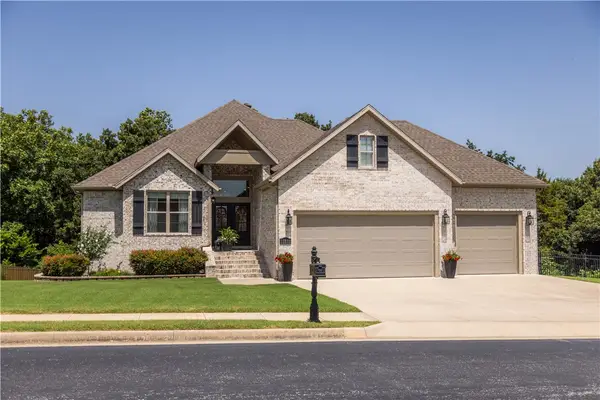 $725,000Active4 beds 5 baths3,189 sq. ft.
21808 Friendship View Road, Springdale, AR 72764
MLS# 1353757Listed by: WEICHERT REALTORS - THE GRIFFIN COMPANY SPRINGDALE


Protect your home and budget from life's surprises with an Assurant Home Warranty, backed by a partner that supports you through every step of homeownership. Explore Plans.
© 2026 Better Homes and Gardens Real Estate LLC. An Anywhere Real Estate company. All rights reserved. Better Homes and Gardens® Real Estate is a registered trademark owned by Meredith Operations Corporation, licensed to Better Homes and Gardens Real Estate LLC and used with permission. Better Homes and Gardens Real Estate LLC fully supports the principles of the Fair Housing Act and the Equal Opportunity Act. Listing information is deemed reliable but is not guaranteed accurate.
Each office is independently owned and operated.
Any services or products provided by third parties are not provided by, affiliated with or related to Better Homes and Gardens Real Estate LLC, or its affiliated companies.