
4805 Bonita Place, Springdale, AR 72762
Local realty services provided by:Better Homes and Gardens Real Estate Journey
Listed by: ian hinkler
Office: harris heights realty
MLS#:1354286
Source:AR_NWAR
Price summary
- Price:$228,000
- Price per sq. ft.:$264.5
About this home
Move-in ready and thoughtfully updated, this low-maintenance home is tucked away in a quiet Springdale cul-de-sac. The single-level 2-bed, 1-bath layout features cathedral ceilings, an eat-in kitchen with a pantry, and a functional floor plan ideal for first-time buyers, downsizers, or investors. Enjoy standout curb appeal with brand-new siding (2025), a newer roof (2022), and a fenced backyard with a 96-sq-ft storage workshop. The updated kitchen showcases quartz countertops, new cabinetry (2023), and a premium electric range (2024) with the oven used only once. Freshly cleaned air ducts add even more peace of mind. Less than 2 miles from Lake Fayetteville Park trails and under 6 miles from the University of Arkansas. Pre-inspected for buyer confidence. Inspection report available upon request.
Contact an agent
Home facts
- Year built:1990
- Listing ID #:1354286
- Added:3 day(s) ago
- Updated:July 07, 2026 at 03:21 PM
Rooms and interior
- Bedrooms:2
- Total bathrooms:1
- Full bathrooms:1
- Flooring:Laminate, Simulated Wood, Vinyl
- Kitchen Description:Dishwasher, Electric Range, Gas Water Heater, Microwave, Refrigerator
- Basement:Yes
- Living area:862 sq. ft.
Heating and cooling
- Cooling:Central Air, Electric, Heat Pump
- Heating:Central, Heat Pump
- Central air:Yes
Structure and exterior
- Roof:Asphalt, Shingle
- Year built:1990
- Building area:862 sq. ft.
- Lot area:0.12 Acres
- Lot Features:Central Business District, Cleared, Cul-De-Sac, Near Park, Subdivision
- Architectural Style:Saltbox
- Construction Materials:Vinyl Siding
- Exterior Features:Patio, Porch
- Foundation Description:Slab
- Levels:1 Story
Utilities
- Water:Public, Water Available
- Sewer:Public Sewer, Sewer Available
Finances and disclosures
- Price:$228,000
- Price per sq. ft.:$264.5
- Tax amount:$365
Features and amenities
- Appliances:Dishwasher, Dryer, Electric Range, Gas Water Heater, Microwave, Refrigerator, Satellite Dish, Washer
- Laundry features:Dryer, Washer
- Amenities:Double Pane Windows, Quartz Counters, Smoke Detectors, Vinyl Windows, Window Blinds, Window Treatments
Parking
- Parking description:Concrete Driveway
New listings near 4805 Bonita Place
- New
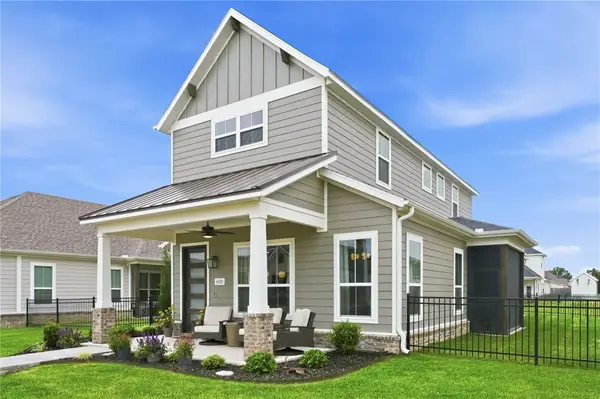 $615,000Active4 beds 3 baths2,525 sq. ft.
6900 Winterwood Avenue, Springdale, AR 72762
MLS# 1352819Listed by: KELLER WILLIAMS MARKET PRO REALTY - New
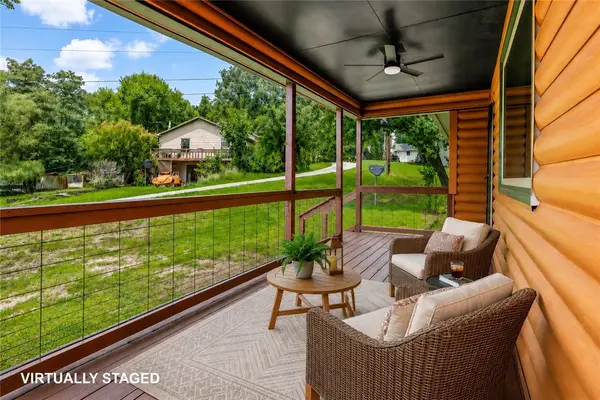 $250,000Active3 beds 2 baths1,056 sq. ft.
22535 War Eagle Road, Springdale, AR 72764
MLS# 1353844Listed by: COLDWELL BANKER HARRIS MCHANEY & FAUCETTE -FAYETTE - New
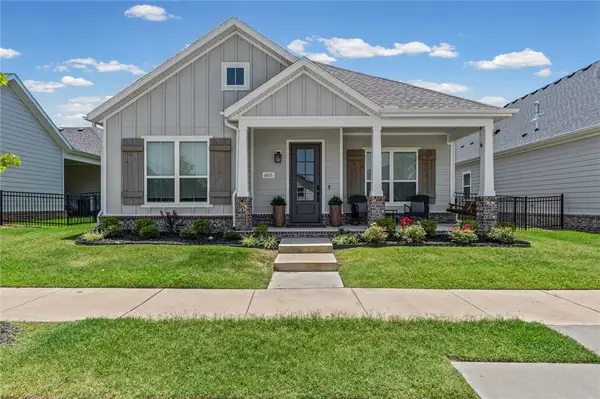 $548,500Active4 beds 3 baths2,333 sq. ft.
6835 Autumn Avenue, Springdale, AR 72762
MLS# 1354361Listed by: THE AGENCY NORTHWEST ARKANSAS - New
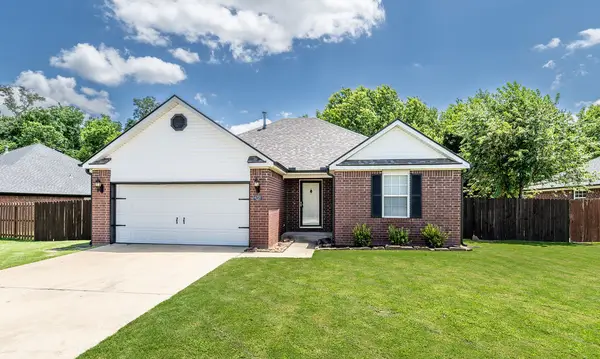 $289,000Active3 beds 2 baths1,285 sq. ft.
6731 Cutter Court, Springdale, AR 72762
MLS# 1354145Listed by: WEICHERT REALTORS - THE GRIFFIN COMPANY SPRINGDALE - New
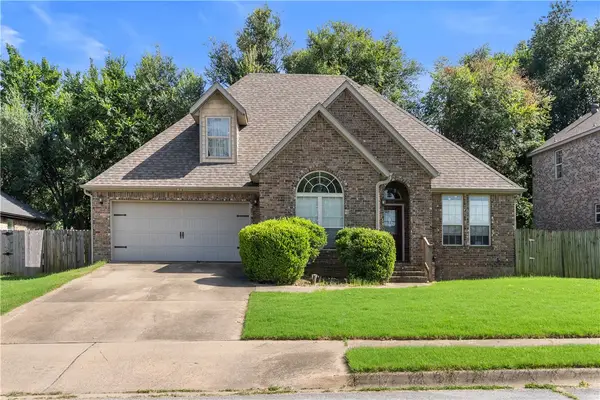 $388,000Active3 beds 3 baths1,852 sq. ft.
1513 Counts Drive, Springdale, AR 72764
MLS# 1354291Listed by: EXIT REALTY HARPER CARLTON GROUP - New
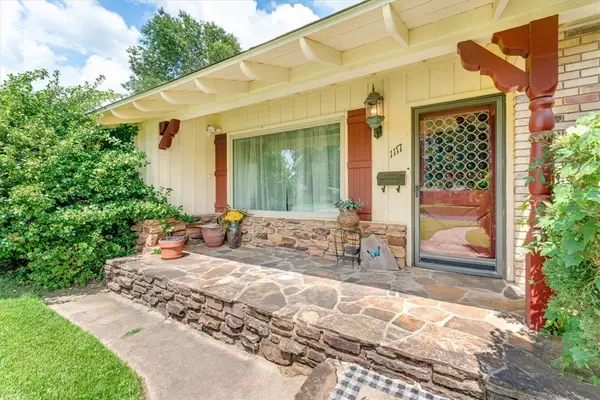 $350,000Active3 beds 2 baths2,220 sq. ft.
1117 Ranch Drive, Springdale, AR 72762
MLS# 1353894Listed by: KELLER WILLIAMS MARKET PRO REALTY - Open Sun, 12 to 2pm
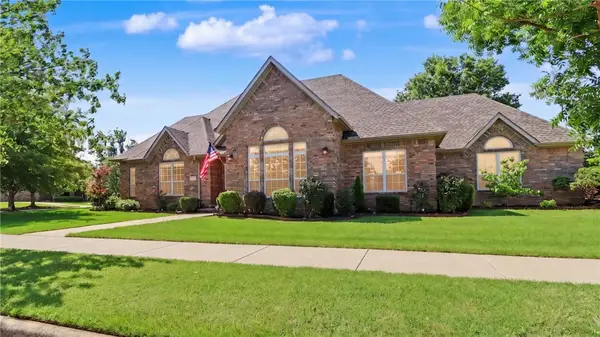 $525,000Pending3 beds 3 baths2,340 sq. ft.
6319 S Tall Oaks Loop, Springdale, AR 72762
MLS# 1354008Listed by: REMAX REAL ESTATE RESULTS - New
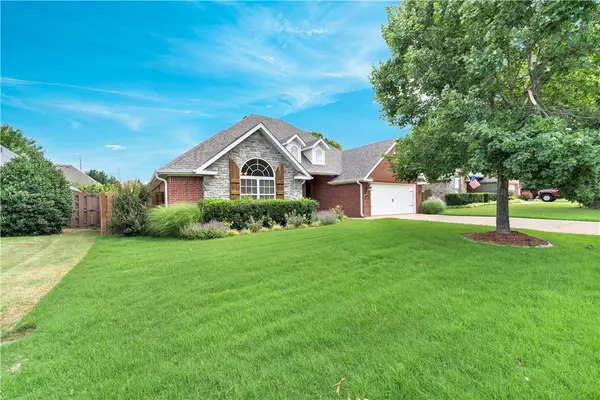 $479,999Active3 beds 2 baths2,071 sq. ft.
8176 Anna Maria Avenue, Springdale, AR 72762
MLS# 1353806Listed by: WEICHERT REALTORS - THE GRIFFIN COMPANY SPRINGDALE - New
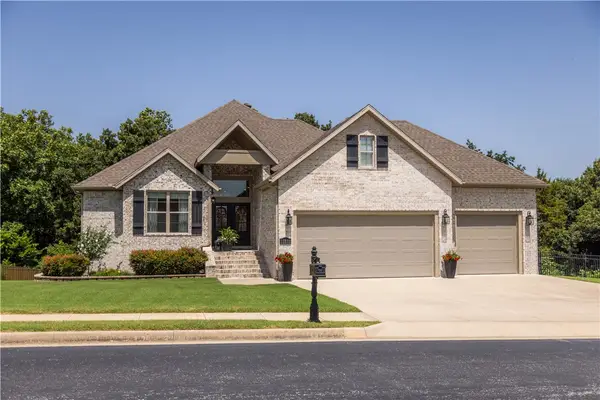 $725,000Active4 beds 5 baths3,189 sq. ft.
21808 Friendship View Road, Springdale, AR 72764
MLS# 1353757Listed by: WEICHERT REALTORS - THE GRIFFIN COMPANY SPRINGDALE


Protect your home and budget from life's surprises with an Assurant Home Warranty, backed by a partner that supports you through every step of homeownership. Explore Plans.
© 2026 Better Homes and Gardens Real Estate LLC. An Anywhere Real Estate company. All rights reserved. Better Homes and Gardens® Real Estate is a registered trademark owned by Meredith Operations Corporation, licensed to Better Homes and Gardens Real Estate LLC and used with permission. Better Homes and Gardens Real Estate LLC fully supports the principles of the Fair Housing Act and the Equal Opportunity Act. Listing information is deemed reliable but is not guaranteed accurate.
Each office is independently owned and operated.
Any services or products provided by third parties are not provided by, affiliated with or related to Better Homes and Gardens Real Estate LLC, or its affiliated companies.