
21808 Friendship View Road, Springdale, AR 72764
Local realty services provided by:Better Homes and Gardens Real Estate Journey
21808 Friendship View Road,Springdale, AR 72764
$725,000
- 4 Beds
- 5 Baths
- 3,189 sq. ft.
- Single family
- Pending
Listed by: sarah brothers
Office: weichert realtors - the griffin company springdale
MLS#:1353757
Source:AR_NWAR
Price summary
- Price:$725,000
- Price per sq. ft.:$227.34
About this home
Enjoy Beaver Lake area living in this move-in ready home on 1+ acres in a neighborhood featuring shoreline boat launch and adjacent walking trails. This property extends beyond the rear fence line creating a wooded backdrop, plus beautiful views of rolling hills from the front yard. Designed for comfort and entertaining, the main level offers an open living, kitchen, and dining, along with built-in office, mudroom, utility, half bath, 3-car garage, screened-in porch and side patio to take in the natural surroundings. Upstairs also features primary suite bed & bath, plus guest bedroom with en suite bath. The walkout basement adds second living area with wet bar, play space under the stairs, 2 additional bedrooms, 1.5 bathrooms and generous flex space not included in the heated square footage, which has partially finished area currently used as a home gym and extensive unfinished storage. Step directly outside from the basement to a covered patio with a built-in grill & huge yard perfect for gatherings and gardening....
Contact an agent
Home facts
- Year built:2019
- Listing ID #:1353757
- Added:5 day(s) ago
- Updated:July 08, 2026 at 12:08 AM
Rooms and interior
- Bedrooms:4
- Total bathrooms:5
- Full bathrooms:3
- Half bathrooms:2
- Rooms Total:21
- Flooring:Carpet, Tile
- Kitchen Description:Dishwasher, Double Oven, Exhaust Fan, Garbage Disposal, Granite Counters, Ice Maker, Microwave, Pantry, Plumbed For Ice Maker, Propane Cooktop, Propane Water Heater, Range Hood, Self Cleaning Oven
- Bedroom Description:Split Bedrooms
- Basement:Yes
- Basement Description:Finished, Unfinished, Walk-Out Access
- Living area:3,189 sq. ft.
Heating and cooling
- Cooling:Central Air, Electric
- Heating:Central, Electric, Heat Pump
- Central air:Yes
Structure and exterior
- Roof:Architectural, Shingle
- Year built:2019
- Building area:3,189 sq. ft.
- Lot area:1.14 Acres
- Lot Features:Landscaped, Level, Outside City Limits, Sloped, Subdivision, Views, Wooded
- Architectural Style:Traditional
- Construction Materials:Brick
- Exterior Features:Covered, Deck, Patio, Porch, Screened
- Foundation Description:Block, Slab
- Levels:2 Story
Utilities
- Water:Public, Water Available
- Sewer:Public Sewer, Sewer Available
Finances and disclosures
- Price:$725,000
- Price per sq. ft.:$227.34
- Tax amount:$2,605
Features and amenities
- Appliances:Dishwasher, Disposal, Double Oven, Exhaust Fan, Ice Maker, Microwave, Plumbed For Ice Maker, Propane Cooktop, Propane Water Heater, Range Hood, Self Cleaning Oven, Tankless Water Heater
- Laundry features:Dryer Hookup, Washer Hookup
- Amenities:Attic, Cathedral Ceilings, Ceiling Fans, Double Pane Windows, Granite Counters, Multiple Living Areas, Pantry, Smoke Detectors, Split Bedrooms, Storage, Vinyl Windows, Walk-In Closets, Window Blinds, Window Treatments
Parking
- Parking description:Attached, Concrete Driveway, Garage, Garage Door Opener
- Garage:Yes
New listings near 21808 Friendship View Road
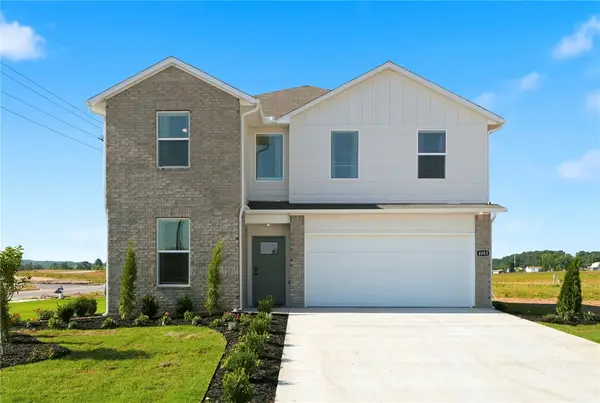 $373,080Pending5 beds 3 baths2,129 sq. ft.
3769 Crescent Springs Avenue, Springdale, AR 72764
MLS# 1354579Listed by: D.R. HORTON REALTY OF ARKANSAS, LLC- New
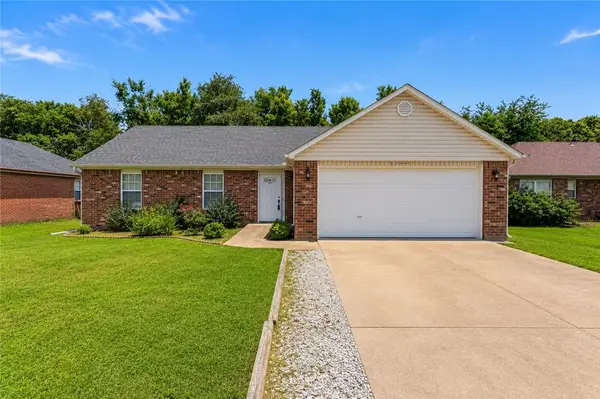 Listed by BHGRE$285,000Active3 beds 2 baths1,410 sq. ft.
20676 Highland Drive, Springdale, AR 72764
MLS# 1354308Listed by: BETTER HOMES AND GARDENS REAL ESTATE JOURNEY - New
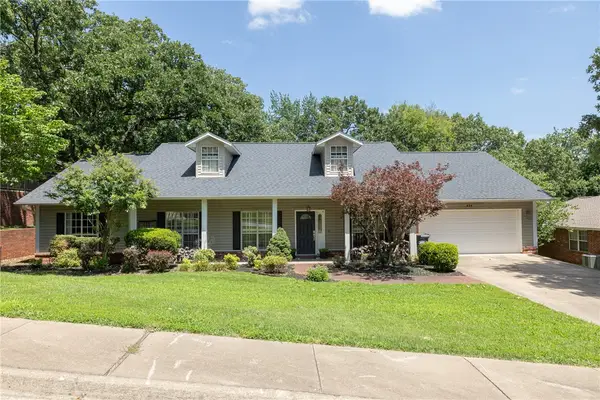 $519,000Active3 beds 2 baths2,417 sq. ft.
414 Oak Manor Circle, Springdale, AR 72764
MLS# 1353614Listed by: GABEL REALTY - New
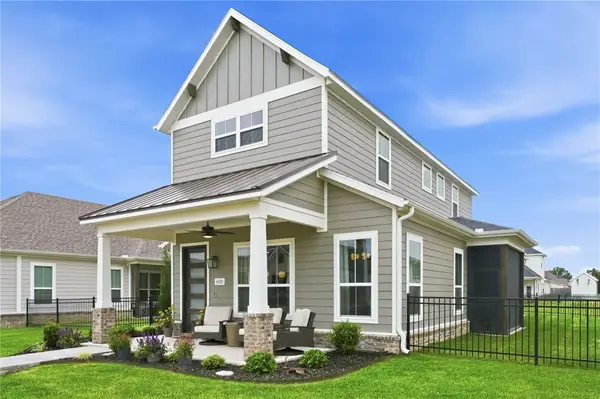 $615,000Active3 beds 3 baths2,525 sq. ft.
6900 Winterwood Avenue, Springdale, AR 72762
MLS# 1352819Listed by: KELLER WILLIAMS MARKET PRO REALTY - New
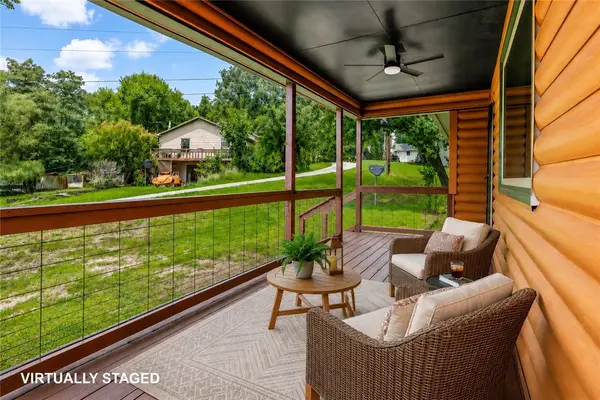 $250,000Active3 beds 2 baths1,056 sq. ft.
22535 War Eagle Road, Springdale, AR 72764
MLS# 1353844Listed by: COLDWELL BANKER HARRIS MCHANEY & FAUCETTE -FAYETTE - New
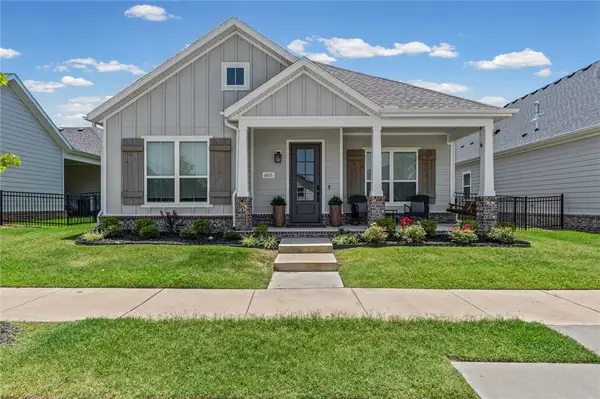 $548,500Active4 beds 3 baths2,333 sq. ft.
6835 Autumn Avenue, Springdale, AR 72762
MLS# 1354361Listed by: THE AGENCY NORTHWEST ARKANSAS - New
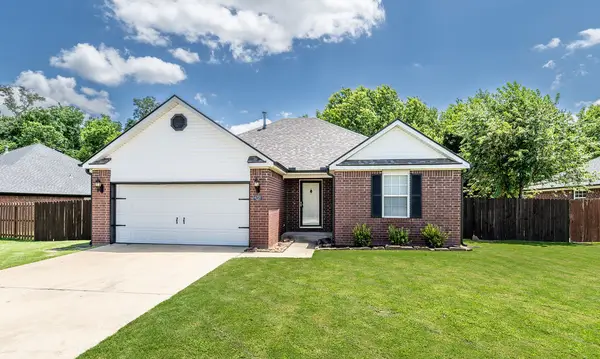 $289,000Active3 beds 2 baths1,285 sq. ft.
6731 Cutter Court, Springdale, AR 72762
MLS# 1354145Listed by: WEICHERT REALTORS - THE GRIFFIN COMPANY SPRINGDALE - New
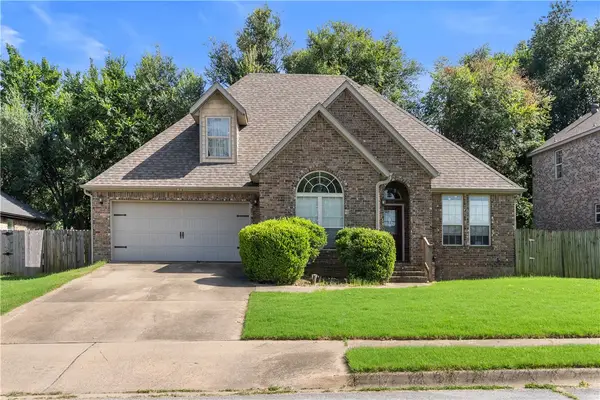 $388,000Active3 beds 3 baths1,852 sq. ft.
1513 Counts Drive, Springdale, AR 72764
MLS# 1354291Listed by: EXIT REALTY HARPER CARLTON GROUP - New
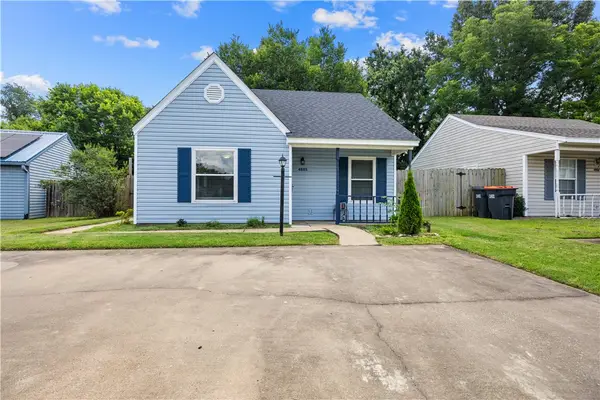 $228,000Active2 beds 1 baths862 sq. ft.
4805 Bonita Place, Springdale, AR 72762
MLS# 1354286Listed by: HARRIS HEIGHTS REALTY - New
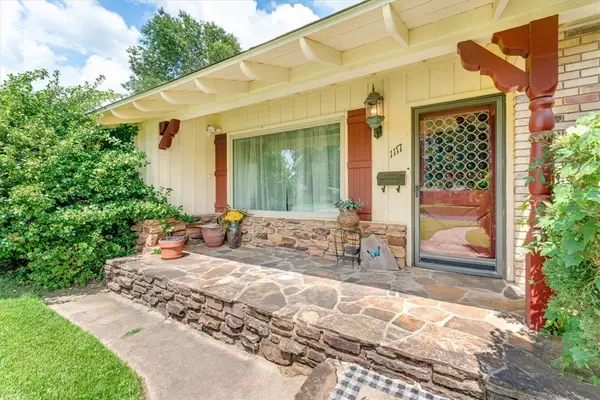 $350,000Active3 beds 2 baths2,220 sq. ft.
1117 Ranch Drive, Springdale, AR 72762
MLS# 1353894Listed by: KELLER WILLIAMS MARKET PRO REALTY


Protect your home and budget from life's surprises with an Assurant Home Warranty, backed by a partner that supports you through every step of homeownership. Explore Plans.
© 2026 Better Homes and Gardens Real Estate LLC. An Anywhere Real Estate company. All rights reserved. Better Homes and Gardens® Real Estate is a registered trademark owned by Meredith Operations Corporation, licensed to Better Homes and Gardens Real Estate LLC and used with permission. Better Homes and Gardens Real Estate LLC fully supports the principles of the Fair Housing Act and the Equal Opportunity Act. Listing information is deemed reliable but is not guaranteed accurate.
Each office is independently owned and operated.
Any services or products provided by third parties are not provided by, affiliated with or related to Better Homes and Gardens Real Estate LLC, or its affiliated companies.