
2215 Garland, Texarkana, AR 71854
Local realty services provided by:Better Homes and Gardens Real Estate Infinity
Listed by: sarah sealy
Office: griffin realtors
MLS#:205821
Source:AR_TMLS
Price summary
- Price:$229,900
- Price per sq. ft.:$176.17
About this home
This is a show place! The house is only 7 years old but this owner has taken immaculate care & done lots of updates. All rooms have been repainted except Laundry room. Front & back storm doors have been added. Washer & Dryer (2023) & Refrigerator (2022) will all convey. Dishwasher (May 2021), New Smooth top Range (2024), Garbage disposal (2021). Roof, HVAC, Water heater are original (2019). Exterior has been power washed, front porch rail recently painted, New carpet installed in hallway, Livin &, Main Bedroom. When you enter into this showplace you will see a spacious living room that will accommodate a lot of furniture. PLenty of space for entertaining. To the right is an open area that can be used as a breakfast area, or additional sitting area. The kitchen has a 2 seater bar area, good storage space. The laundry has built-in pantry/shelving plus room for additional shelves. There are built-ins over the washer/dryer. Down the hall is your guest bath, linen storage & your 3 bedrooms. The main bedroom has a private bath, a nice walk-in closet as well as a private entry to the fenced back yard. A nice Privacy fenced yard with a metal storage building for your enjoyment. Taxes are based on Homestead & frozen for 65+. Owner added a new sump pump for the sewer distribution to the main sewer line. Decorative fireplaces do not convey. Home Warranty with HWA. Close @ Southwest Title....
Contact an agent
Home facts
- Year built:2019
- Subdivision & Development:Brynlee Place
- Listing ID #:205821
- Added:1 day(s) ago
- Updated:August 15, 2026 at 01:33 AM
Rooms and interior
- Bedrooms:3
- Total bathrooms:2
- Full bathrooms:2
- Flooring:Carpet, Luxury Vinyl
- Bathrooms Description:Shower & Tub Combo, Walk-in Closet(s)
- Kitchen Description:Dishwasher, Disposal, Electric Range, Formica Countertops, Free-Standing Range, Galley, Microwave, Refrigerator
- Living area:1,305 sq. ft.
Heating and cooling
- Cooling:Central Air, Electric
- Heating:Central, Electric
- Central air:Yes
Structure and exterior
- Roof:Composition
- Year built:2019
- Building area:1,305 sq. ft.
- Lot area:0.15 Acres
- Architectural Style:Cottage
- Construction Materials:Brick
- Exterior Features:Covered, Porch
- Foundation Description:Slab
- Levels:1 Story
Utilities
- Water:Public
- Sewer:Public Sewer
Finances and disclosures
- Price:$229,900
- Price per sq. ft.:$176.17
- Tax amount:$394 (2025)
Features and amenities
- Appliances:Dishwasher, Disposal, Dryer, Electric Range, Electric Water Heater, Free-Standing Range, Microwave, Refrigerator, Washer
- Laundry features:Electric Dryer Hookup, Inside, Washer Hookup
- Amenities:Attic Stairs, Carbon Monoxide Detector(s), Ceiling Fan(s), H/S Detector, Sheet Rock Walls
New listings near 2215 Garland
- New
 $439,000Active4 beds 3 baths2,312 sq. ft.
6514 Countryside Dr, Texarkana, AR 71854
MLS# 205825Listed by: Griffin Realtors - New
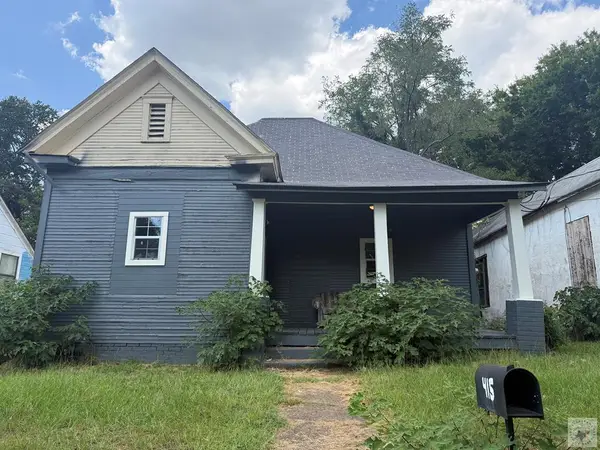 $70,000Active2 beds 2 baths1,172 sq. ft.
415 E 12th, Texarkana, AR 71854
MLS# 205818Listed by: Elite Realty Group - New
 $159,900Active1 beds 2 baths1,108 sq. ft.
1479 Vanderbilt Rd, Texarkana, AR 71854
MLS# 205812Listed by: NextHome Realty Advisors - New
 Listed by BHGRE$275,000Active3 beds 2 baths1,746 sq. ft.
212 Cedar Lane, Texarkana, AR 71854
MLS# 205810Listed by: Better Homes & Gardens Real Estate Infinity - New
 $229,000Active3 beds 2 baths1,492 sq. ft.
21 N Hermitage, Texarkana, AR 71854
MLS# 205804Listed by: eXp Realty, LLC- TX - New
 $329,000Active3 beds 2 baths1,982 sq. ft.
204 Boulder Ridge Cir., Texarkana, AR 71854
MLS# 205803Listed by: Century 21 All Points - New
 $1,195,000Active4 beds 3 baths4,541 sq. ft.
500 Hickory St., Texarkana, AR 71854
MLS# 205792Listed by: Century 21 All Points - New
 Listed by BHGRE$185,000Active3 beds 2 baths1,818 sq. ft.
905 E 33rd, Texarkana, AR 71854
MLS# 205766Listed by: Better Homes & Gardens Real Estate Infinity - New
 $124,900Active3 beds 2 baths1,690 sq. ft.
3124 Hickory, Texarkana, AR 71854
MLS# 205761Listed by: Elite Realty Group


Protect your home and budget from life's surprises with an Assurant Home Warranty, backed by a partner that supports you through every step of homeownership. Explore Plans.
© 2026 Better Homes and Gardens Real Estate LLC. An Anywhere Real Estate company. All rights reserved. Better Homes and Gardens® Real Estate is a registered trademark owned by Meredith Operations Corporation, licensed to Better Homes and Gardens Real Estate LLC and used with permission. Better Homes and Gardens Real Estate LLC fully supports the principles of the Fair Housing Act and the Equal Opportunity Act. Listing information is deemed reliable but is not guaranteed accurate.
Each office is independently owned and operated.
Any services or products provided by third parties are not provided by, affiliated with or related to Better Homes and Gardens Real Estate LLC, or its affiliated companies.