
1115 N 25th Street, Van Buren, AR 72956
Local realty services provided by:Better Homes and Gardens Real Estate Journey
Listed by: jessica davis
Office: sudar group
MLS#:1359579
Source:AR_NWAR
Price summary
- Price:$170,000
- Price per sq. ft.:$121.43
About this home
Welcome home to 1115 N 25th Street! A charming, well-maintained home offering incredible value in the heart of Van Buren! This 3 bedroom, 1.5 bath home features 1,400 SF of comfortable living space, including a spacious living area with a cozy wood-burning fireplace, an eat-in kitchen, covered back patio, storage building and two-car carport. Step outside to a large, level backyard surrounded by a BRAND NEW 6' wooden privacy fence - perfect for kids, pets, entertaining or simply enjoying your own private outdoor space. Located in an established neighborhood just minutes from Peer Park and the City Park, with schools, restaurants, shopping and everyday conveniences right around the corner. Full of character, move-in ready and priced to move, this home is an exceptional opportunity for buyers looking to make their dollars go further. Motivated sellers! Come see why 1115 N 25th Street is the best value on the market!
More photos coming soon.
Contact an agent
Home facts
- Year built:1973
- Subdivision & Development:Cedar Knoll Place
- Listing ID #:1359579
- Added:5 day(s) ago
- Updated:August 26, 2026 at 02:24 PM
Rooms and interior
- Bedrooms:3
- Total bathrooms:2
- Full bathrooms:1
- Half bathrooms:1
- Flooring:Carpet, Laminate
- Kitchen Description:Built-In Oven, Built-In Range, Counter Top, Electric Cooktop, Electric Oven, Gas Water Heater, Pantry, Plumbed For Ice Maker, Refrigerator
- Basement:Yes
- Basement Description:Crawl Space
- Living area:1,400 sq. ft.
Heating and cooling
- Cooling:Attic Fan, Central Air, Electric
- Heating:Central, Gas, Wood Stove
- Central air:Yes
Structure and exterior
- Roof:Architectural, Shingle
- Year built:1973
- Building area:1,400 sq. ft.
- Lot area:0.21 Acres
- Lot Features:City Lot, Cleared, Level, Subdivision
- Construction Materials:Aluminum Siding
- Exterior Features:Covered, Deck
- Foundation Description:Crawlspace
- Levels:1 Story
Utilities
- Water:Public, Water Available
- Sewer:Public Sewer, Sewer Available
Finances and disclosures
- Price:$170,000
- Price per sq. ft.:$121.43
- Tax amount:$845
Features and amenities
- Appliances:Built-In Oven, Built-In Range, Electric Oven, Gas Water Heater, Plumbed For Ice Maker, Refrigerator
- Laundry features:Dryer Hookup, Washer Hookup
- Amenities:Ceiling Fans, Fire Alarm, Pantry, Smoke Detectors, Window Blinds, Window Treatments
Parking
- Parking description:Attached Carport, Concrete Driveway
New listings near 1115 N 25th Street
- New
 $410,000Active4 beds 2 baths2,296 sq. ft.
2304 Vail Drive, Van Buren, AR 72956
MLS# 1359784Listed by: COLLIER & ASSOCIATES - New
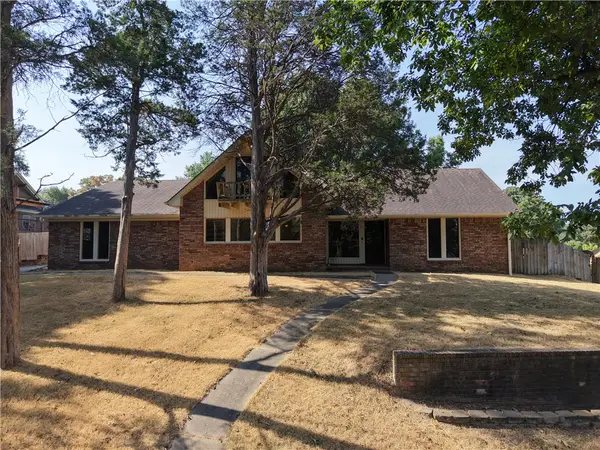 $250,000Active3 beds 2 baths2,259 sq. ft.
6 N 8th Circle, Van Buren, AR 72956
MLS# 1359075Listed by: SMITH AND ASSOCIATES REAL ESTATE SERVICES 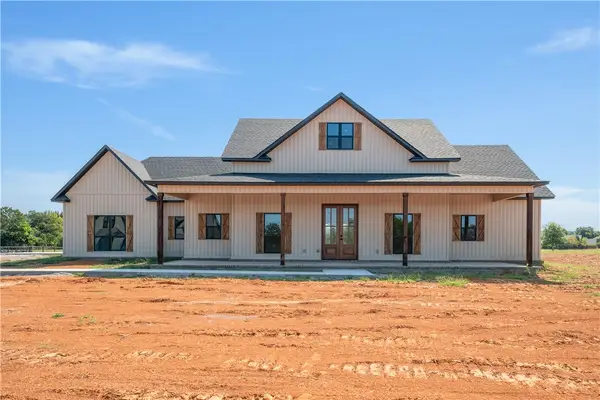 $485,000Active3 beds 3 baths2,300 sq. ft.
218 Windflower Lane, Van Buren, AR 72956
MLS# 1358892Listed by: AROK REALTY, LLC $599,900Active3 beds 3 baths2,615 sq. ft.
6207 Mcclure Road, Van Buren, AR 72956
MLS# 1358193Listed by: MISSION HOUSE REAL ESTATE $79,900Active5 Acres
Tbd Mcclure Road, Van Buren, AR 72956
MLS# 1358228Listed by: MISSION HOUSE REAL ESTATE $71,900Active1.55 Acres
4538 Scott Farm, Van Buren, AR 72956
MLS# 1357841Listed by: KELLER WILLIAMS PLATINUM REALTY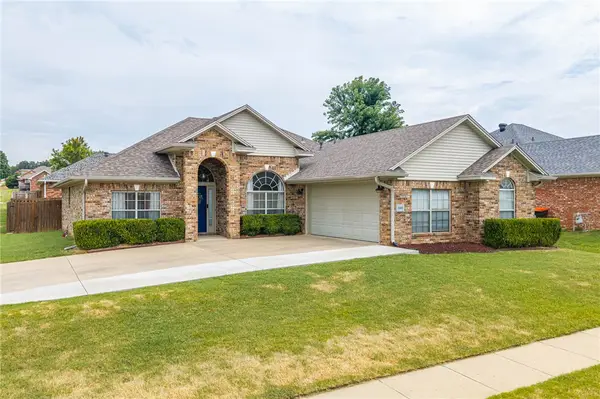 $295,000Active3 beds 2 baths1,844 sq. ft.
320 Crystal View, Van Buren, AR 72956
MLS# 1357820Listed by: KELLER WILLIAMS PLATINUM REALTY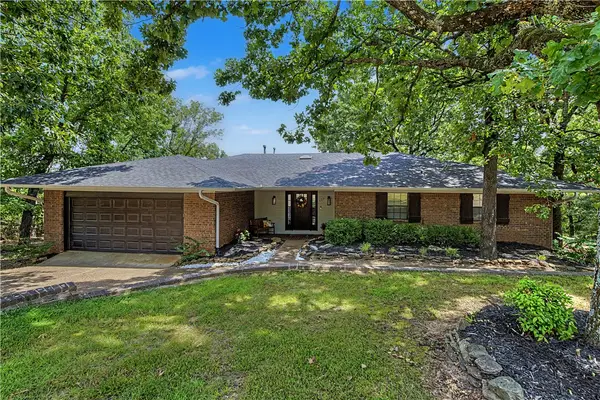 $400,000Active3 beds 3 baths2,170 sq. ft.
527 Beverly Hills Drive, Van Buren, AR 72956
MLS# 1357349Listed by: TABOR REAL ESTATE $199,000Active3 beds 2 baths1,080 sq. ft.
329 Lafayette Street, Van Buren, AR 72956
MLS# 1357074Listed by: REAL BROKER NWA


Protect your home and budget from life's surprises with an Assurant Home Warranty, backed by a partner that supports you through every step of homeownership. Explore Plans.
© 2026 Better Homes and Gardens Real Estate LLC. An Anywhere Real Estate company. All rights reserved. Better Homes and Gardens® Real Estate is a registered trademark owned by Meredith Operations Corporation, licensed to Better Homes and Gardens Real Estate LLC and used with permission. Better Homes and Gardens Real Estate LLC fully supports the principles of the Fair Housing Act and the Equal Opportunity Act. Listing information is deemed reliable but is not guaranteed accurate.
Each office is independently owned and operated.
Any services or products provided by third parties are not provided by, affiliated with or related to Better Homes and Gardens Real Estate LLC, or its affiliated companies.