
4003 Nc, Western Grove, AR 72685
Local realty services provided by:Better Homes and Gardens Real Estate Journey
Listed by: chris parks
Office: century 21 action realty
MLS#:1367376
Source:AR_NWAR
Price summary
- Price:$399,000
- Price per sq. ft.:$130.73
About this home
This country home has been completely remodeled including a new addition that includes a new primary bedroom, new primary bathroom and new family room. New appliances were added during the remodel; new metal roof was added and new Hvac to accommodate the new addition end of the home. This home boasts over 3,000 sq. ft. of living area including a 4th bedroom, 3rd bath, office/den and safe room in the walkout basement. Property includes a 24'X40' multi-purpose building and a nice garden spot. Enjoy the view from the large, covered front deck with end of the road privacy/seclusion. This property is located only 1 mile from Western Grove that offers banking, grocery/convenience store, and a public school. Take a short 15 minute drive the beautiful Buffalo National River for canoeing/kayaking. This area is perfect for the outdoor enthusiast with hiking trails, camping, boating and hunting. Harrison is only a 15-minute drive and it's only 45 minutes to Branson Missouri. This property and area has much to offer!...
Contact an agent
Home facts
- Year built:1976
- Subdivision & Development:0
- Listing ID #:1367376
- Added:1 day(s) ago
- Updated:November 09, 2026 at 03:48 PM
Rooms and interior
- Bedrooms:5
- Total bathrooms:3
- Full bathrooms:3
- Flooring:Luxury Vinyl Plank, Vinyl
- Kitchen Description:Dishwasher, Electric Range, Electric Water Heater, Microwave, Pantry, Refrigerator
- Bedroom Description:Split Bedrooms
- Basement:Yes
- Basement Description:Partial, Walk-Out Access
- Living area:3,052 sq. ft.
Heating and cooling
- Cooling:Central Air, Electric, Heat Pump
- Heating:Central, Electric, Heat Pump
- Central air:Yes
Structure and exterior
- Roof:Metal
- Year built:1976
- Building area:3,052 sq. ft.
- Lot area:3.25 Acres
- Lot Features:Not In Subdivision, Outside City Limits, Rural Lot, Secluded
- Construction Materials:Cedar, Rock
- Exterior Features:Covered, Deck, Porch
- Foundation Description:Block
- Levels:2 Story
Utilities
- Water:Public, Water Available, Well
- Sewer:Septic Available, Septic Tank
Finances and disclosures
- Price:$399,000
- Price per sq. ft.:$130.73
- Tax amount:$1,487
Features and amenities
- Appliances:Dishwasher, Electric Range, Electric Water Heater, Microwave, Refrigerator, Satellite Dish
- Laundry features:Dryer Hookup, Washer Hookup
- Amenities:Cathedral Ceilings, Ceiling Fans, Pantry, Smoke Detectors, Split Bedrooms, Walk-In Closets, Window Blinds, Window Treatments
Parking
- Parking description:Detached, Garage, Garage Door Opener, Gravel Driveway
- Garage:Yes
New listings near 4003 Nc
- New
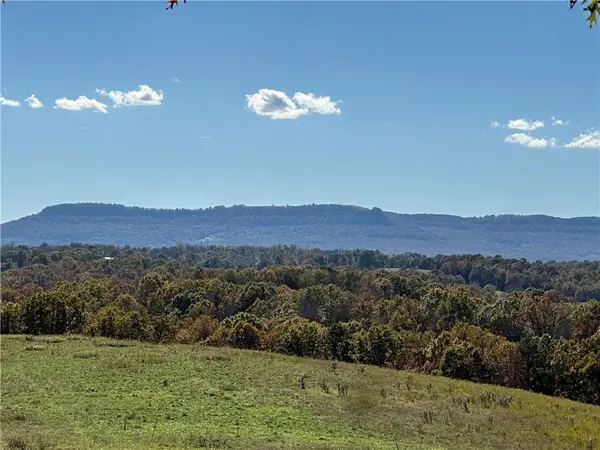 $499,000Active125 Acres
Nc 3770, Western Grove, AR 72685
MLS# 1367307Listed by: HARP & ASSOCIATES REAL ESTATE - New
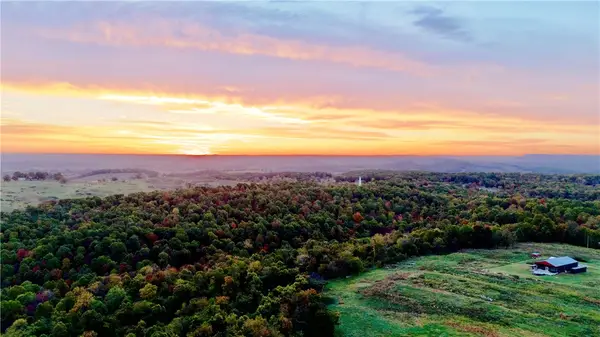 $336,000Active1 beds 2 baths1,280 sq. ft.
2786 Nc 3510, Western Grove, AR 72685
MLS# 1367210Listed by: MIDWEST LAND GROUP, LLC 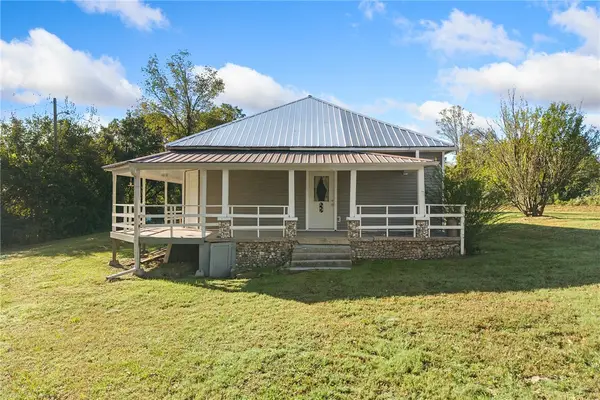 $119,900Pending1 beds 1 baths912 sq. ft.
27931 Hwy 65, Western Grove, AR 72685
MLS# 1366030Listed by: RE/MAX UNLIMITED, INC.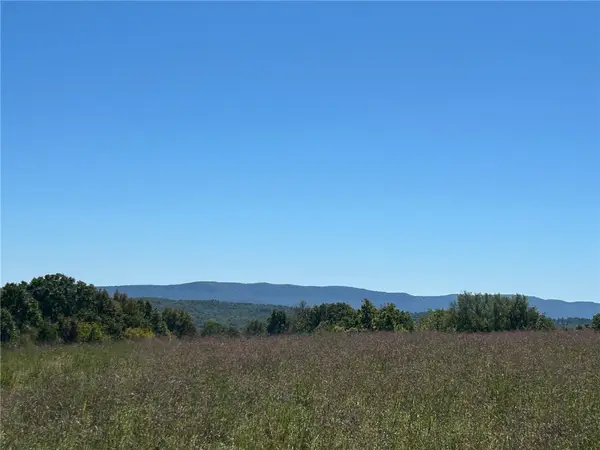 $799,000Active280 Acres
00 Nc 4216, Western Grove, AR 72685
MLS# 1364177Listed by: KEY REALTY SOLUTIONS $209,900Active4 beds 2 baths1,352 sq. ft.
18 Sue Street, Western Grove, AR 72685
MLS# 1363295Listed by: COLDWELL BANKER HARRIS MCHANEY & FAUCETTE-HARRISON $75,000Active9.66 Acres
Cane Branch, Western Grove, AR 72685
MLS# 1362969Listed by: HARP & ASSOCIATES REAL ESTATE $1,000,000Pending3 beds 4 baths5,560 sq. ft.
1047 Nc 4055, Western Grove, AR 72685
MLS# 1359815Listed by: WEICHERT, REALTORS-MARKET EDGE YELLVILLE $375,000Active4 beds 2 baths3,295 sq. ft.
30887 Ar - 123, Western Grove, AR 72685
MLS# 1359800Listed by: UNITED COUNTRY PROPERTY CONNECTIONS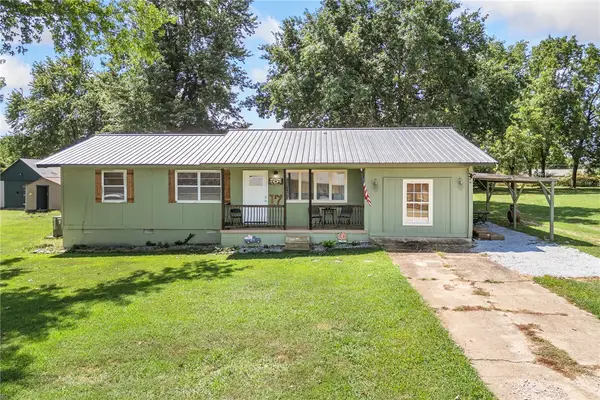 $159,900Active3 beds 1 baths1,400 sq. ft.
17 Sue Street, Western Grove, AR 72685
MLS# 1359146Listed by: RE/MAX UNLIMITED, INC.


Protect your home and budget from life's surprises with an Assurant Home Warranty, backed by a partner that supports you through every step of homeownership. Explore Plans.
© 2026 Better Homes and Gardens Real Estate LLC. An Anywhere Real Estate company. All rights reserved. Better Homes and Gardens® Real Estate is a registered trademark owned by Meredith Operations Corporation, licensed to Better Homes and Gardens Real Estate LLC and used with permission. Better Homes and Gardens Real Estate LLC fully supports the principles of the Fair Housing Act and the Equal Opportunity Act. Listing information is deemed reliable but is not guaranteed accurate.
Each office is independently owned and operated.
Any services or products provided by third parties are not provided by, affiliated with or related to Better Homes and Gardens Real Estate LLC, or its affiliated companies.