
2945 N Pebble Beach Drive, Flagstaff, AZ 86004
Local realty services provided by:Better Homes and Gardens Real Estate Grand View North
2945 N Pebble Beach Drive,Flagstaff, AZ 86004
$1,266,000
- 4 Beds
- 3 Baths
- 2,530 sq. ft.
- Single family
- Active
Upcoming open houses
- Mon, Sep 0701:00 pm - 06:00 pm
Listed by: joseph l minus
Office: delex realty
MLS#:205859
Source:AZ_NAAR
Price summary
- Price:$1,266,000
- Price per sq. ft.:$500.4
- Monthly HOA dues:$0.08
About this home
RARE Opportunity to own a Beautiful Mountain Retreat,near ''The Fifth'' with Mountain Views! Perfectly placed on a premium,nearly 1/2 acre homesite(20,985 sf)Backyard- Privacy Fence!
Upgraded a few years ago.Huge kitchen with Granite Bar Walk-in Pantry.Gen/Tops-erous Primary Bedroom with Steam Sauna/Shower & Bright Walk-in closet.All tile first floor-Tile with Hand-Laid ;1'' Ponderosa Pine upstairs.Very Versatile plan,with Bonus space. Incredible Sunsets and Star Gazing!
Build your private Putting Green or Sport court.Plenty of room for everyone! What a place to gather Friends and Family. Drive nearly''flat- holds about 10 cars! So many options 2 laundry areas.GREAT Investment Seller will order N EW deiveway@close.!Drive by give a call. Seller is an Arizona Licensed Real Estate Age
Contact an agent
Home facts
- Year built:1980
- Subdivision & Development:Coconino Cc Estate
- Listing ID #:205859
- Added:2 day(s) ago
- Updated:September 07, 2026 at 07:48 PM
Rooms and interior
- Bedrooms:4
- Total bathrooms:3
- Full bathrooms:3
- Flooring:Ceramic Tile, Wood
- Dining Description:Breakfast Bar, Eat-in Kitchen
- Kitchen Description:Eat-in Kitchen, Gas Range, Pantry
- Living area:2,530 sq. ft.
Heating and cooling
- Cooling:Ceiling Fan(s)
- Heating:Forced Air, Heating, Natural Gas, Wall Furnace
Structure and exterior
- Year built:1980
- Building area:2,530 sq. ft.
- Lot area:0.48 Acres
- Exterior Features:Dog Run
- Levels:Multi/Split
Finances and disclosures
- Price:$1,266,000
- Price per sq. ft.:$500.4
- Tax amount:$3,147
Features and amenities
- Appliances:Gas Range
- Laundry features:Upper Level
- Amenities:Pantry, Sauna
Parking
- Parking description:Attached Garage, Garage Door Opener, RV Access/Parking
- Garage:Yes
New listings near 2945 N Pebble Beach Drive
- Open Mon, 12 to 2pmNew
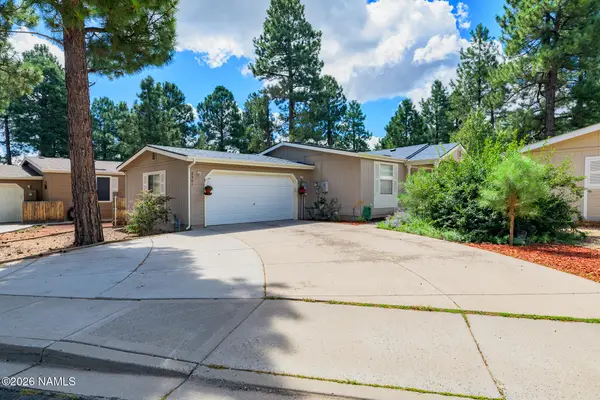 $485,000Active4 beds 3 baths1,654 sq. ft.
2461 W Coronado Avenue, Flagstaff, AZ 86001
MLS# 205923Listed by: REALTY ONE GROUP, MOUNTAIN DESERT - New
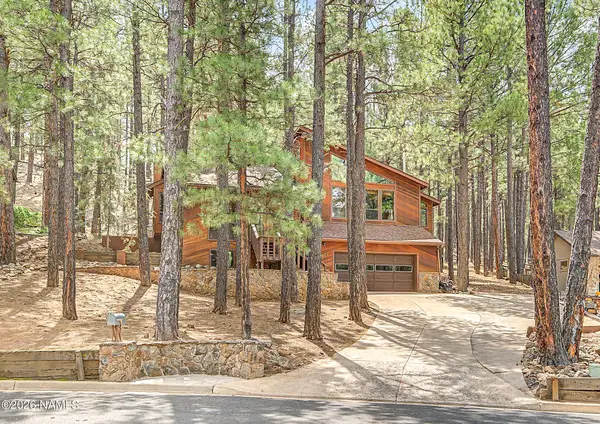 $850,000Active4 beds 3 baths2,543 sq. ft.
3027 W Foothills Way, Flagstaff, AZ 86001
MLS# 205922Listed by: RUSS LYON SOTHEBYS INTL REALTY - New
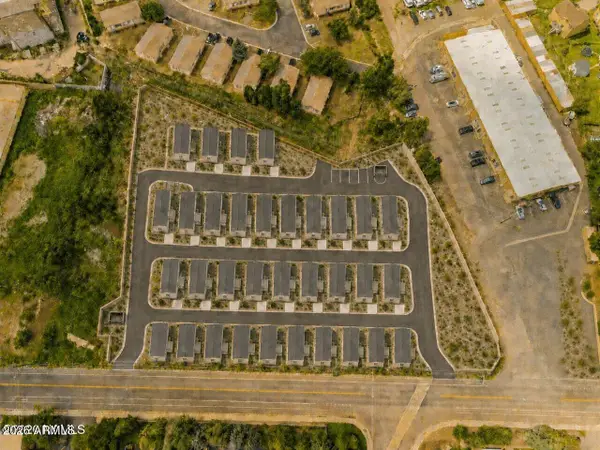 $4,900,000Active3.06 Acres
703 S Blackbird Roost -- #'-', Flagstaff, AZ 86001
MLS# 7076794Listed by: RE/MAX FINE PROPERTIES - New
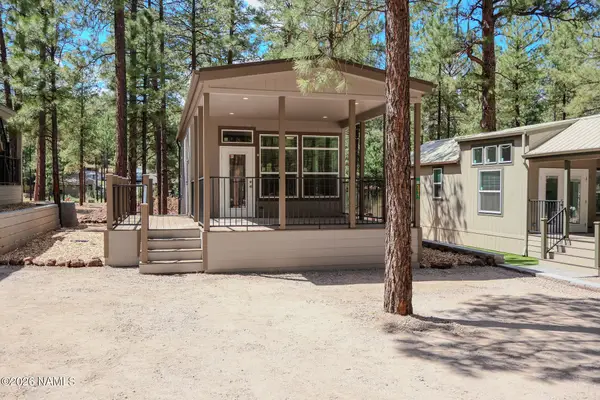 $220,000Active1 beds 1 baths400 sq. ft.
2101 W Route 66, Flagstaff, AZ 86001
MLS# 205915Listed by: COLDWELL BANKER NORTHLAND - New
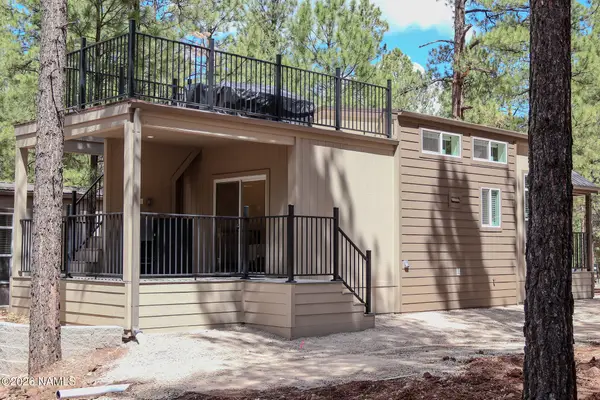 $340,500Active1 beds 1 baths400 sq. ft.
2101 W Route 66, Flagstaff, AZ 86001
MLS# 205917Listed by: COLDWELL BANKER NORTHLAND - New
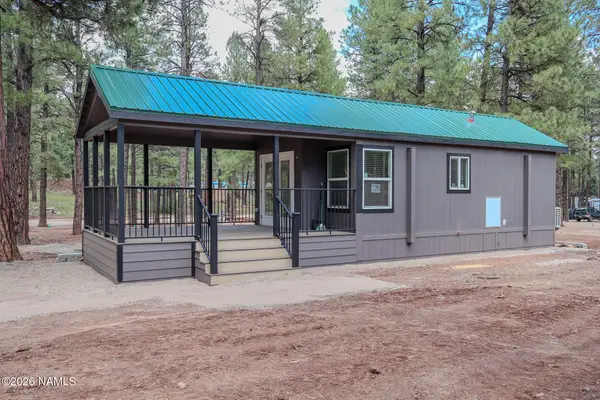 $225,000Active1 beds 1 baths400 sq. ft.
2101 W Route 66, Flagstaff, AZ 86001
MLS# 205918Listed by: COLDWELL BANKER NORTHLAND - New
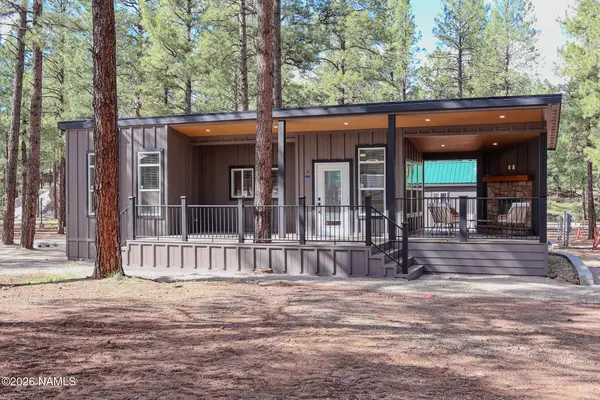 $300,500Active1 beds 1 baths400 sq. ft.
2101 W Route 66, Flagstaff, AZ 86001
MLS# 205919Listed by: COLDWELL BANKER NORTHLAND - New
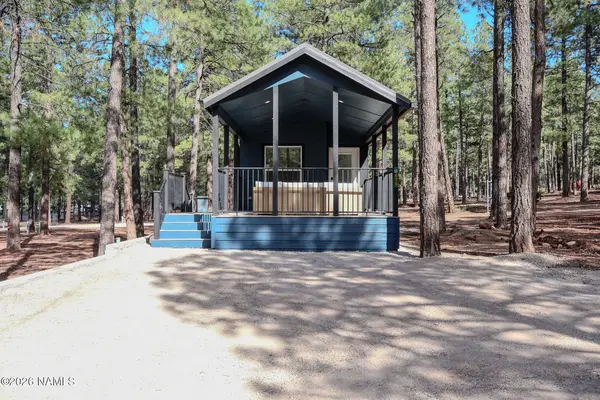 $206,000Active1 beds 1 baths400 sq. ft.
2101 W Route 66, Flagstaff, AZ 86001
MLS# 205920Listed by: COLDWELL BANKER NORTHLAND - New
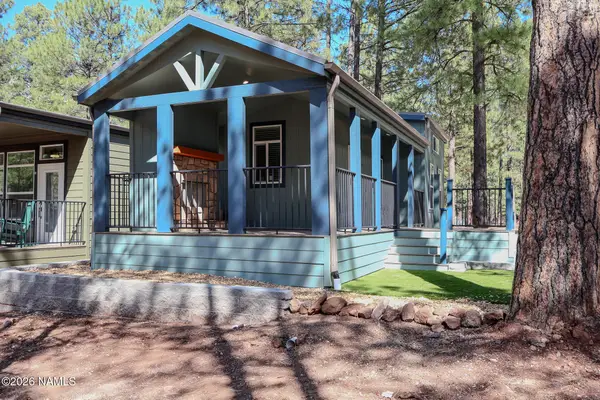 $260,500Active1 beds 1 baths400 sq. ft.
2101 W Route 66, Flagstaff, AZ 86001
MLS# 205912Listed by: COLDWELL BANKER NORTHLAND - New
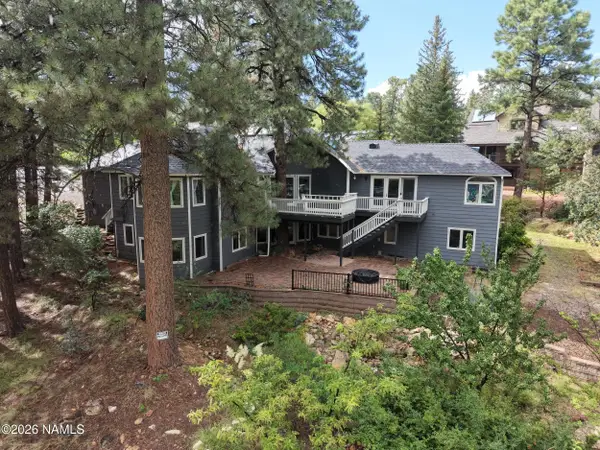 $1,450,000Active4 beds 4 baths3,894 sq. ft.
4710 E Oriole Lane, Flagstaff, AZ 86004
MLS# 205913Listed by: COLDWELL BANKER NORTHLAND


Protect your home and budget from life's surprises with an Assurant Home Warranty, backed by a partner that supports you through every step of homeownership. Explore Plans.
© 2026 Better Homes and Gardens Real Estate LLC. An Anywhere Real Estate company. All rights reserved. Better Homes and Gardens® Real Estate is a registered trademark owned by Meredith Operations Corporation, licensed to Better Homes and Gardens Real Estate LLC and used with permission. Better Homes and Gardens Real Estate LLC fully supports the principles of the Fair Housing Act and the Equal Opportunity Act. Listing information is deemed reliable but is not guaranteed accurate.
Each office is independently owned and operated.
Any services or products provided by third parties are not provided by, affiliated with or related to Better Homes and Gardens Real Estate LLC, or its affiliated companies.