
5155 E Bluejay Lane, Flagstaff, AZ 86004
Local realty services provided by:Better Homes and Gardens Real Estate BloomTree Realty
5155 E Bluejay Lane,Flagstaff, AZ 86004
$985,000
- 4 Beds
- 4 Baths
- 2,808 sq. ft.
- Single family
- Active
Listed by: david b swain
Office: realtyonegroup mountain desert
MLS#:7033417
Source:ARMLS
Price summary
- Price:$985,000
- Price per sq. ft.:$350.78
- Monthly HOA dues:$46.17
About this home
Tucked away on a quiet cul-de-sac, this energy-efficient Country Club home offers exceptional flexibility with a separate-entry apartment ideal for guests, multigenerational living,creative space, or income potential. Set on a generous 0.46-acre lot, the home seamlessly blends indoor and outdoor living with walls of windows framing the surrounding landscape.
Custom touches throughout include an Alder Dutch farmer's bed designed for relaxing, reading, and unwinding in comfort. Two inviting living areas feature a cozy wood-burning stove and a striking fireplace accented with stone and petrified wood.
Modern upgrades include owned solar, air conditioning, and an EV-ready outlet.
Designed for year-round enjoyment, the home features two oversized decks facing southeast and northwest, creating inviting outdoor spaces to take in the surrounding scenery and frequent elk and deer sightings. A six-person hot tub offers an additional retreat for relaxation.
The recently repaved extended driveway provides ample parking and added convenience....
Contact an agent
Home facts
- Year built:1979
- Subdivision & Development:SUNRIDGE
- Listing ID #:7033417
- Updated:September 08, 2026 at 03:30 PM
Rooms and interior
- Bedrooms:4
- Total bathrooms:4
- Flooring:Carpet, Vinyl
- Living area:2,808 sq. ft.
Heating and cooling
- Cooling:Ceiling Fan(s), Mini Split
- Heating:Natural Gas
- Central air:Yes
Structure and exterior
- Year built:1979
- Building area:2,808 sq. ft.
- Lot area:0.46 Acres
- Lot Features:Cul-De-Sac, Natural Desert Back, Natural Desert Front
- Exterior Features:RV Hookup, Storage
Schools
- High school:Coconino High School
- Middle school:Sinagua Middle School
- Elementary school:Thomas M Knoles Elementary School
Utilities
- Water:City Water
Finances and disclosures
- Price:$985,000
- Price per sq. ft.:$350.78
- Tax amount:$3,377 (2025)
Parking
- Parking description:Attached Garage Cabinets, Electric Vehicle Charging Station(s), Extended Length Garage
- Garage:Yes
- Garage spaces:2
 All information should be verified by the recipient and none is guaranteed as accurate by ARMLS. Copyright 2020 Arizona Regional Multiple Listing Service, Inc. All rights reserved.
New listings near 5155 E Bluejay Lane
- New
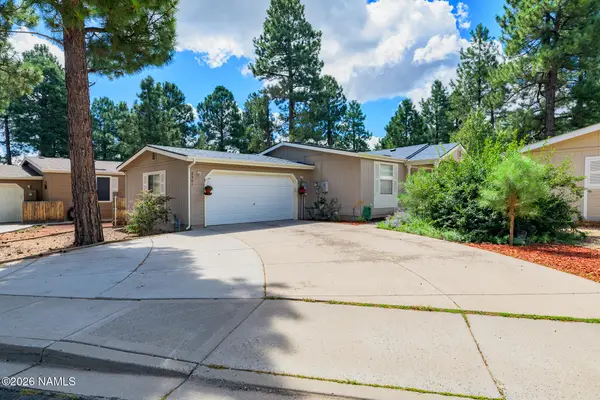 $485,000Active4 beds 3 baths1,654 sq. ft.
2461 W Coronado Avenue, Flagstaff, AZ 86001
MLS# 205923Listed by: REALTY ONE GROUP, MOUNTAIN DESERT 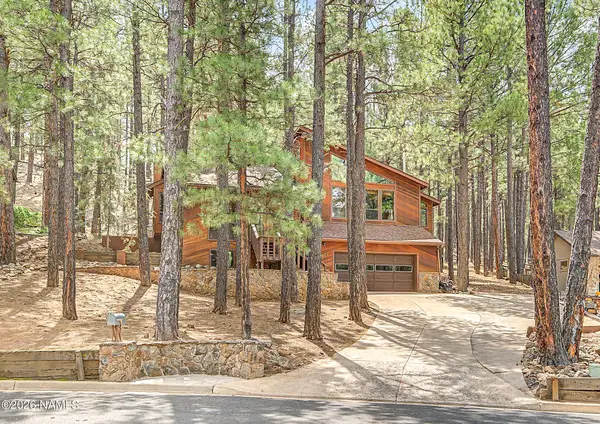 $850,000Pending4 beds 3 baths2,543 sq. ft.
3027 W Foothills Way, Flagstaff, AZ 86001
MLS# 205922Listed by: RUSS LYON SOTHEBYS INTL REALTY- New
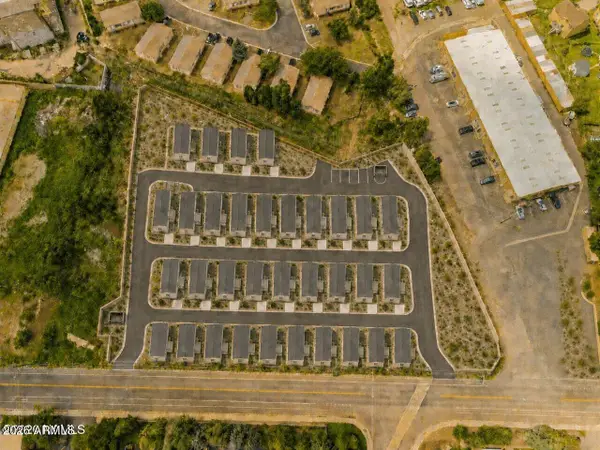 $4,900,000Active3.06 Acres
703 S Blackbird Roost -- #'-', Flagstaff, AZ 86001
MLS# 7076794Listed by: RE/MAX FINE PROPERTIES - New
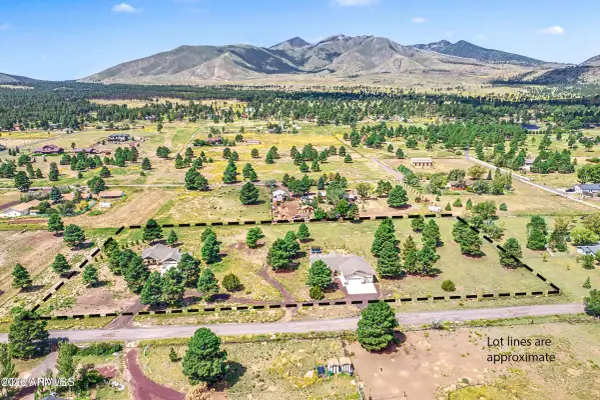 $1,400,000Active6 beds 5 baths3,476 sq. ft.
12194 Daniel Way, Flagstaff, AZ 86004
MLS# 7076717Listed by: PEAK EXPERIENCE REALTY - New
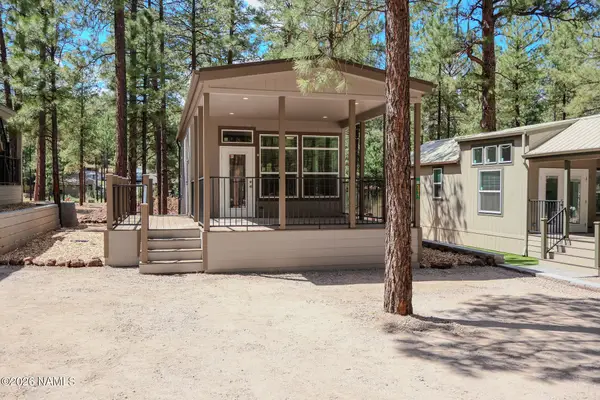 $220,000Active1 beds 1 baths400 sq. ft.
2101 W Route 66, Flagstaff, AZ 86001
MLS# 205915Listed by: COLDWELL BANKER NORTHLAND - New
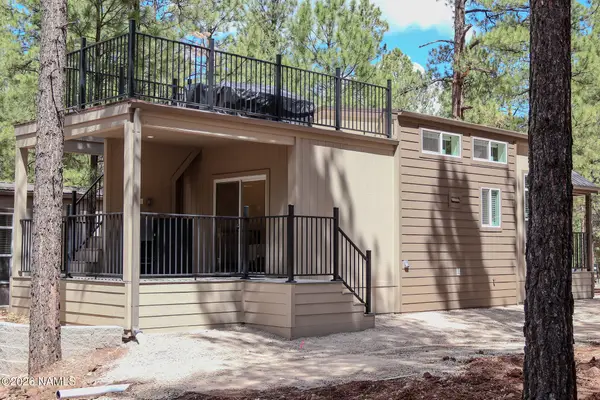 $340,500Active1 beds 1 baths400 sq. ft.
2101 W Route 66, Flagstaff, AZ 86001
MLS# 205917Listed by: COLDWELL BANKER NORTHLAND - New
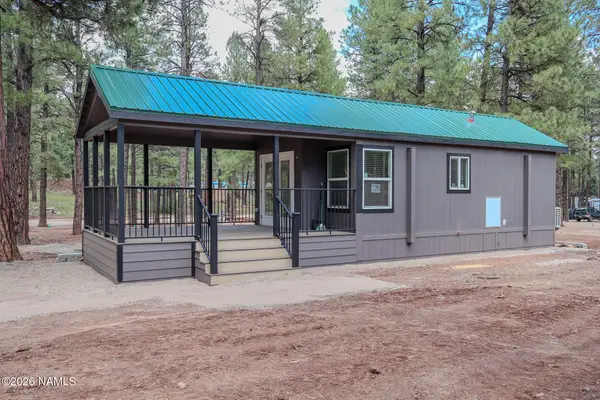 $225,000Active1 beds 1 baths400 sq. ft.
2101 W Route 66, Flagstaff, AZ 86001
MLS# 205918Listed by: COLDWELL BANKER NORTHLAND - New
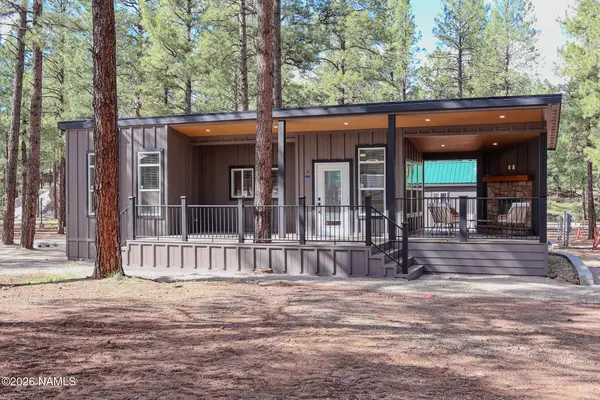 $300,500Active1 beds 1 baths400 sq. ft.
2101 W Route 66, Flagstaff, AZ 86001
MLS# 205919Listed by: COLDWELL BANKER NORTHLAND - New
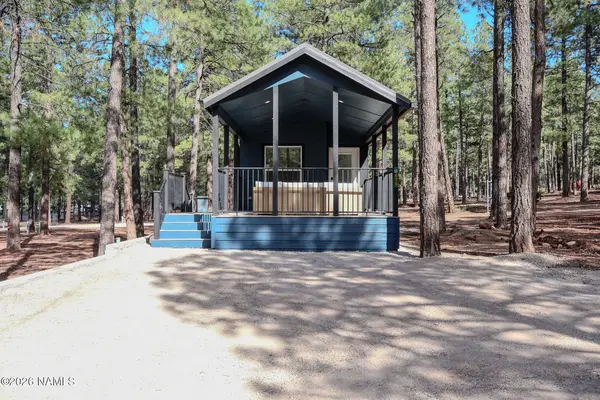 $206,000Active1 beds 1 baths400 sq. ft.
2101 W Route 66, Flagstaff, AZ 86001
MLS# 205920Listed by: COLDWELL BANKER NORTHLAND - New
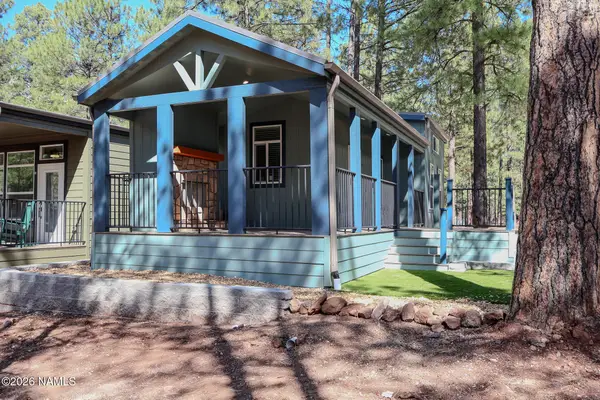 $260,500Active1 beds 1 baths400 sq. ft.
2101 W Route 66, Flagstaff, AZ 86001
MLS# 205912Listed by: COLDWELL BANKER NORTHLAND


Protect your home and budget from life's surprises with an Assurant Home Warranty, backed by a partner that supports you through every step of homeownership. Explore Plans.
© 2026 Better Homes and Gardens Real Estate LLC. An Anywhere Real Estate company. All rights reserved. Better Homes and Gardens® Real Estate is a registered trademark owned by Meredith Operations Corporation, licensed to Better Homes and Gardens Real Estate LLC and used with permission. Better Homes and Gardens Real Estate LLC fully supports the principles of the Fair Housing Act and the Equal Opportunity Act. Listing information is deemed reliable but is not guaranteed accurate.
Each office is independently owned and operated.
Any services or products provided by third parties are not provided by, affiliated with or related to Better Homes and Gardens Real Estate LLC, or its affiliated companies.