
7087 S Fawn Avenue, Gilbert, AZ 85298
Local realty services provided by:Better Homes and Gardens Real Estate BloomTree Realty
7087 S Fawn Avenue,Gilbert, AZ 85298
$650,000
- 4 Beds
- 3 Baths
- 2,610 sq. ft.
- Single family
- Active
Listed by: juan m lopez-suarez, morgan schultz602-814-6545
Office: realty one group
MLS#:7057664
Source:ARMLS
Price summary
- Price:$650,000
- Price per sq. ft.:$249.04
- Monthly HOA dues:$103
About this home
Stunning Belize floor plan with heated sparkling pool on a premium view/greenbelt lot in Seville Golf & Country Club! 4 bed/3 bath + den with 3-car garage (tandem converted to a home gym). Granite counters, stainless appliances, soaring ceilings, main-floor bed/bath and office/den. Upstairs oversized primary suite with huge walk-in closet, plus two secondary bedrooms with Jack & Jill bath. Resort-style backyard: heated pool with sheer water feature, high-end misting system, turf yard, and covered patio. Exterior repainted 2026. Walking distance to Riggs Elementary. Optional country club membership: golf, restaurant, gym, 3 pools with slides, pickleball & tennis. Patio furniture, couch & gym equipment convey at full price! Welcome to the highly sought-after Belize floor plan, perfectly positioned on a premium view/greenbelt lot in the master-planned Seville Golf & Country Club community! This exceptional 4 bedroom, 3 bathroom + den home offers over 3,000 square feet of thoughtfully designed living space, a 3-car garage, and one of the most impressive resort-style backyards in the neighborhood.
Step inside to a light-filled great room with soaring ceilings that immediately impress. The open-concept kitchen and dining area sit at the heart of the home, featuring granite countertops, stainless steel appliances, and generous cabinet space -- perfect for both everyday living and effortless entertaining. The main floor also includes a versatile office/den, a full guest bedroom, and a full bathroom, making it ideal for multi-generational living, visitors, or a comfortable work-from-home setup.
Upstairs, retreat to the oversized primary suite featuring a spa-inspired bathroom and an enormous walk-in closet. Two additional secondary bedrooms share a well-appointed Jack & Jill bathroom, offering privacy and convenience for family or guests.
Fitness enthusiasts, take note: the tandem portion of the 3-car garage has been professionally converted into a large home gym -- a rare and valuable upgrade that saves you a monthly gym membership and countless hours of drive time. At a full price offer, the gym equipment conveys, so you can start your first workout the day you move in.
Step outside into your own private resort. The recently upgraded heated sparkling pool with sheer descent water feature is the centerpiece of a backyard designed for year-round Arizona enjoyment. A high-end misting system keeps the covered patio cool during summer months, while the low-maintenance turf yard provides lush green space without the upkeep. Enjoy partial greenbelt views behind the property with a view fence that maximizes the sense of open space. Patio furniture and the interior couch also convey at full price, making this a truly turn-key opportunity.
Additional recent updates include a full exterior repaint in 2026, giving the home fresh, modern curb appeal that stands out on the street.
Location is everything, and this home delivers: enjoy an easy walk to highly sought-after Riggs Elementary School, plus quick access to the shopping, dining, and freeway connections that make Gilbert one of the most desirable places to live in the Phoenix metro.
Membership at Seville Golf and Country Club is optional and offers exceptional resort-style amenities including a championship golf course, on-site restaurant and bar, state-of-the-art workout facility, three community pools with water slides, pickleball and tennis courts, and a robust calendar of social events and activities for all ages. Whether you join the club or simply enjoy the community's beautifully maintained streets and greenbelts, Seville offers a lifestyle that's hard to match.
Homes like this -- with a heated pool, dedicated home gym, greenbelt lot, and turn-key upgrades -- don't come available often. Come and see this home today and experience it for yourself!...
Contact an agent
Home facts
- Year built:2010
- Listing ID #:7057664
- Updated:July 25, 2026 at 12:58 AM
Rooms and interior
- Bedrooms:4
- Total bathrooms:3
- Flooring:Carpet, Tile
- Living area:2,610 sq. ft.
Heating and cooling
- Cooling:Ceiling Fan(s), Programmable Thermostat
- Heating:Natural Gas
- Central air:Yes
Structure and exterior
- Year built:2010
- Building area:2,610 sq. ft.
- Lot area:0.15 Acres
- Lot Features:Auto Timer H2O Back, Auto Timer H2O Front, Desert Front, East/West Exposure, Sprinklers In Front, Sprinklers In Rear, Synthetic Grass Back
- Construction Materials:Painted, Stucco
- Exterior Features:Misting System, Storage
Schools
- High school:Dr. Camille Casteel High School
- Middle school:Dr. Camille Casteel High School
- Elementary school:Riggs Elementary
Utilities
- Water:City Water
Finances and disclosures
- Price:$650,000
- Price per sq. ft.:$249.04
- Tax amount:$2,785 (2025)
Features and amenities
- Laundry features:Washer/Dryer Hook-up Only
- Amenities:Vinyl Frame
- Pool features:Play Pool, Variable Speed Pump
Parking
- Garage:Yes
- Garage spaces:2
 All information should be verified by the recipient and none is guaranteed as accurate by ARMLS. Copyright 2020 Arizona Regional Multiple Listing Service, Inc. All rights reserved.
New listings near 7087 S Fawn Avenue
- New
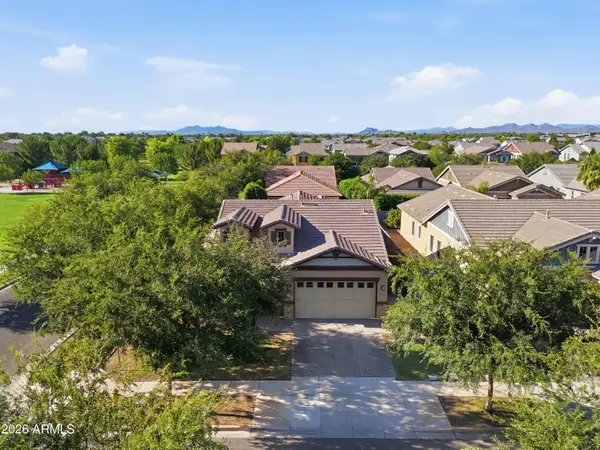 $659,900Active3 beds 2 baths1,628 sq. ft.
3020 E Pinto Drive, Gilbert, AZ 85296
MLS# 7058339Listed by: PRESIDENTIAL REALTY, LLC - New
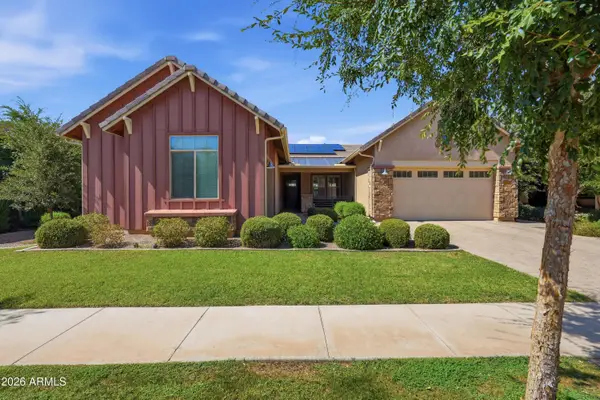 $1,050,000Active4 beds 3 baths2,989 sq. ft.
3646 E Pinto Drive, Gilbert, AZ 85296
MLS# 7058409Listed by: PRESIDENTIAL REALTY, LLC - New
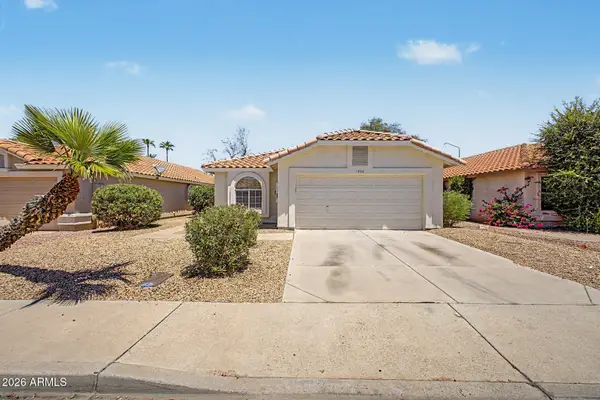 $389,000Active2 beds 1 baths1,093 sq. ft.
1006 W Redondo Drive, Gilbert, AZ 85233
MLS# 7058414Listed by: REAL BROKER - New
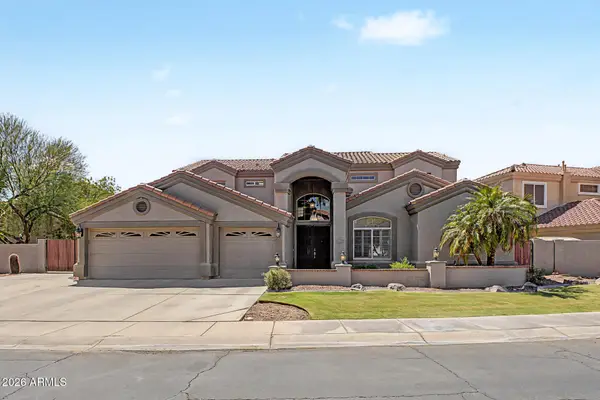 $1,185,000Active5 beds 4 baths3,943 sq. ft.
496 N Mondel Drive, Gilbert, AZ 85233
MLS# 7058428Listed by: WEST USA REALTY - New
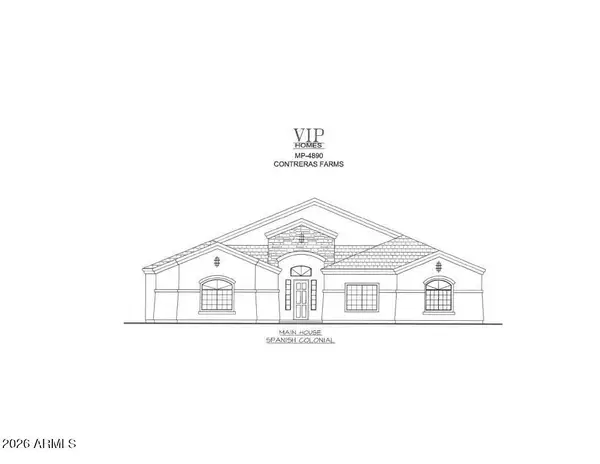 $2,264,300Active6 beds 5 baths5,188 sq. ft.
7385 S Sunnyvale Court, Queen Creek, AZ 85142
MLS# 7058299Listed by: NETWORK REALTY - New
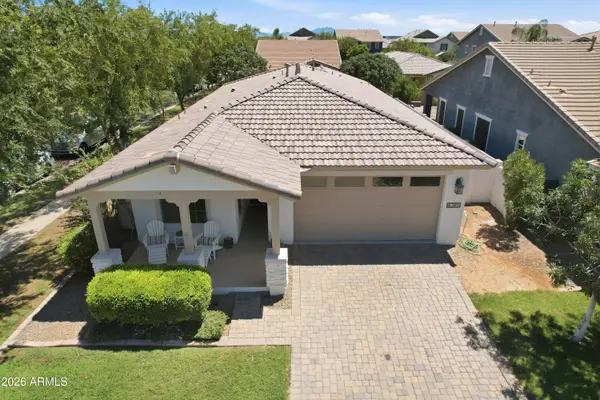 $620,000Active3 beds 2 baths1,773 sq. ft.
4385 E Mesquite Street, Gilbert, AZ 85296
MLS# 7058245Listed by: RUSS LYON SOTHEBY'S INTERNATIONAL REALTY - New
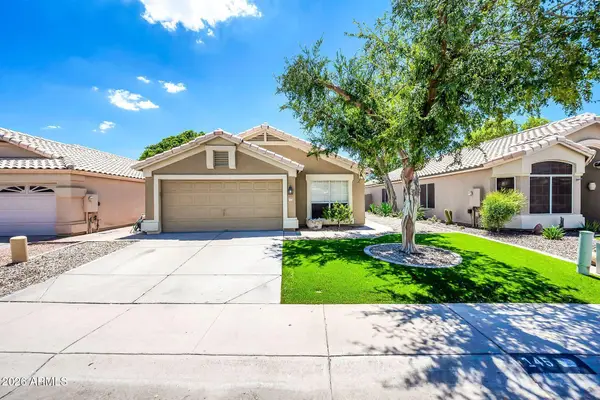 $439,000Active3 beds 2 baths1,349 sq. ft.
145 W Merrill Court, Gilbert, AZ 85233
MLS# 7058218Listed by: KELLER WILLIAMS ARIZONA REALTY - New
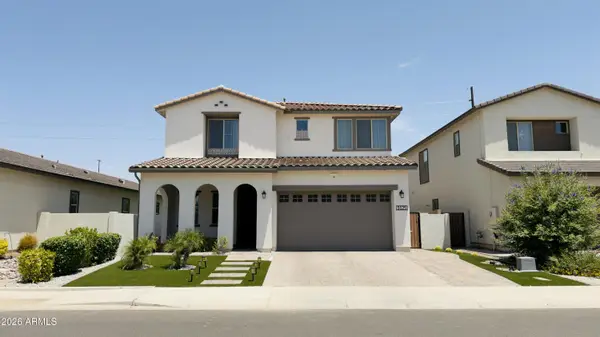 $889,000Active5 beds 3 baths3,132 sq. ft.
5525 S Red Rock Street, Gilbert, AZ 85298
MLS# 7058060Listed by: HOMESMART - New
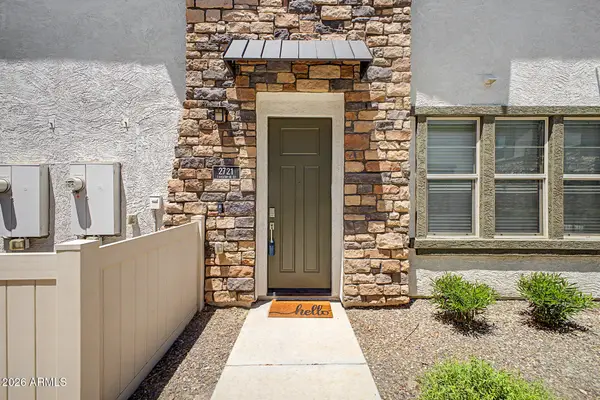 $375,000Active2 beds 2 baths1,096 sq. ft.
2721 S Decatur Drive #101, Gilbert, AZ 85295
MLS# 7058038Listed by: LONG REALTY OLD TOWN - New
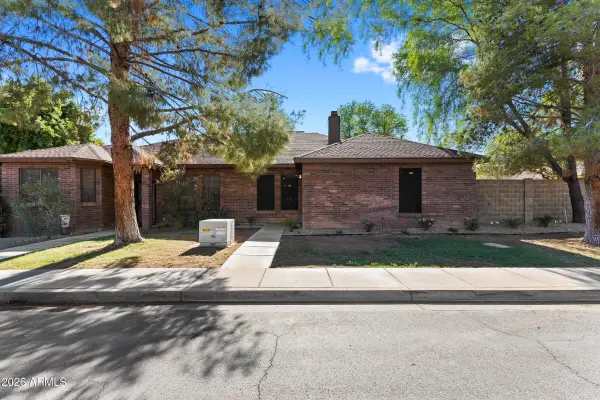 $485,000Active3 beds 2 baths1,347 sq. ft.
48 N Colonial Drive, Gilbert, AZ 85234
MLS# 7058036Listed by: SIMPLY REAL ESTATE


Protect your home and budget from life's surprises with an Assurant Home Warranty, backed by a partner that supports you through every step of homeownership. Explore Plans.
© 2026 Better Homes and Gardens Real Estate LLC. An Anywhere Real Estate company. All rights reserved. Better Homes and Gardens® Real Estate is a registered trademark owned by Meredith Operations Corporation, licensed to Better Homes and Gardens Real Estate LLC and used with permission. Better Homes and Gardens Real Estate LLC fully supports the principles of the Fair Housing Act and the Equal Opportunity Act. Listing information is deemed reliable but is not guaranteed accurate.
Each office is independently owned and operated.
Any services or products provided by third parties are not provided by, affiliated with or related to Better Homes and Gardens Real Estate LLC, or its affiliated companies.