
4907 W Vernon Avenue, Phoenix, AZ 85035
Local realty services provided by:Better Homes and Gardens Real Estate S.J. Fowler
4907 W Vernon Avenue,Phoenix, AZ 85035
$374,900
- 4 Beds
- 2 Baths
- 1,350 sq. ft.
- Single family
- Active
Listed by: ryan murphy
Office: homesmart
MLS#:7043217
Source:ARMLS
Price summary
- Price:$374,900
- Price per sq. ft.:$277.7
About this home
Amazing, completely updated 4 bedroom home conveniently close to the I-10, 202, and Downtown Phoenix! Home features modern, upgraded Luxury Vinyl Plank flooring. Beautiful upgraded quartz and backsplash in kitchen and bathrooms. White, shaker cabinets with modern hardware in kitchen and bathrooms. New stainless steel appliances. Fully updated master and guest baths with modern, tiled showers and rain faucets. Updated lighting and plumbing fixtures throughout. New paint, and much more. New Dual Pane windows. Large backyard with storage shed and RV gate! No HOA! Fabulous and luxurious Phoenix home that won't last long!
Contact an agent
Home facts
- Year built:1975
- Listing ID #:7043217
- Updated:July 10, 2026 at 11:58 PM
Rooms and interior
- Bedrooms:4
- Total bathrooms:2
- Flooring:Carpet, Vinyl
- Living area:1,350 sq. ft.
Heating and cooling
- Cooling:Ceiling Fan(s)
- Central air:Yes
Structure and exterior
- Year built:1975
- Building area:1,350 sq. ft.
- Lot area:0.15 Acres
- Lot Features:Auto Timer H2O Front, Gravel/Stone Back, Gravel/Stone Front, North/South Exposure, Sprinklers In Front
- Construction Materials:Stucco
Schools
- High school:Maryvale High School
- Middle school:Pueblo Del Sol Middle School
- Elementary school:Joseph Zito Elementary School
Utilities
- Water:City Water
Finances and disclosures
- Price:$374,900
- Price per sq. ft.:$277.7
- Tax amount:$857 (2025)
Features and amenities
- Laundry features:Washer/Dryer Hook-up Only
Parking
- Parking description:RV Gate
 All information should be verified by the recipient and none is guaranteed as accurate by ARMLS. Copyright 2020 Arizona Regional Multiple Listing Service, Inc. All rights reserved.
New listings near 4907 W Vernon Avenue
- New
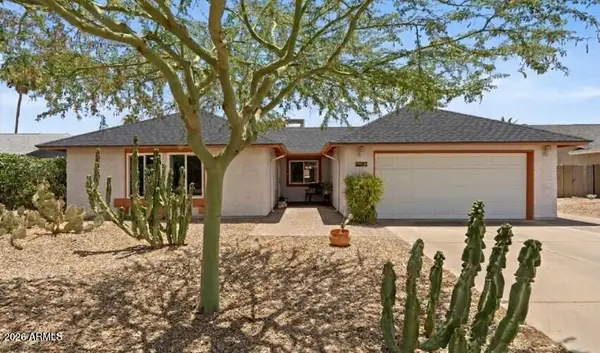 $499,000Active4 beds 2 baths1,964 sq. ft.
4247 E Ahwatukee Drive, Phoenix, AZ 85044
MLS# 7052641Listed by: SUCCESS PROPERTY BROKERS - New
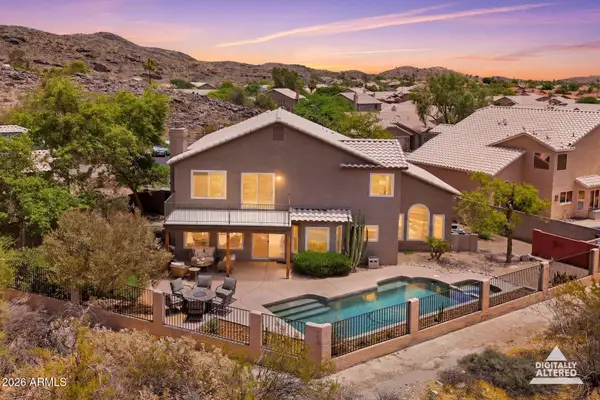 $775,000Active4 beds 3 baths2,722 sq. ft.
2239 E Taxidea Way, Phoenix, AZ 85048
MLS# 7052644Listed by: RE/MAX EXCALIBUR - New
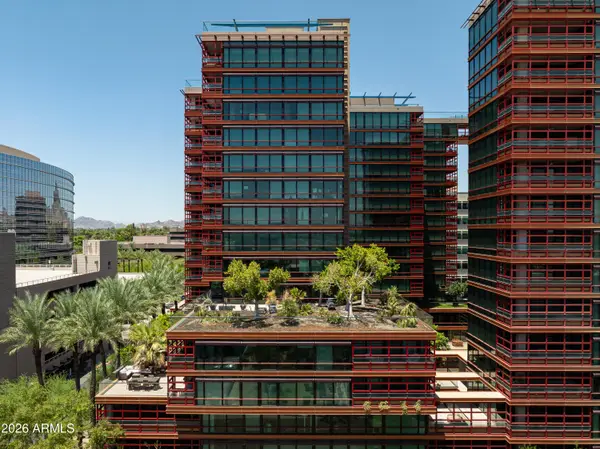 $945,000Active3 beds 3 baths2,338 sq. ft.
4808 N 24th Street #627, Phoenix, AZ 85016
MLS# 7052648Listed by: COMPASS - New
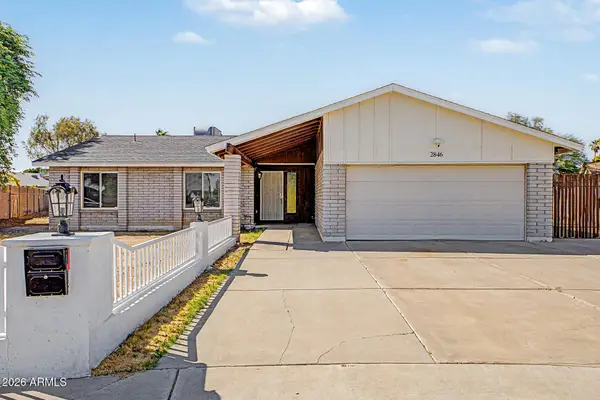 $475,000Active5 beds 3 baths2,400 sq. ft.
2846 W Villa Rita Drive, Phoenix, AZ 85053
MLS# 7052655Listed by: REDFIN CORPORATION - New
 $574,900Active4 beds 3 baths1,750 sq. ft.
3545 E Friess Drive, Phoenix, AZ 85032
MLS# 7052668Listed by: KELLER WILLIAMS, PROFESSIONAL PARTNERS - New
 $339,240Active3 beds 2 baths1,221 sq. ft.
11434 N 24th Drive, Phoenix, AZ 85029
MLS# 7052669Listed by: MAINSTAY BROKERAGE - New
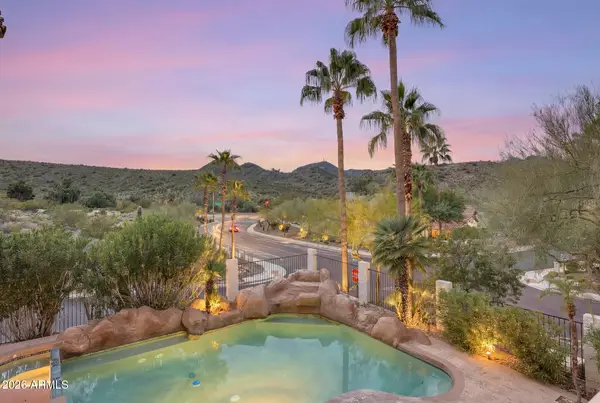 $925,000Active4 beds 3 baths3,652 sq. ft.
13210 N 13th Street, Phoenix, AZ 85022
MLS# 7052680Listed by: HOMESMART - New
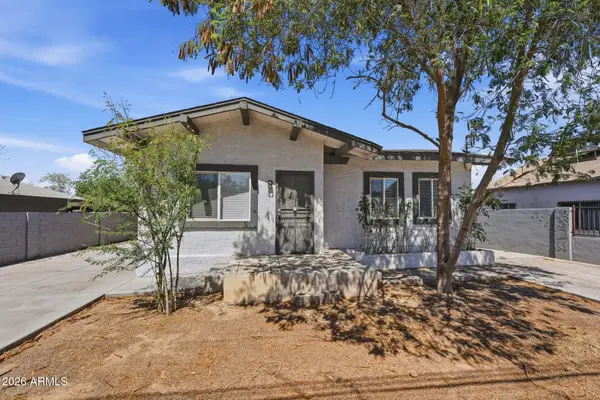 $341,990Active3 beds 2 baths1,240 sq. ft.
9622 N 13th Avenue, Phoenix, AZ 85021
MLS# 7052699Listed by: MAINSTAY BROKERAGE - New
 $1,100,000Active4 beds 4 baths3,567 sq. ft.
1951 W Sienna Bouquet Place, Phoenix, AZ 85085
MLS# 7052701Listed by: KLM REAL ESTATE BROKERAGE - New
 $474,980Active3 beds 2 baths1,628 sq. ft.
1826 W Las Palmaritas Drive, Phoenix, AZ 85021
MLS# 7052731Listed by: MAINSTAY BROKERAGE


Protect your home and budget from life's surprises with an Assurant Home Warranty, backed by a partner that supports you through every step of homeownership. Explore Plans.
© 2026 Better Homes and Gardens Real Estate LLC. An Anywhere Real Estate company. All rights reserved. Better Homes and Gardens® Real Estate is a registered trademark owned by Meredith Operations Corporation, licensed to Better Homes and Gardens Real Estate LLC and used with permission. Better Homes and Gardens Real Estate LLC fully supports the principles of the Fair Housing Act and the Equal Opportunity Act. Listing information is deemed reliable but is not guaranteed accurate.
Each office is independently owned and operated.
Any services or products provided by third parties are not provided by, affiliated with or related to Better Homes and Gardens Real Estate LLC, or its affiliated companies.