
5818 W Encinas Lane, Phoenix, AZ 85043
Local realty services provided by:Better Homes and Gardens Real Estate BloomTree Realty
5818 W Encinas Lane,Phoenix, AZ 85043
$385,998
- 3 Beds
- 3 Baths
- 1,839 sq. ft.
- Single family
- Active
Listed by: jennifer asis, rebecca chen
Office: real estate collection
MLS#:7083636
Source:ARMLS
Price summary
- Price:$385,998
- Price per sq. ft.:$209.9
- Monthly HOA dues:$140
About this home
Welcome Home! Discover this like-new 3-bedroom, 2.5-bathroom home situated on a premium corner lot in Phoenix. With an open, functional layout and stylish finishes throughout, this home offers the space and flexibility today's buyers are looking for.
The main level features beautiful wood-look tile flooring and an open-concept design that seamlessly connects the kitchen, dining area, and spacious great room perfect for everyday living and entertaining. The kitchen offers stainless steel appliances, a gas range, attractive wood cabinetry, generous counter space, and plenty of storage, making it both stylish and practical. Upstairs, you'll find three comfortable bedrooms along with an oversized loft that can easily be used as a home office, media room, playroom, workout space, or additional living area.
Enjoy the added convenience of HOA-maintained landscaping, giving you more time to enjoy your home without the hassle of maintaining the front yard. The premium corner lot also provides added space and privacy.
With its modern finishes, flexible floor plan, low-maintenance lifestyle, and move-in-ready appeal, this home is a great opportunity for buyers looking for comfort, style, and convenience in Phoenix.
Come see why this one deserves a spot at the top of your list!...
Contact an agent
Home facts
- Year built:2022
- Subdivision & Development:CYPRESS RIDGE PHASE 2
- Listing ID #:7083636
- Updated:September 22, 2026 at 10:54 PM
Rooms and interior
- Bedrooms:3
- Total bathrooms:3
- Flooring:Carpet, Tile
- Living area:1,839 sq. ft.
Heating and cooling
- Cooling:Programmable Thermostat
- Central air:Yes
Structure and exterior
- Year built:2022
- Building area:1,839 sq. ft.
- Lot area:0.1 Acres
- Lot Features:Desert Front, Dirt Back, Gravel/Stone Front, Irrigation Front, North/South Exposure
- Architectural Style:Contemporary
- Construction Materials:Stucco
Schools
- High school:Betty Fairfax High School
- Middle school:Kings Ridge School
- Elementary school:Kings Ridge School
Finances and disclosures
- Price:$385,998
- Price per sq. ft.:$209.9
- Tax amount:$2,295 (2025)
Features and amenities
- Laundry features:Upstairs Laundry
- Amenities:ENERGY STAR Qualified Windows
Parking
- Parking description:Common
- Garage:Yes
- Garage spaces:2
 All information should be verified by the recipient and none is guaranteed as accurate by ARMLS. Copyright 2020 Arizona Regional Multiple Listing Service, Inc. All rights reserved.
New listings near 5818 W Encinas Lane
- New
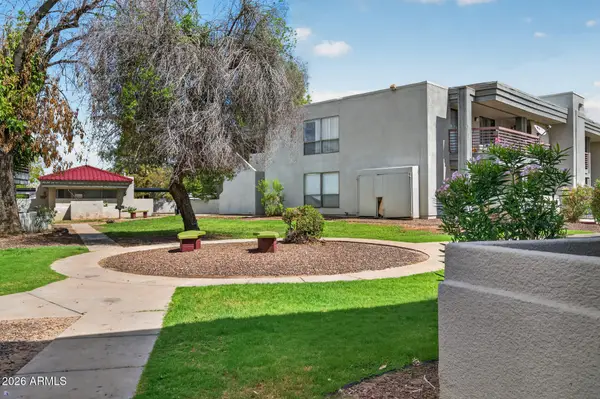 $179,000Active3 beds 2 baths1,270 sq. ft.
3420 W Danbury Drive #C109, Phoenix, AZ 85053
MLS# 7083653Listed by: RE/MAX FINE PROPERTIES - New
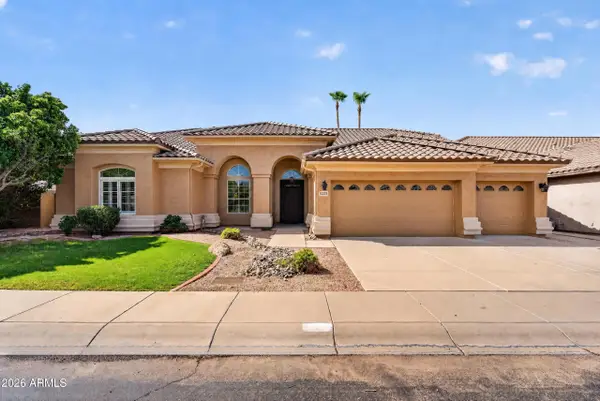 $1,400,000Active3 beds 3 baths3,053 sq. ft.
5225 E Bluefield Avenue, Scottsdale, AZ 85254
MLS# 7083694Listed by: MY HOME GROUP REAL ESTATE - New
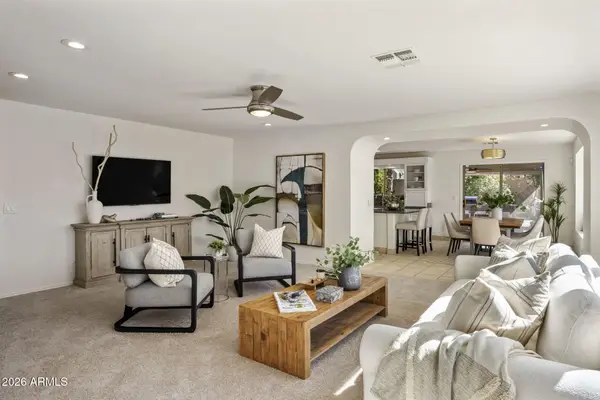 $579,000Active3 beds 2 baths1,582 sq. ft.
26231 N 41st Way, Phoenix, AZ 85050
MLS# 7083696Listed by: EXP REALTY 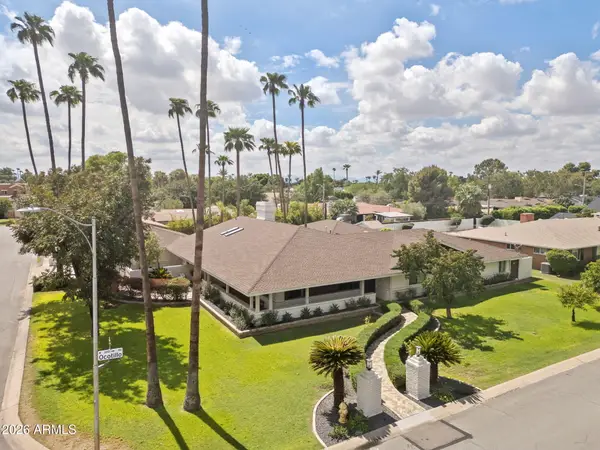 $1,950,000Pending4 beds 4 baths4,014 sq. ft.
319 W Ocotillo Road, Phoenix, AZ 85013
MLS# 7083626Listed by: COMPASS- New
 $340,000Active4 beds 2 baths1,500 sq. ft.
3245 N 43rd Avenue N, Phoenix, AZ 85031
MLS# 7083624Listed by: MY HOME GROUP REAL ESTATE - New
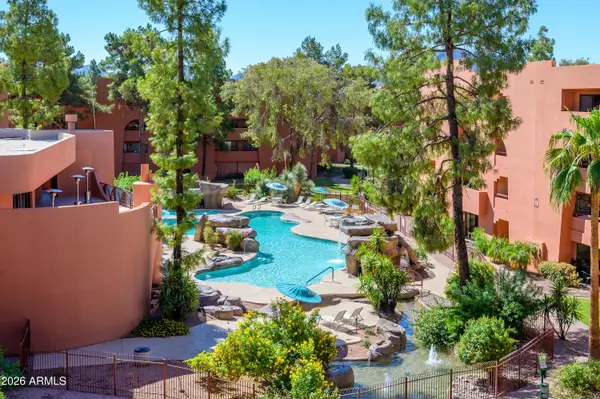 $275,000Active1 beds 1 baths850 sq. ft.
12222 N Paradise Village Parkway S #423, Phoenix, AZ 85032
MLS# 7083582Listed by: HOMESMART - New
 $399,000Active2 beds 3 baths1,468 sq. ft.
1024 E Frye Road #1005, Phoenix, AZ 85048
MLS# 7083533Listed by: RHOUSE REALTY - New
 $750,000Active3 beds 2 baths1,635 sq. ft.
3935 E Whitton Avenue, Phoenix, AZ 85018
MLS# 7083537Listed by: RUSS LYON SOTHEBY'S INTERNATIONAL REALTY - New
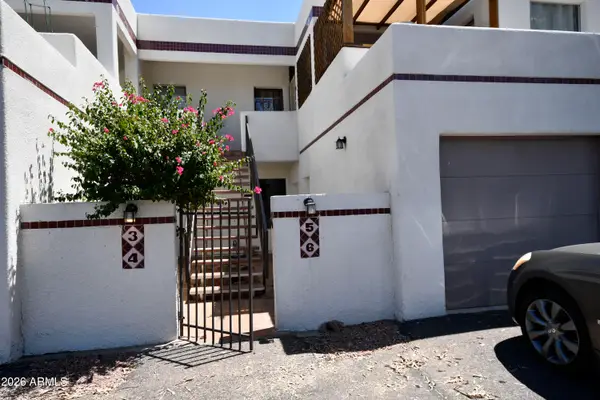 $299,000Active2 beds 2 baths1,150 sq. ft.
1125 W Pasadena Avenue #6, Phoenix, AZ 85013
MLS# 7083552Listed by: DELEX REALTY


Protect your home and budget from life's surprises with an Assurant Home Warranty, backed by a partner that supports you through every step of homeownership. Explore Plans.
© 2026 Better Homes and Gardens Real Estate LLC. An Anywhere Real Estate company. All rights reserved. Better Homes and Gardens® Real Estate is a registered trademark owned by Meredith Operations Corporation, licensed to Better Homes and Gardens Real Estate LLC and used with permission. Better Homes and Gardens Real Estate LLC fully supports the principles of the Fair Housing Act and the Equal Opportunity Act. Listing information is deemed reliable but is not guaranteed accurate.
Each office is independently owned and operated.
Any services or products provided by third parties are not provided by, affiliated with or related to Better Homes and Gardens Real Estate LLC, or its affiliated companies.