
14013 N 57th Place, Scottsdale, AZ 85254
Local realty services provided by:Better Homes and Gardens Real Estate BloomTree Realty
14013 N 57th Place,Scottsdale, AZ 85254
$1,999,900
- 4 Beds
- 4 Baths
- 3,387 sq. ft.
- Single family
- Pending
Listed by: shea young
Office: homesmart
MLS#:7050035
Source:ARMLS
Price summary
- Price:$1,999,900
- Price per sq. ft.:$590.46
About this home
Welcome to the latest luxury renovation by Young Custom Homes. Enter the expansive great room with 10' ceilings featuring a natural stone fireplace with arched built-ins and a designer kitchen with custom oak cabinetry, Thor appliances, an 11' quartz waterfall island, and an oversized dining area. Adjacent to the great room is a private office, walk-in pantry with a 150-bottle wine fridge, and full pool bath. The primary suite offers an oversized dual-head shower, freestanding tub, two-person infrared sauna, and huge custom walk-in closet. A split floor plan includes a secondary primary suite plus two additional bedrooms and hallway bath. An 18' accordion door opens to a covered patio with gas fireplace, new play pool, and full-size pickleball court for elevated indoor-outdoor living.
Contact an agent
Home facts
- Year built:1981
- Subdivision & Development:LA PAZ AT DESERT SPRINGS UNIT 12
- Listing ID #:7050035
- Updated:August 25, 2026 at 09:17 AM
Rooms and interior
- Bedrooms:4
- Total bathrooms:4
- Flooring:Tile, Vinyl
- Living area:3,387 sq. ft.
Heating and cooling
- Cooling:Ceiling Fan(s), Programmable Thermostat
- Heating:Electric
- Central air:Yes
Structure and exterior
- Year built:1981
- Building area:3,387 sq. ft.
- Lot area:0.35 Acres
- Lot Features:Desert Front, East/West Exposure, Gravel/Stone Back, Gravel/Stone Front, Irrigation Back, Irrigation Front, Synthetic Grass Back
- Architectural Style:Ranch
- Construction Materials:Block, Blown Cellulose, Spray Foam Insulation, Stucco
- Exterior Features:Private Pickleball Court(s), Storage
Schools
- High school:Horizon High School
- Middle school:Desert Shadows Middle School
- Elementary school:Liberty Elementary School
Utilities
- Water:City Water
Finances and disclosures
- Price:$1,999,900
- Price per sq. ft.:$590.46
- Tax amount:$5,170 (2025)
Features and amenities
- Laundry features:Washer/Dryer Hook-up Only
- Amenities:ENERGY STAR Qualified Windows
- Pool features:Play Pool
Parking
- Parking description:RV Gate
- Garage:Yes
- Garage spaces:2
 All information should be verified by the recipient and none is guaranteed as accurate by ARMLS. Copyright 2020 Arizona Regional Multiple Listing Service, Inc. All rights reserved.
New listings near 14013 N 57th Place
- New
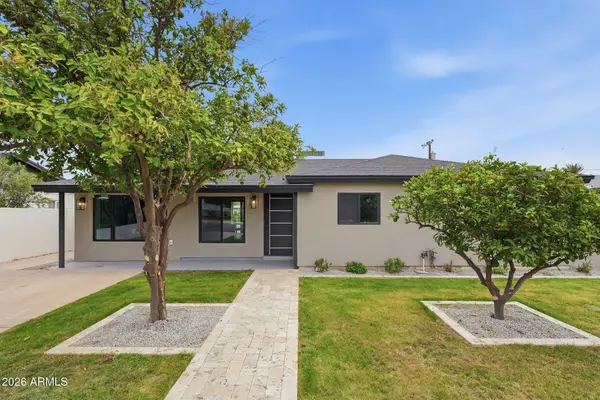 $809,900Active3 beds 2 baths1,475 sq. ft.
7715 E Verde Lane, Scottsdale, AZ 85251
MLS# 7070886Listed by: 1ST DREAM REALTY - New
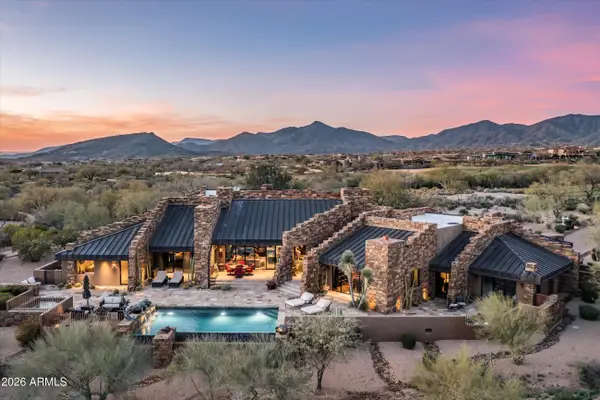 $3,995,000Active4 beds 5 baths5,663 sq. ft.
10649 E Sundance Trail, Scottsdale, AZ 85262
MLS# 7070855Listed by: THE NOBLE AGENCY - New
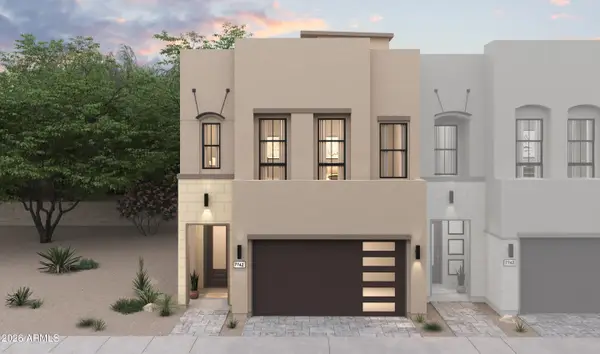 $1,094,190Active4 beds 4 baths2,673 sq. ft.
7301 E Via Luna Drive, Scottsdale, AZ 85255
MLS# 7070770Listed by: K. HOVNANIAN GREAT WESTERN HOMES, LLC - New
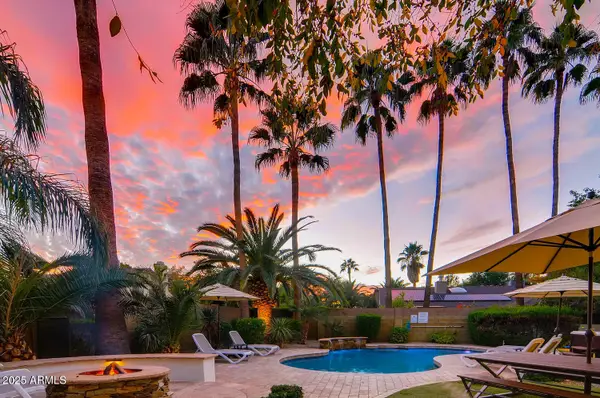 $999,000Active3 beds 3 baths2,494 sq. ft.
6521 E Beverly Lane, Scottsdale, AZ 85254
MLS# 7070804Listed by: SILVERLEAF REALTY - New
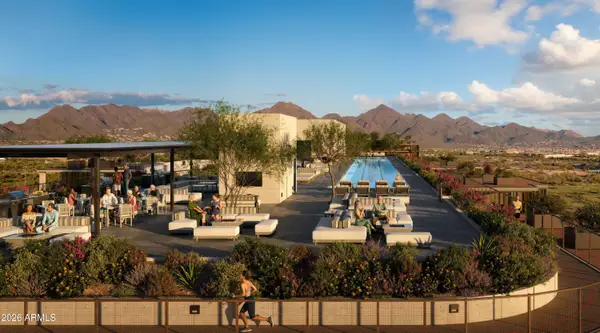 $2,215,000Active3 beds 32 baths2,218 sq. ft.
7230 E Mayo Boulevard #4001, Scottsdale, AZ 85255
MLS# 7070759Listed by: POLARIS PACIFIC OF AZ - New
 $750,000Active3 beds 3 baths2,046 sq. ft.
15643 N 50th Street, Scottsdale, AZ 85254
MLS# 7070761Listed by: DELEX REALTY - New
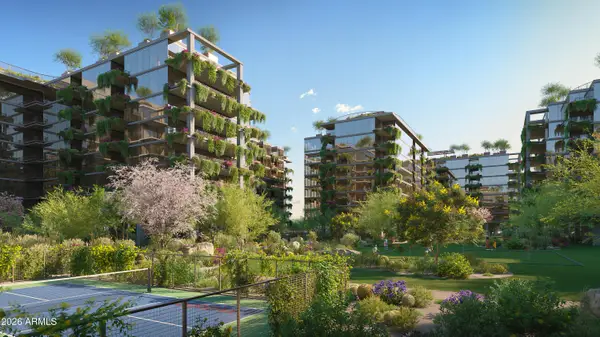 $1,514,000Active3 beds 3 baths2,053 sq. ft.
7230 E Mayo Boulevard #2014, Scottsdale, AZ 85255
MLS# 7070711Listed by: POLARIS PACIFIC OF AZ - New
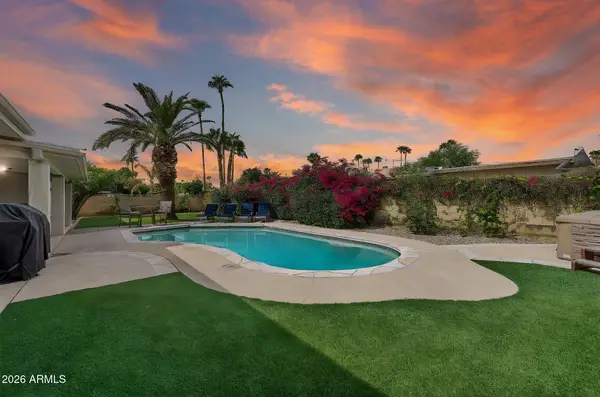 $950,000Active4 beds 2 baths2,201 sq. ft.
6928 E Friess Drive, Scottsdale, AZ 85254
MLS# 7070732Listed by: ORIGINAL REALTY CO - New
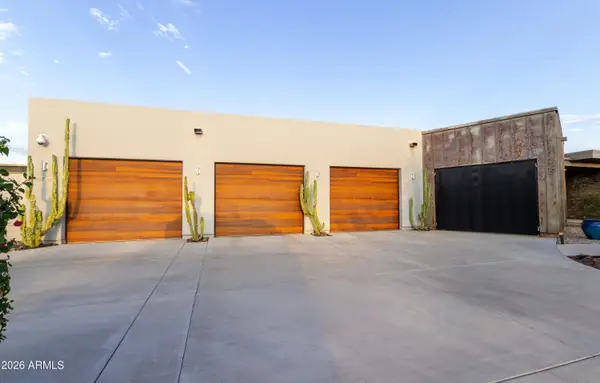 $3,400,000Active4 beds 4 baths4,327 sq. ft.
8787 E Whispering Wind Drive, Scottsdale, AZ 85255
MLS# 7070672Listed by: BERKSHIRE HATHAWAY HOMESERVICES ARIZONA PROPERTIES - New
 $634,900Active2 beds 3 baths1,625 sq. ft.
7300 E Earll Drive #2013, Scottsdale, AZ 85251
MLS# 7069813Listed by: KELLER WILLIAMS REALTY SONORAN LIVING


Protect your home and budget from life's surprises with an Assurant Home Warranty, backed by a partner that supports you through every step of homeownership. Explore Plans.
© 2026 Better Homes and Gardens Real Estate LLC. An Anywhere Real Estate company. All rights reserved. Better Homes and Gardens® Real Estate is a registered trademark owned by Meredith Operations Corporation, licensed to Better Homes and Gardens Real Estate LLC and used with permission. Better Homes and Gardens Real Estate LLC fully supports the principles of the Fair Housing Act and the Equal Opportunity Act. Listing information is deemed reliable but is not guaranteed accurate.
Each office is independently owned and operated.
Any services or products provided by third parties are not provided by, affiliated with or related to Better Homes and Gardens Real Estate LLC, or its affiliated companies.