
5108 Brookcrest Way, Antioch, CA 94531
Local realty services provided by:Better Homes and Gardens Real Estate Clarity
5108 Brookcrest Way,Antioch, CA 94531
$580,000
- 3 Beds
- 2 Baths
- 1,317 sq. ft.
- Single family
- Active
Upcoming open houses
- Sat, Sep 0501:00 pm - 04:00 pm
- Sun, Sep 0601:00 pm - 04:00 pm
Listed by: vikki cayere
Office: redfin
MLS#:41146941
Source:MLSListings
Price summary
- Price:$580,000
- Price per sq. ft.:$440.39
About this home
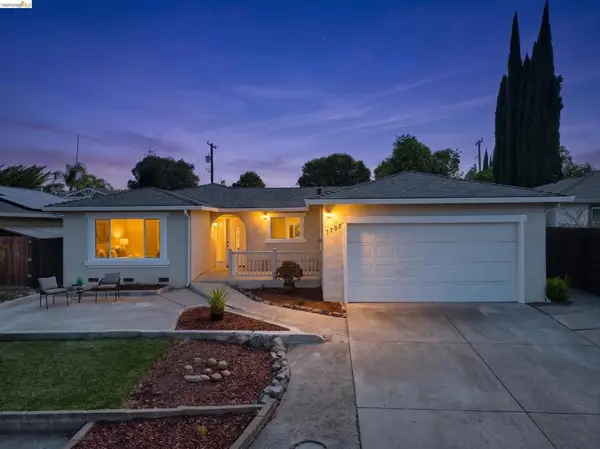
Welcome Home! This beautiful 3-bedroom, 2-bathroom home is the perfect opportunity for any buyer! Step inside to a spacious great room featuring high vaulted ceilings, a cozy fireplace, and large windows that fill the space with an abundance of natural sunlight. Walk into the updated kitchen, complete with crisp white cabinetry, stainless steel appliances, granite countertops, and an open flex space that can be used as a breakfast nook, dining area, or media center—whatever best suits your lifestyle. Down the hallway, you’ll find two generously sized bedrooms, a full bathroom, and a private primary suite w/full bath. Step outside and enjoy entertaining or relaxing on the updated brick patio, surrounded by an abundance of beautiful fruit trees and an easy-to-maintain grassy area. The home also offers convenient side-yard access, with plenty of space for a small garden or additional outdoor storage. Location is key! This home is conveniently located near shopping, hospitals, BART, and everyday amenities, making commuting and daily errands a breeze. With its inviting layout, thoughtful updates, wonderful outdoor space, and convenient location, this home is a must-see! Come take a look and fall in love with your new home....
Contact an agent
Home facts
- Year built:1993
- Listing ID #:41146941
- Added:1 day(s) ago
- Updated:September 05, 2026 at 11:33 AM
Rooms and interior
- Bedrooms:3
- Total bathrooms:2
- Full bathrooms:2
- Flooring:Tile, Wall to Wall Carpet
- Dining Description:Dining Area
- Kitchen Description:Dishwasher, Garbage Disposal, Microwave, Oven Range, Refrigerator
- Living area:1,317 sq. ft.
Heating and cooling
- Cooling:Ceiling Fan, Central -1 Zone
- Heating:Central Forced Air
Structure and exterior
- Roof:Tile
- Year built:1993
- Building area:1,317 sq. ft.
- Lot area:0.13 Acres
- Architectural Style:Contemporary
- Construction Materials:Stucco
- Exterior Features:Automatic Sprinkler(s), Fenced Yard, Patio, Sprinklers - Front
- Foundation Description:Concrete Slab
- Levels:1 Story
Utilities
- Water:Gas Water Heater
Finances and disclosures
- Price:$580,000
- Price per sq. ft.:$440.39
Features and amenities
- Laundry features:Dryer, In Laundry Room, Washer
- Amenities:Window Covering(s)
Parking
- Parking description:2 Car Garage, Attached, Garage, Gate / Door Opener
 The information being provided by Mlslistings Inc is for the consumer's personal, non-commercial use and may not be used for any purpose other than to identify prospective properties consumer may be interested in purchasing. Any information relating to real estate for sale referenced on this web site comes from the Internet Data Exchange (IDX) program of the Mlslistings Inc. Better Homes and Gardens Real Estate Clarity is not a Multiple Listing Service (MLS), nor does it offer MLS access. This website is a service of Better Homes and Gardens Real Estate Clarity, a broker participant of Mlslistings Inc. This web site may reference real estate listing(s) held by a brokerage firm other than the broker and/or agent who owns this web site.
The accuracy of all information, regardless of source, including but not limited to open house information, square footages and lot sizes, is deemed reliable but not guaranteed and should be personally verified through personal inspection by and/or with the appropriate professionals. The data contained herein is copyrighted by Mlslistings Inc and is protected by all applicable copyright laws. Any unauthorized dissemination of this information is in violation of copyright laws and is strictly prohibited.
Properties in listings may have been sold or may no longer be available.
Copyright 2026 Mlslistings Inc. All rights reserved.
The information being provided by Mlslistings Inc is for the consumer's personal, non-commercial use and may not be used for any purpose other than to identify prospective properties consumer may be interested in purchasing. Any information relating to real estate for sale referenced on this web site comes from the Internet Data Exchange (IDX) program of the Mlslistings Inc. Better Homes and Gardens Real Estate Clarity is not a Multiple Listing Service (MLS), nor does it offer MLS access. This website is a service of Better Homes and Gardens Real Estate Clarity, a broker participant of Mlslistings Inc. This web site may reference real estate listing(s) held by a brokerage firm other than the broker and/or agent who owns this web site.
The accuracy of all information, regardless of source, including but not limited to open house information, square footages and lot sizes, is deemed reliable but not guaranteed and should be personally verified through personal inspection by and/or with the appropriate professionals. The data contained herein is copyrighted by Mlslistings Inc and is protected by all applicable copyright laws. Any unauthorized dissemination of this information is in violation of copyright laws and is strictly prohibited.
Properties in listings may have been sold or may no longer be available.
Copyright 2026 Mlslistings Inc. All rights reserved.New listings near 5108 Brookcrest Way
- Coming Soon
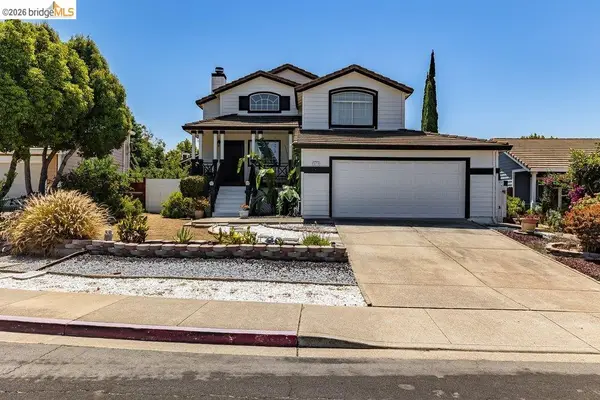 $549,950Coming Soon3 beds 3 baths1,382 sq. ft.
5173 Kiowa Ct, Antioch, CA 94531
MLS# 41147191Listed by: TWIN OAKS REAL ESTATE INC. - Coming Soon
 $490,000Coming Soon3 beds 2 baths1,219 sq. ft.
4066 S Royal Links Cir, Antioch, CA 94509
MLS# 41147067Listed by: COMPASS - Coming Soon
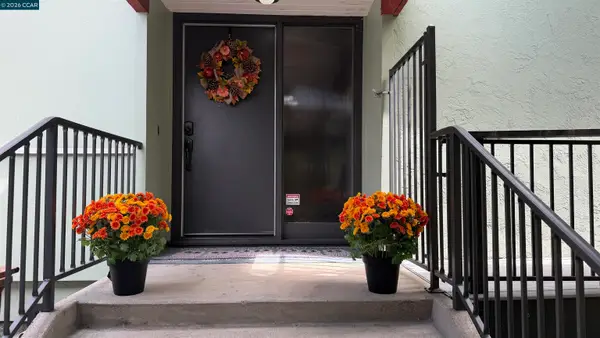 $750,000Coming Soon4 beds 2 baths2,590 sq. ft.
1927 Terrace Dr, Antioch, CA 94509
MLS# 41147110Listed by: BHHS DRYSDALE PROPERTIES - Coming Soon
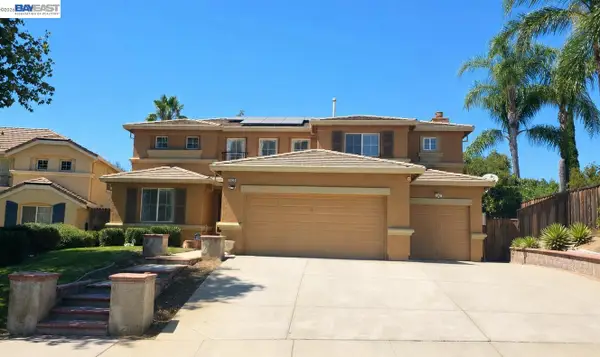 $749,900Coming Soon4 beds 3 baths2,650 sq. ft.
1839 Mount Conness Way, Antioch, CA 94431
MLS# 41146661Listed by: INTERO REAL ESTATE SERVICES - Coming Soon
 $949,888Coming Soon4 beds 3 baths2,740 sq. ft.
5017 Union Mine Dr, Antioch, CA 94531
MLS# 41146506Listed by: WR PROPERTIES - Coming Soon
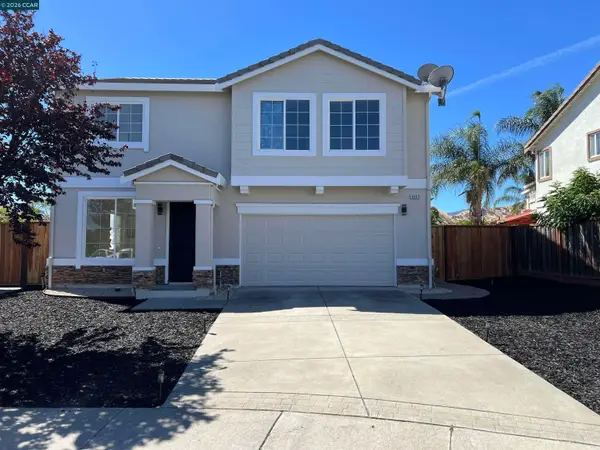 $679,888Coming Soon4 beds 3 baths2,333 sq. ft.
4003 Crescent Ct, Antioch, CA 94509
MLS# 41146280Listed by: FIFTY HILLS REAL ESTATE - Coming Soon
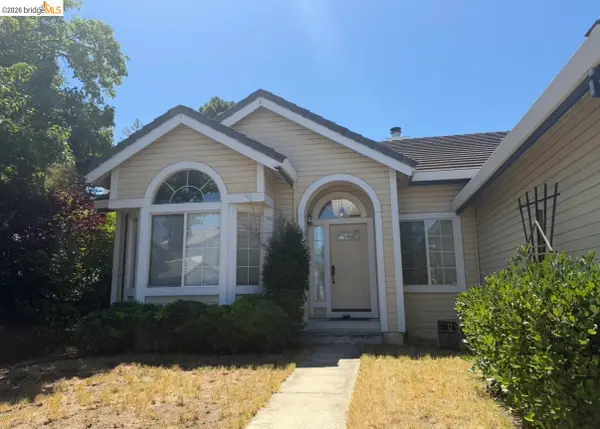 $575,000Coming Soon3 beds 2 baths1,895 sq. ft.
4206 Mcclure Ct, Antioch, CA 94531
MLS# 41138869Listed by: REDFIN CORPORATION - Coming Soon
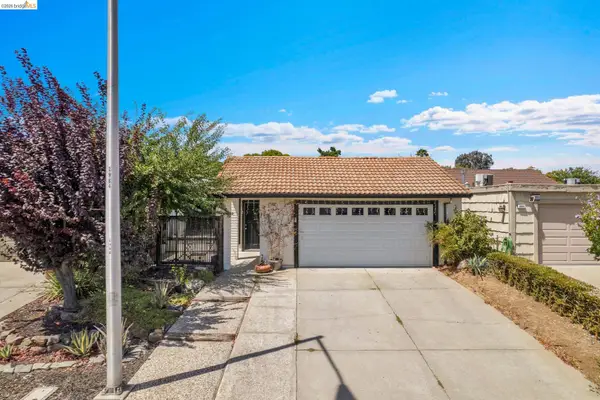 $505,000Coming Soon3 beds 2 baths1,172 sq. ft.
2908 Pear St, Antioch, CA 94509
MLS# 41146028Listed by: EXP REALTY - New
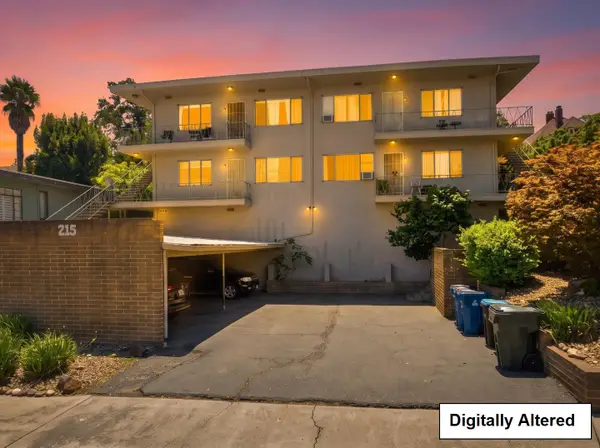 $950,000Active8 beds -- baths4,032 sq. ft.
215 W 3rd Street, Antioch, CA 94509
MLS# ML82060212Listed by: HAYLEN GROUP - New
 $555,000Active3 beds 2 baths1,406 sq. ft.
1701 Daisy Way, Antioch, CA 94509
MLS# 41146586Listed by: E3 REALTY & LOANS


Protect your home and budget from life's surprises with an Assurant Home Warranty, backed by a partner that supports you through every step of homeownership. Explore Plans.
© 2026 Better Homes and Gardens Real Estate LLC. An Anywhere Real Estate company. All rights reserved. Better Homes and Gardens® Real Estate is a registered trademark owned by Meredith Operations Corporation, licensed to Better Homes and Gardens Real Estate LLC and used with permission. Better Homes and Gardens Real Estate LLC fully supports the principles of the Fair Housing Act and the Equal Opportunity Act. Listing information is deemed reliable but is not guaranteed accurate.
Each office is independently owned and operated.
Any services or products provided by third parties are not provided by, affiliated with or related to Better Homes and Gardens Real Estate LLC, or its affiliated companies.