
134 Hawthorne Drive, Atherton, CA 94027
Local realty services provided by:Better Homes and Gardens Real Estate Royal & Associates
134 Hawthorne Drive,Atherton, CA 94027
$7,988,000
- 4 Beds
- 3 Baths
- 2,110 sq. ft.
- Single family
- Pending
Office: deleon realty
MLS#:ML82062848
Source:Bay East, CCAR, bridgeMLS
Price summary
- Price:$7,988,000
- Price per sq. ft.:$3,785.78
About this home
Set on nearly an acre in Atherton's coveted Lindenwood neighborhood, this peaceful and private property offers mature trees, expansive grounds, and a large backyard with a pool and pool house. The classic California ranch remains wonderfully comfortable today, with four bedrooms, spacious living areas, a fireplace, refinished hardwood floors, fresh paint, and new carpet and flooring in select rooms. Beyond its immediate appeal, the substantial lot presents an extraordinary opportunity to create a future estate while preserving the privacy and natural beauty of the setting. Just minutes from downtown Menlo Park and Palo Alto, Stanford University, and Sand Hill Road, this is a rare opportunity to enjoy an exceptional Atherton property today while holding its possibilities for tomorrow.
Contact an agent
Home facts
- Year built:1950
- Listing ID #:ML82062848
- Added:10 day(s) ago
- Updated:October 09, 2026 at 05:37 AM
Rooms and interior
- Bedrooms:4
- Total bathrooms:3
- Full bathrooms:3
- Flooring:Hardwood, Tile, Wood
- Kitchen Description:Dishwasher
- Basement Description:Crawl Space
- Living area:2,110 sq. ft.
Heating and cooling
- Heating:Forced Air, Wall Furnace
Structure and exterior
- Roof:Shingle
- Year built:1950
- Building area:2,110 sq. ft.
- Lot Features:Level
- Architectural Style:Ranch, Single Family Residence
- Exterior Features:Back Yard, Level
- Levels:1 Story, 1 Story
Utilities
- Water:Public
Finances and disclosures
- Price:$7,988,000
- Price per sq. ft.:$3,785.78
Features and amenities
- Appliances:Dishwasher
- Laundry features:In Garage
- Amenities:Smart Thermostat
Parking
- Parking description:Attached, Parking Lot
- Garage:Yes
- Garage spaces:2
 Bay East 2026. CCAR 2026 bridgeMLS 2026. Information Deemed Reliable But Not Guaranteed. This information is being provided by the Bay East MLS, or CCAR MLS, or bridgeMLS. The listings presented here may or may not be listed by the Broker/Agent operating this website. This information is intended for the personal use of consumers and may not be used for any purpose other than to identify prospective properties consumers may be interested in purchasing. Data last updated at October 9, 2026
New listings near 134 Hawthorne Drive
- Open Sun, 2 to 4pmNew
 $14,990,000Active9 beds 15 baths15,000 sq. ft.
123 Stockbridge Avenue, Atherton, CA 94027
MLS# 426167967Listed by: ANDERSEN, JUNG & CO. - New
 $29,800,000Active7 beds 9 baths11,300 sq. ft.
2 Carolina Lane, Atherton, CA 94027
MLS# ML82063561Listed by: COMPASS - Open Sat, 1 to 4:30pmNew
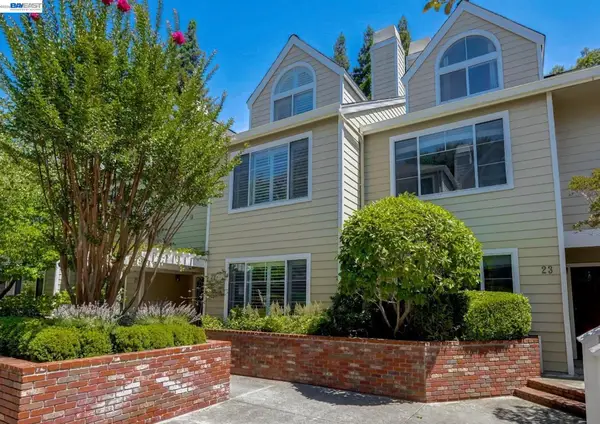 $1,588,000Active3 beds 4 baths2,072 sq. ft.
3421 El Camino Real #22E, ATHERTON, CA 94027
MLS# 41150027Listed by: KELLER WILLIAMS BAY AREA ESTATES - Open Sat, 2 to 4pm
 $6,500,000Active4 beds 5 baths3,878 sq. ft.
59 Nora Way, ATHERTON, CA 94027
MLS# 82062668Listed by: COMPASS  $10,500,000Active9 beds 12 baths10,067 sq. ft.
1 Edge Road, Atherton, CA 94027
MLS# ML82062590Listed by: ASPIRE HOMES $15,572,000Pending4 beds 4 baths5,212 sq. ft.
265 Atherton Avenue, Atherton, CA 94027
MLS# ML82062045Listed by: COMPASS $23,000,000Active4 beds 4 baths3,970 sq. ft.
99 Tallwood Court, Atherton, CA 94027
MLS# ML82061994Listed by: COMPASS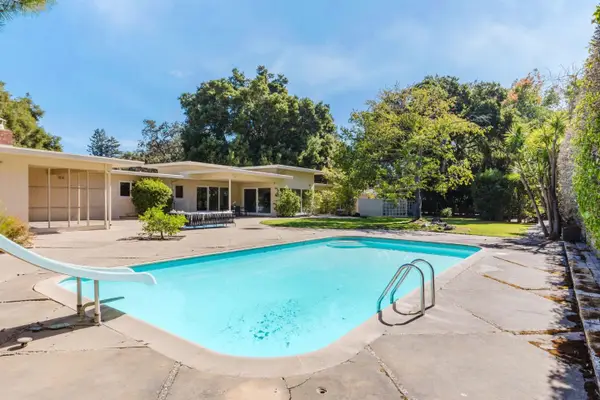 $6,790,000Pending5 beds 3 baths3,880 sq. ft.
2 Irving Avenue, Atherton, CA 94027
MLS# ML82061617Listed by: GREEN BANKER REALTY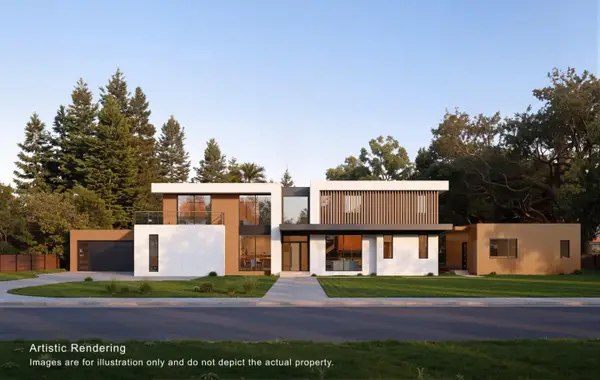 $21,800,000Active7 beds 12 baths10,666 sq. ft.
79 Deodora Drive, Atherton, CA 94027
MLS# ML82061235Listed by: ASPIRE HOMES


Protect your home and budget from life's surprises with an Assurant Home Warranty, backed by a partner that supports you through every step of homeownership. Explore Plans.
© 2026 Better Homes and Gardens Real Estate LLC. An Anywhere Real Estate company. All rights reserved. Better Homes and Gardens® Real Estate is a registered trademark owned by Meredith Operations Corporation, licensed to Better Homes and Gardens Real Estate LLC and used with permission. Better Homes and Gardens Real Estate LLC fully supports the principles of the Fair Housing Act and the Equal Opportunity Act. Listing information is deemed reliable but is not guaranteed accurate.
Each office is independently owned and operated.
Any services or products provided by third parties are not provided by, affiliated with or related to Better Homes and Gardens Real Estate LLC, or its affiliated companies.