
59 Nora Way, Atherton, CA 94027
Local realty services provided by:Better Homes and Gardens Real Estate Clarity
59 Nora Way,Atherton, CA 94027
$6,500,000
- 4 Beds
- 5 Baths
- 3,878 sq. ft.
- Single family
- Active
Upcoming open houses
- Sat, Oct 1002:00 pm - 04:00 pm
Listed by: brent & mary gullixson
Office: compass
MLS#:82062668
Source:MLSListings
Price summary
- Price:$6,500,000
- Price per sq. ft.:$1,676.12
About this home
Freshly updated interiors, generous proportions, and expansive outdoor space define this central Atherton property on just over one-half acre. The single-level main residence features 4 bedrooms and 4.5 baths, with refinished hardwood floors, new carpet, and abundant natural light. Formal living and dining rooms are complemented by a spacious kitchen and adjoining family room and each bedroom is en suite, highlighted by the primary suite with direct outdoor access and spacious bath. Beyond the main residence, a detached guest house /office provides exceptional flexibility with a kitchenette (no cooktop) bath, sauna, and oversized walk-in closet. The private rear yard is designed for outdoor enjoyment with a built-in barbecue center, fruit trees, perimeter redwoods, and a three-hole putting green. Downtown Menlo Park and Palo Alto, as well as Stanford University, are all just minutes away.
Contact an agent
Home facts
- Year built:1952
- Listing ID #:82062668
- Added:12 day(s) ago
- Updated:October 08, 2026 at 12:11 PM
Rooms and interior
- Bedrooms:4
- Total bathrooms:5
- Full bathrooms:4
- Half bathrooms:1
- Flooring:Carpet, Hardwood, Tile
- Dining Description:Breakfast Bar, Breakfast Nook, Eat in Kitchen, Formal Dining Room
- Bathrooms Description:2 or More Showers Over Tub(s), 2 or More Stall Showers, Double Sinks, Full on Ground Floor, Half on Ground Floor
- Kitchen Description:Built-in Oven/Range Combo, Dishwasher, Freezer, Garbage Disposal, Microwave, Pantry, Refrigerator
- Bedroom Description:More than One Bedroom on Ground Floor, Walk-In Closet
- Living area:3,878 sq. ft.
Heating and cooling
- Cooling:Central Air
- Heating:Fireplace, Gas Central Forced Air Heat
Structure and exterior
- Roof:Composition
- Year built:1952
- Building area:3,878 sq. ft.
- Lot area:0.52 Acres
- Lot Features:Level
- Architectural Style:Ranch
- Exterior Features:Balcony/Patio, Barbecue Area
- Foundation Description:Concrete Perimeter and Slab
Utilities
- Water:City/Public
- Sewer:Sewer - Public
Finances and disclosures
- Price:$6,500,000
- Price per sq. ft.:$1,676.12
Features and amenities
- Laundry features:Dryer, In Utility Room, Washer
- Amenities:High Ceiling, Wet Bar
Parking
- Parking description:2 Car Garage, Detached Garage
 The information being provided by Mlslistings Inc is for the consumer's personal, non-commercial use and may not be used for any purpose other than to identify prospective properties consumer may be interested in purchasing. Any information relating to real estate for sale referenced on this web site comes from the Internet Data Exchange (IDX) program of the Mlslistings Inc. Better Homes and Gardens Real Estate Clarity is not a Multiple Listing Service (MLS), nor does it offer MLS access. This website is a service of Better Homes and Gardens Real Estate Clarity, a broker participant of Mlslistings Inc. This web site may reference real estate listing(s) held by a brokerage firm other than the broker and/or agent who owns this web site. The accuracy of all information, regardless of source, including but not limited to open house information, square footages and lot sizes, is deemed reliable but not guaranteed and should be personally verified through personal inspection by and/or with the appropriate professionals. The data contained herein is copyrighted by Mlslistings Inc and is protected by all applicable copyright laws. Any unauthorized dissemination of this information is in violation of copyright laws and is strictly prohibited. Properties in listings may have been sold or may no longer be available. Copyright 2026 Mlslistings Inc. All rights reserved. This data is updated every 12 hours. Some properties appearing for sale on this display may subsequently have sold and may no longer be available. IDX display powered by Anywhere Real Estate.
New listings near 59 Nora Way
- New
 $14,990,000Active9 beds 15 baths15,000 sq. ft.
123 Stockbridge Avenue, Atherton, CA 94027
MLS# 426167967Listed by: ANDERSEN, JUNG & CO. - New
 $29,800,000Active7 beds 9 baths11,300 sq. ft.
2 Carolina Lane, Atherton, CA 94027
MLS# ML82063561Listed by: COMPASS - New
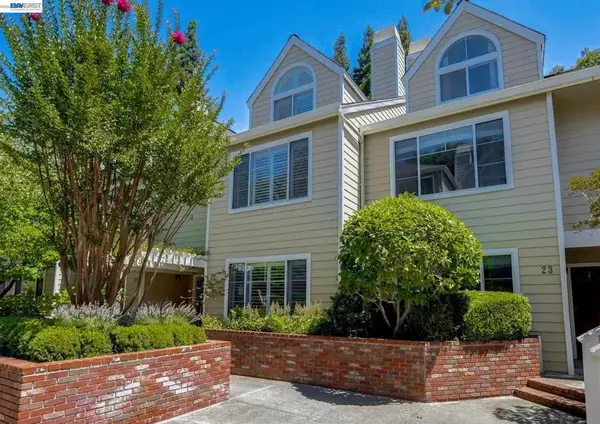 $1,588,000Active3 beds 4 baths2,072 sq. ft.
3421 El Camino Real #22e, Atherton, CA 94027
MLS# 41150027Listed by: KELLER WILLIAMS BAY AREA ESTATES - New
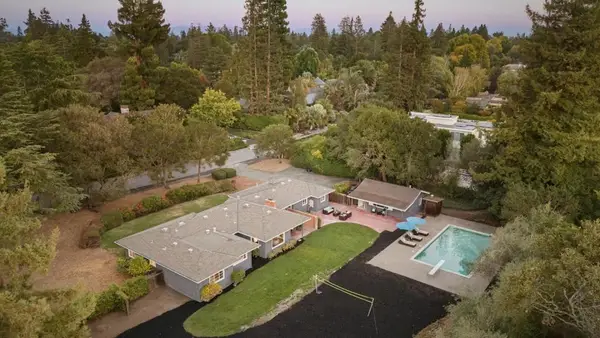 $7,988,000Active4 beds 3 baths2,110 sq. ft.
134 Hawthorne Drive, Atherton, CA 94027
MLS# ML82062848Listed by: DELEON REALTY 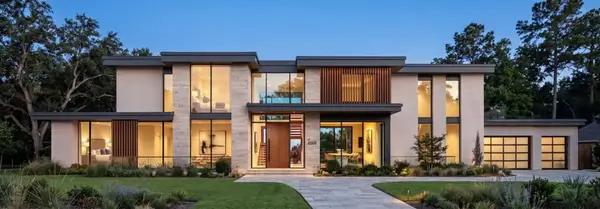 $10,500,000Active9 beds 12 baths10,067 sq. ft.
1 Edge Road, Atherton, CA 94027
MLS# ML82062590Listed by: ASPIRE HOMES $15,572,000Pending4 beds 4 baths5,212 sq. ft.
265 Atherton Avenue, Atherton, CA 94027
MLS# ML82062045Listed by: COMPASS $23,000,000Active4 beds 4 baths3,970 sq. ft.
99 Tallwood Court, Atherton, CA 94027
MLS# ML82061994Listed by: COMPASS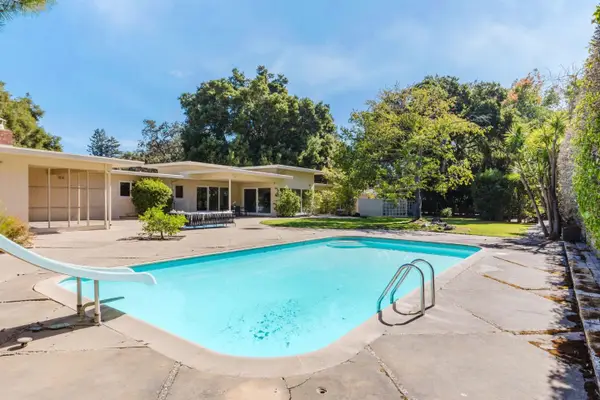 $6,790,000Pending5 beds 3 baths3,880 sq. ft.
2 Irving Avenue, Atherton, CA 94027
MLS# ML82061617Listed by: GREEN BANKER REALTY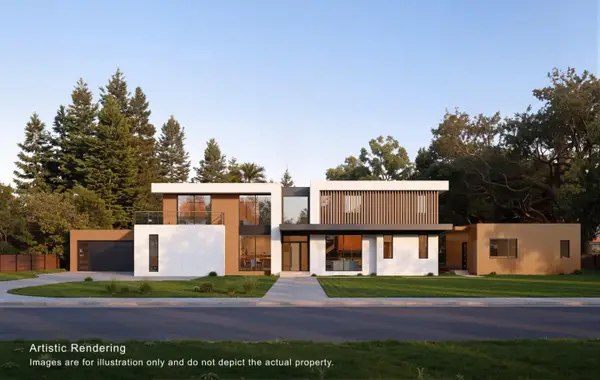 $21,800,000Active7 beds 12 baths10,666 sq. ft.
79 Deodora Drive, Atherton, CA 94027
MLS# ML82061235Listed by: ASPIRE HOMES


Protect your home and budget from life's surprises with an Assurant Home Warranty, backed by a partner that supports you through every step of homeownership. Explore Plans.
© 2026 Better Homes and Gardens Real Estate LLC. An Anywhere Real Estate company. All rights reserved. Better Homes and Gardens® Real Estate is a registered trademark owned by Meredith Operations Corporation, licensed to Better Homes and Gardens Real Estate LLC and used with permission. Better Homes and Gardens Real Estate LLC fully supports the principles of the Fair Housing Act and the Equal Opportunity Act. Listing information is deemed reliable but is not guaranteed accurate.
Each office is independently owned and operated.
Any services or products provided by third parties are not provided by, affiliated with or related to Better Homes and Gardens Real Estate LLC, or its affiliated companies.