
2747 Forest Ave, Berkeley, CA 94705
Local realty services provided by:Better Homes and Gardens Real Estate Reliance Partners
Listed by: anja plowright
Office: the grubb co. inc.
MLS#:41150821
Source:Bay East, CCAR, bridgeMLS
Price summary
- Price:$2,898,000
- Price per sq. ft.:$799.45
About this home
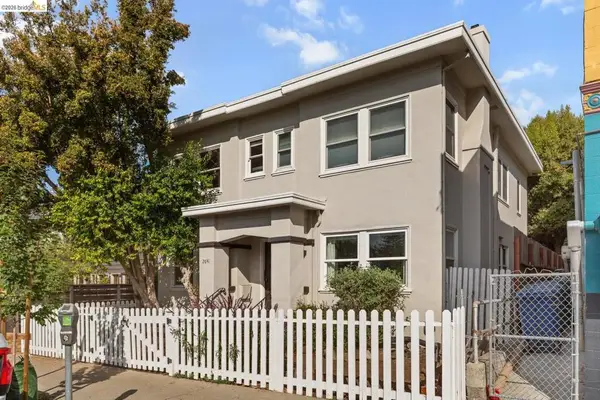
Old-world elegance meets everyday comfort on one of Claremont Court’s most coveted tree-lined streets. Set on a corner lot in this historic Berkeley neighborhood, the gracious Spanish style residence welcomes visitors with a grand front entry, wrought iron details and Juliet balconies. Generous proportions, period accents, gleaming hardwood floors and fresh paint create a timeless backdrop. A grand living room with floor-to-ceiling windows, a central fireplace and gently curved ceilings is complemented by a light-filled formal dining room. The spacious eat-in kitchen features abundant storage, a bay window and garden access through the adjoining laundry room. A main-level bedroom and bath offer flexibility for guests or an office. Upstairs, a skylit landing connects four generous bedrooms, each with an en-suite bath. The luxurious primary suite includes large closets, a cozy sitting room and luxurious bath with a jetted tub and walk-in shower. A finished basement storage area, detached garage and driveway parking add convenience. Outside, the rear deck and patio form a charming oasis beneath the trees. There is room to dine, unwind and cultivate a garden in a peaceful residential setting near Elmwood and College Avenue shops, cafés and restaurant, as well as UC Berkeley, outdoor destinations and transportation. Rare combination of architectural presence, generous living spaces and a wonderfully convenient location. HOME ENERGY SCORE 1....
Contact an agent
Home facts
- Year built:1928
- Subdivision & Development:Claremont
- Listing ID #:41150821
- Updated:October 10, 2026 at 11:46 PM
Rooms and interior
- Bedrooms:5
- Total bathrooms:6
- Full bathrooms:5
- Rooms Total:9
- Flooring:Hardwood Floors Throughout
- Bathrooms Description:Master Bath - Stall Shower, Shower Over Tub, Tile, Tub
- Kitchen Description:Dishwasher, Gas Range, Gas Range/Cooktop, Refrigerator
- Living area:3,625 sq. ft.
Heating and cooling
- Heating:Electric, Forced Air
Structure and exterior
- Roof:Composition Shingles
- Year built:1928
- Building area:3,625 sq. ft.
- Lot area:0.11 Acres
- Lot Features:Level
- Architectural Style:Mediterranean
- Construction Materials:Stucco
Utilities
- Water:Public
Finances and disclosures
- Price:$2,898,000
- Price per sq. ft.:$799.45
Features and amenities
- Appliances:Dishwasher, Dryer, Gas Range, Gas Water Heater, Refrigerator, Washer
- Laundry features:Dryer, Washer
- Amenities:Gas Water Heater
Parking
- Parking description:Covered, Enclosed, Garage, Off Street, Parking Lot, Parking Space(s)
- Garage:Yes
- Garage spaces:1
 Bay East 2026. CCAR 2026 bridgeMLS 2026. Information Deemed Reliable But Not Guaranteed. This information is being provided by the Bay East MLS, or CCAR MLS, or bridgeMLS. The listings presented here may or may not be listed by the Broker/Agent operating this website. This information is intended for the personal use of consumers and may not be used for any purpose other than to identify prospective properties consumers may be interested in purchasing. Data last updated at October 10, 2026
New listings near 2747 Forest Ave
- Coming Soon
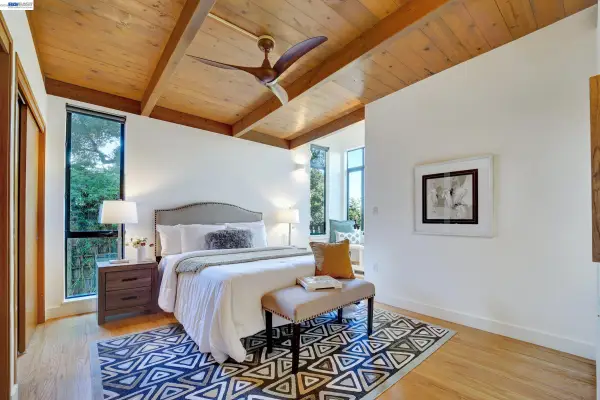 $1,295,000Coming Soon4 beds 2 baths1,650 sq. ft.
605 Vistamont Avenue, Berkeley, CA 94708
MLS# 41150764Listed by: BHHS DRYSDALE PROPERTIES - Coming Soon
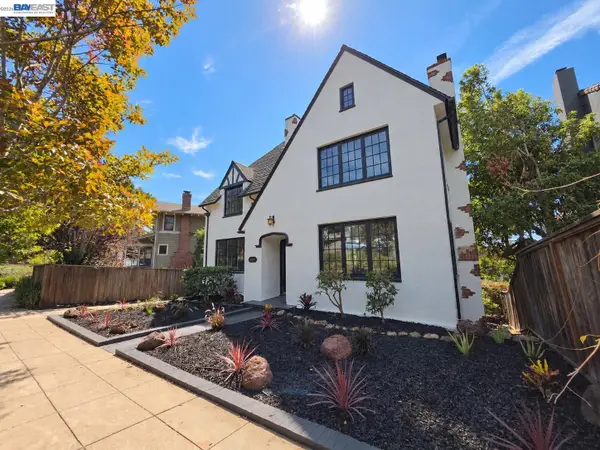 $1,998,888Coming Soon4 beds 3 baths2,747 sq. ft.
962 Arlington, Berkeley, CA 94707
MLS# 41150443Listed by: REALTY ONE GROUP FUTURE - Coming Soon
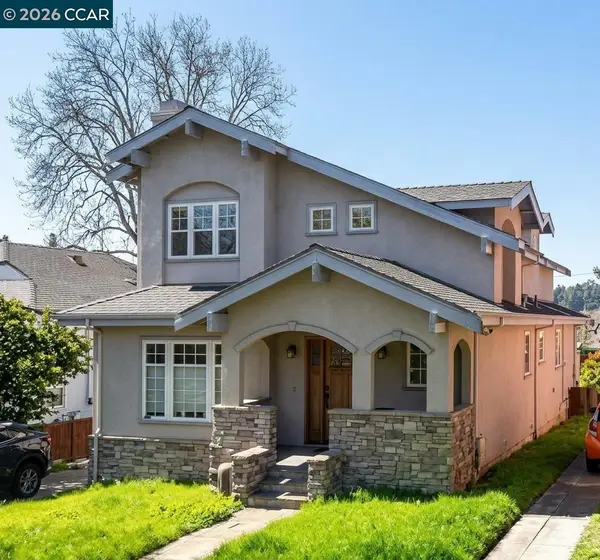 $1,995,000Coming Soon3 beds 3 baths3,059 sq. ft.
634 Neilson St, Berkeley, CA 94707
MLS# 41149328Listed by: GOLDEN GATE SOTHEBY'S INT'L RE - Coming Soon
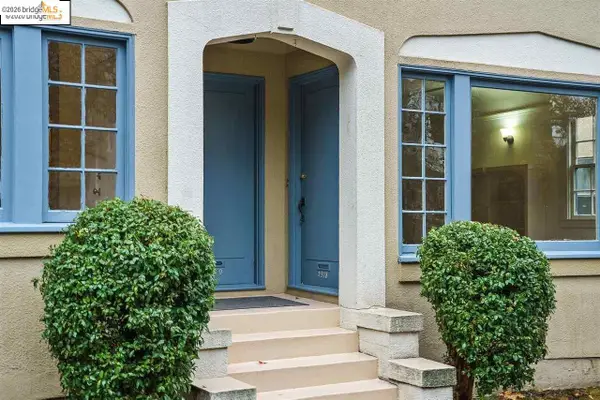 $2,490,000Coming Soon10 beds -- baths3,330 sq. ft.
2378 Virginia St, Berkeley, CA 94709
MLS# 41142876Listed by: COMPASS - Coming Soon
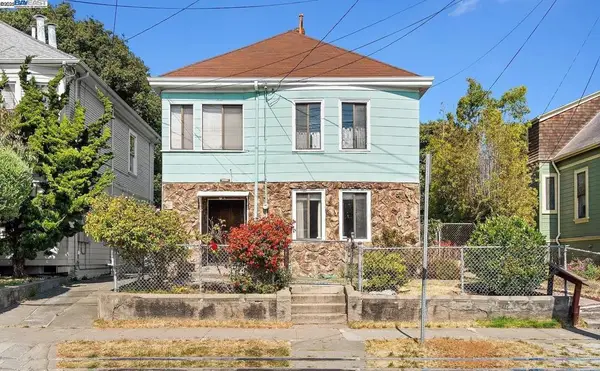 $899,999Coming Soon3 beds 2 baths1,981 sq. ft.
2413 7th St, Berkeley, CA 94710
MLS# 41114435Listed by: AYDEN REAL ESTATE - Coming Soon
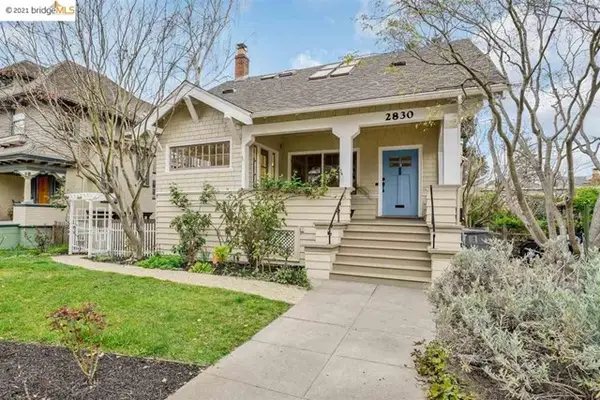 $2,095,000Coming Soon3 beds 2 baths2,552 sq. ft.
2830 Benvenue Ave, Berkeley, CA 94705
MLS# 40939083Listed by: BHG HIGHLAND PARTNERS - Open Sun, 1 to 3pmNew
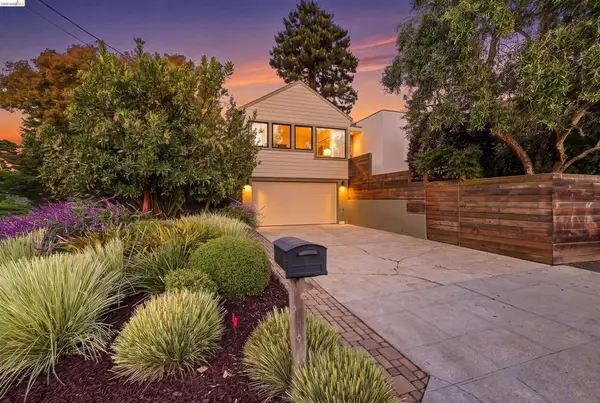 $1,495,000Active4 beds 3 baths2,032 sq. ft.
1051 Creston, Berkeley, CA 94708
MLS# 41150830Listed by: SOTHEBY'S INTERNATIONAL REALTY INC - Open Sun, 2 to 4:30pmNew
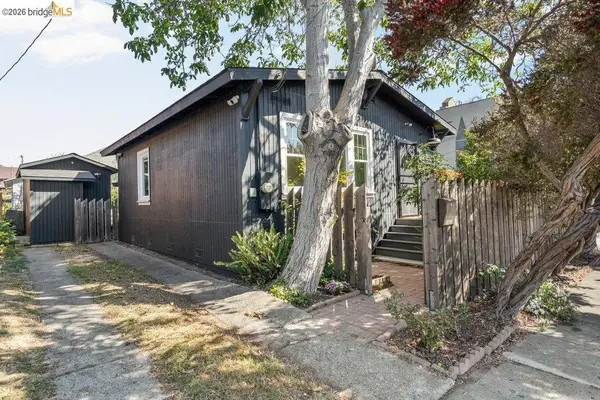 $698,000Active1 beds 1 baths626 sq. ft.
1921 7th Street, Berkeley, CA 94710
MLS# 41150782Listed by: THE AGENCY - Open Sun, 2 to 4pmNew
 $500,000Active1 beds 1 baths585 sq. ft.
2641 Webster St #1, Berkeley, CA 94705
MLS# 41150773Listed by: VANGUARD PROPERTIES


Protect your home and budget from life's surprises with an Assurant Home Warranty, backed by a partner that supports you through every step of homeownership. Explore Plans.
© 2026 Better Homes and Gardens Real Estate LLC. An Anywhere Real Estate company. All rights reserved. Better Homes and Gardens® Real Estate is a registered trademark owned by Meredith Operations Corporation, licensed to Better Homes and Gardens Real Estate LLC and used with permission. Better Homes and Gardens Real Estate LLC fully supports the principles of the Fair Housing Act and the Equal Opportunity Act. Listing information is deemed reliable but is not guaranteed accurate.
Each office is independently owned and operated.
Any services or products provided by third parties are not provided by, affiliated with or related to Better Homes and Gardens Real Estate LLC, or its affiliated companies.