
605 Vistamont Avenue, Berkeley, CA 94708
Local realty services provided by:Better Homes and Gardens Real Estate Royal & Associates
605 Vistamont Avenue,Berkeley, CA 94708
$1,295,000
- 4 Beds
- 2 Baths
- 1,650 sq. ft.
- Single family
- Coming Soon
Listed by: debbie budd, karen davis ruth
Office: bhhs drysdale properties
MLS#:41150764
Source:Bay East, CCAR, bridgeMLS
Price summary
- Price:$1,295,000
- Price per sq. ft.:$784.85
About this home
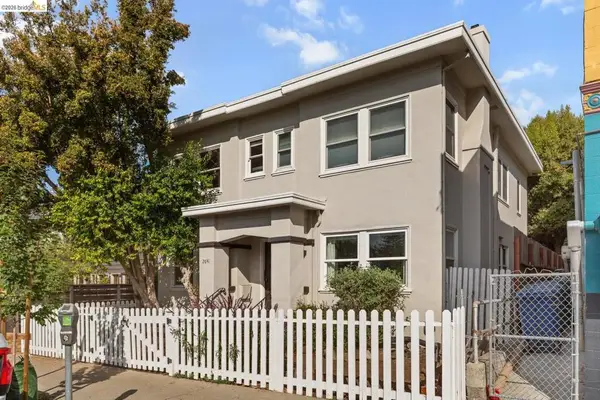
This beautiful Mid-Century home sits on a quiet cul-de-sac in the Berkeley Hills. Four bedrooms, two baths, the open floorplan features a beautiful living room with a wall of windows, opening out onto a large deck with lovely canyon views. Updated kitchen and dining area open out over the rear garden, adding to this very private and serene sanctuary. Located near Tilden Park's many trails and attractions, including the golf course, carousel, and steam trains, only minutes away from Downtown, "gourmet restaurants", University of California Berkeley, and many choices of public transportation including a bus stop two blocks away. Solar system installed in 2020, fully paid. BESO home energy score of 5. Sewer Lateral in Compliance.
Contact an agent
Home facts
- Year built:1952
- Subdivision & Development:North Berkeley
- Listing ID #:41150764
- Updated:October 11, 2026 at 02:15 AM
Rooms and interior
- Bedrooms:4
- Total bathrooms:2
- Full bathrooms:2
- Rooms Total:6
- Flooring:Hardwood, Vinyl, Wood
- Bathrooms Description:Master Bath - Shower Over Tub, Shower Over Tub, Tile, Tub, Updated Baths
- Kitchen Description:Built-in Oven, Dishwasher, Gas Range, Gas Range/Cooktop, Oven, Refrigerator, Skylight(s)
- Living area:1,650 sq. ft.
Heating and cooling
- Cooling:Ceiling Fan(s)
- Heating:Forced Air
Structure and exterior
- Roof:Rolled/Hot Mop
- Year built:1952
- Building area:1,650 sq. ft.
- Lot area:0.14 Acres
- Lot Features:Landscaped
- Architectural Style:Contemporary
- Construction Materials:Wood Siding
- Exterior Features:Back Yard
Utilities
- Water:Water District
Finances and disclosures
- Price:$1,295,000
- Price per sq. ft.:$784.85
Features and amenities
- Appliances:Dishwasher, Gas Range, Oven, Refrigerator
- Laundry features:Dryer, Laundry Room, Washer
Parking
- Parking description:Carport, Off Street
 Bay East 2026. CCAR 2026 bridgeMLS 2026. Information Deemed Reliable But Not Guaranteed. This information is being provided by the Bay East MLS, or CCAR MLS, or bridgeMLS. The listings presented here may or may not be listed by the Broker/Agent operating this website. This information is intended for the personal use of consumers and may not be used for any purpose other than to identify prospective properties consumers may be interested in purchasing. Data last updated at October 11, 2026
New listings near 605 Vistamont Avenue
- Coming Soon
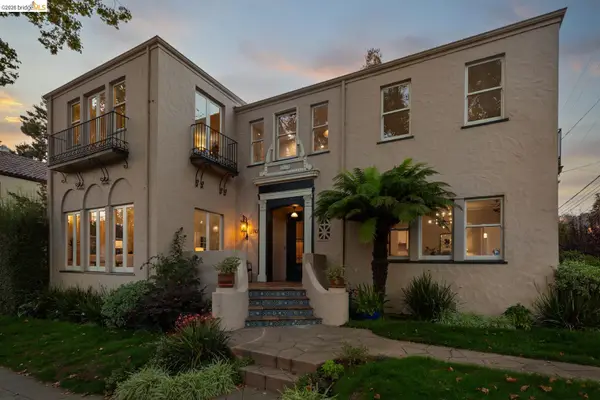 $2,898,000Coming Soon5 beds 6 baths3,625 sq. ft.
2747 Forest Ave, Berkeley, CA 94705
MLS# 41150821Listed by: THE GRUBB CO. INC. - Coming Soon
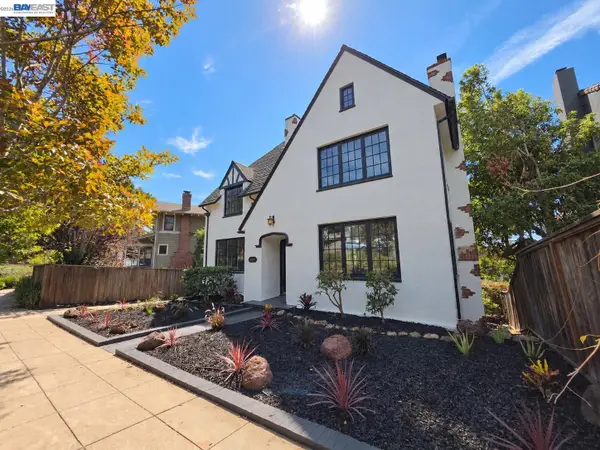 $1,998,888Coming Soon4 beds 3 baths2,747 sq. ft.
962 Arlington, Berkeley, CA 94707
MLS# 41150443Listed by: REALTY ONE GROUP FUTURE - Coming Soon
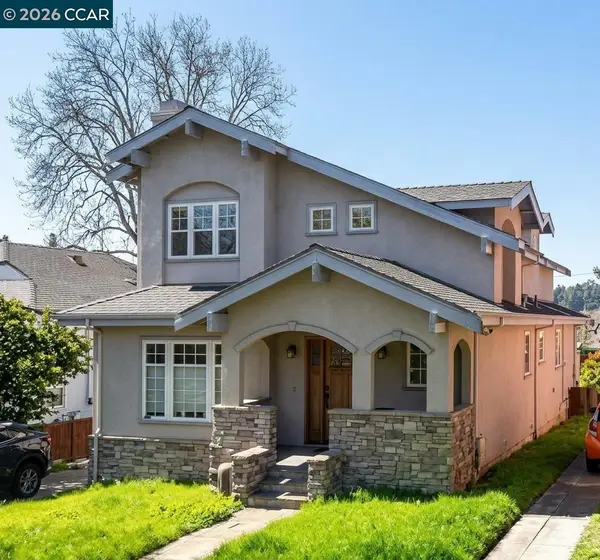 $1,995,000Coming Soon3 beds 3 baths3,059 sq. ft.
634 Neilson St, Berkeley, CA 94707
MLS# 41149328Listed by: GOLDEN GATE SOTHEBY'S INT'L RE - Coming Soon
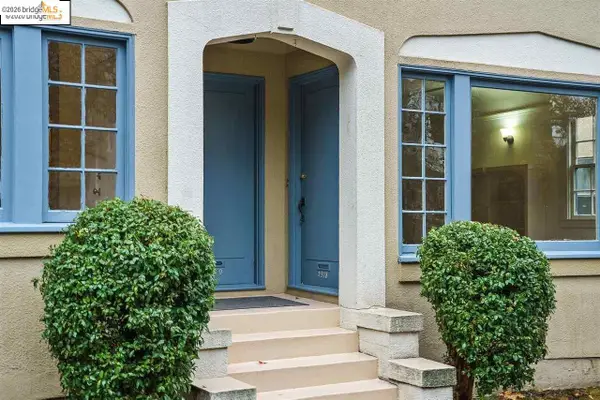 $2,490,000Coming Soon10 beds -- baths3,330 sq. ft.
2378 Virginia St, Berkeley, CA 94709
MLS# 41142876Listed by: COMPASS - Coming Soon
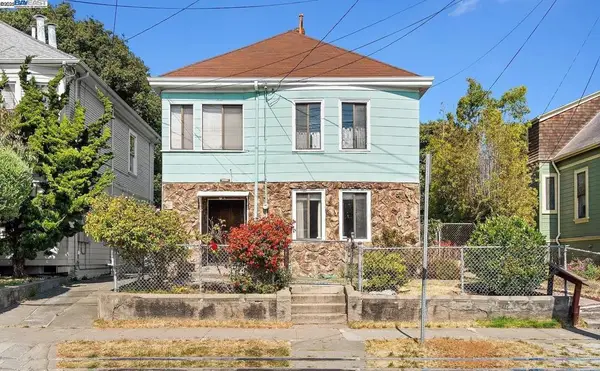 $899,999Coming Soon3 beds 2 baths1,981 sq. ft.
2413 7th St, Berkeley, CA 94710
MLS# 41114435Listed by: AYDEN REAL ESTATE - Coming Soon
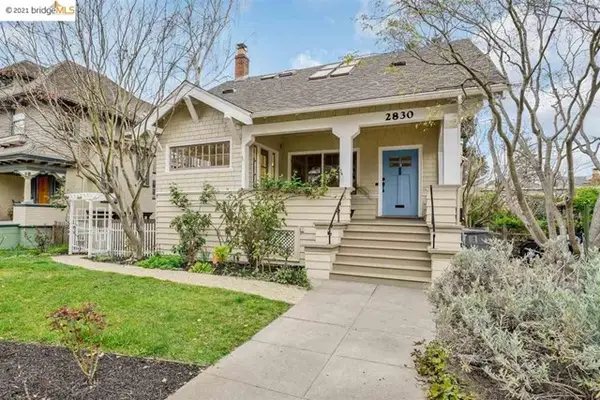 $2,095,000Coming Soon3 beds 2 baths2,552 sq. ft.
2830 Benvenue Ave, Berkeley, CA 94705
MLS# 40939083Listed by: BHG HIGHLAND PARTNERS - Open Thu, 10am to 1pmNew
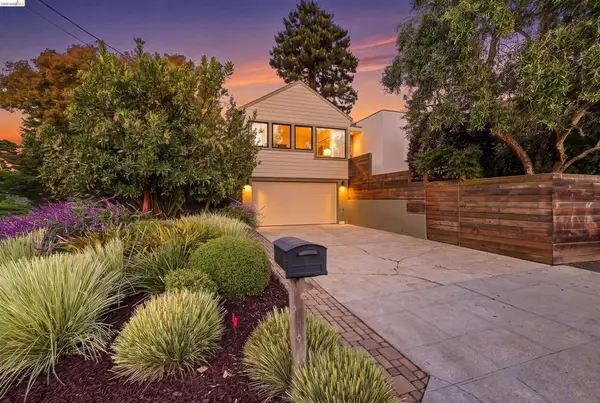 $1,495,000Active4 beds 3 baths2,032 sq. ft.
1051 Creston, Berkeley, CA 94708
MLS# 41150830Listed by: SOTHEBY'S INTERNATIONAL REALTY INC - Open Thu, 9:30am to 12pmNew
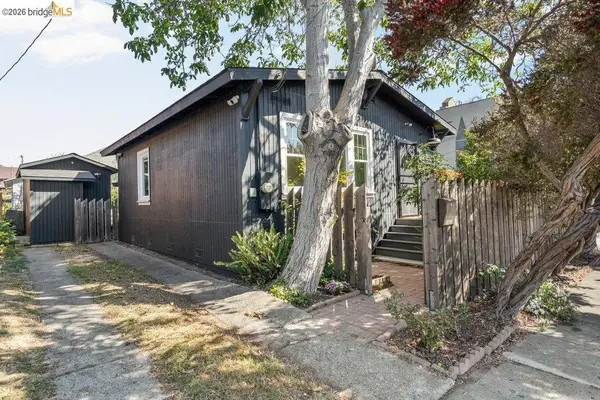 $698,000Active1 beds 1 baths626 sq. ft.
1921 7th Street, Berkeley, CA 94710
MLS# 41150782Listed by: THE AGENCY - Open Thu, 9:30am to 1pmNew
 $500,000Active1 beds 1 baths585 sq. ft.
2641 Webster St #1, Berkeley, CA 94705
MLS# 41150773Listed by: VANGUARD PROPERTIES


Protect your home and budget from life's surprises with an Assurant Home Warranty, backed by a partner that supports you through every step of homeownership. Explore Plans.
© 2026 Better Homes and Gardens Real Estate LLC. An Anywhere Real Estate company. All rights reserved. Better Homes and Gardens® Real Estate is a registered trademark owned by Meredith Operations Corporation, licensed to Better Homes and Gardens Real Estate LLC and used with permission. Better Homes and Gardens Real Estate LLC fully supports the principles of the Fair Housing Act and the Equal Opportunity Act. Listing information is deemed reliable but is not guaranteed accurate.
Each office is independently owned and operated.
Any services or products provided by third parties are not provided by, affiliated with or related to Better Homes and Gardens Real Estate LLC, or its affiliated companies.