
608 Trenton Drive, Beverly Hills, CA 90210
Local realty services provided by:Better Homes and Gardens Real Estate Oak Valley
608 Trenton Drive,Beverly Hills, CA 90210
$8,679,000
- 5 Beds
- 5 Baths
- 4,228 sq. ft.
- Single family
- Pending
Listed by: laurence young, michael nourmand
Office: berkshire hathaway homeservices california properties310-777-7800
MLS#:26839613
Source:CRMLS
Price summary
- Price:$8,679,000
- Price per sq. ft.:$2,052.74
About this home
Prime West-End Traditional in the BH Flats, situated on a 17,317 square foot lot. This warm and inviting residence remains true to its vintage 1937 architectural roots. The formal entry welcomes you with its sweeping staircase. Highlights include: Hardwood floors, rich wood paneling, crown moldings, chair railing, French windows, doors and numerous built-ins. The living room, has a brick-clad fireplace and large windows, which takes in leafy views of both the front and back yard. The spacious formal dining room is great for entertaining and the charming breakfast room offers a cozy spot for everyday dining. The kitchen opens to a laundry room and guest bedroom suite with bathroom. The expansive wood-paneled family room has a fireplace and French doors leading to the backyard. A powder bath completes the first floor. Upstairs are four well-sized bedrooms including the primary suite with its updated bathroom and front balcony. The expansive private backyard, has a brick patio great for entertaining, sparkling pool, tall privacy hedges and motor court for multiple cars. A two-car garage and an adjacent storage room complete the backyard space. Ripe for renovation or redevelopment, 608 Trenton Drive offers tremendous potential to its new owner. All this in close proximity to all the fine shopping, dining and services that Beverly Hills has to offer....
Contact an agent
Home facts
- Year built:1937
- Listing ID #:26839613
- Added:70 day(s) ago
- Updated:August 07, 2026 at 07:53 AM
Rooms and interior
- Bedrooms:5
- Total bathrooms:5
- Full bathrooms:2
- Half bathrooms:1
- Flooring:Carpet, Wood
- Kitchen Description:Dishwasher, Disposal, Double Oven, Gas Cooktop, Microwave, Refrigerator
- Living area:4,228 sq. ft.
Heating and cooling
- Cooling:Central Air
- Heating:Central
- Central air:Yes
Structure and exterior
- Roof:Composition
- Year built:1937
- Building area:4,228 sq. ft.
- Lot area:0.4 Acres
- Lot Features:Back Yard, Front Yard, Landscaped, Lawn
- Architectural Style:Traditional
- Construction Materials:Brick, Stucco, Wood Siding
- Exterior Features:Open, Patio, RainGutters
- Foundation Description:Raised
- Levels:2 Story
Utilities
- Sewer:Sewer Tap Paid
Finances and disclosures
- Price:$8,679,000
- Price per sq. ft.:$2,052.74
Features and amenities
- Appliances:Dishwasher, Disposal, Dryer, Washer
- Laundry features:Dryer, Washer
- Amenities:Crown Molding, Drapes, Rain Gutters, Shutters
- Pool features:Heated, In Ground, Private
Parking
- Total parking spaces:9
- Parking description:Detached Carport, Door-Multi, Driveway, Garage
- Garage:Yes
- Garage spaces:2
New listings near 608 Trenton Drive
- Open Sat, 1pm to 3amNew
 $8,888,888Active7 beds 8 baths7,444 sq. ft.
1441 Robmar Drive, Beverly Hills, CA 90210
MLS# OC26172160Listed by: RODEO REALTY - BEV. HILLS - CA - New
 $9,500,000Active2 beds 3 baths3,271 sq. ft.
9900 S Santa Monica Boulevard #2D, Beverly Hills, CA 90212
MLS# 26868483Listed by: COMPASS - Open Sun, 2 to 5pmNew
 $6,995,000Active5 beds 7 baths5,878 sq. ft.
317 S Wetherly Drive, Beverly Hills, CA 90211
MLS# 26869375Listed by: THE BEVERLY HILLS ESTATES - Coming Soon
 $34,800,000Coming Soon7 beds 8 baths
1140 Summit Drive, Beverly Hills, CA 90210
MLS# 26866007Listed by: CAROLWOOD ESTATES - New
 $14,995,000Active6 beds 7 baths8,600 sq. ft.
455 Castle Place, Beverly Hills, CA 90210
MLS# 26867481Listed by: CAROLWOOD ESTATES - New
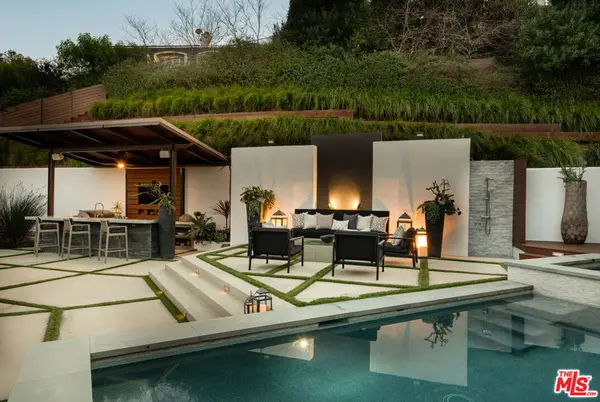 $8,250,000Active5 beds 8 baths5,458 sq. ft.
12047 Summit Circle, Beverly Hills, CA 90210
MLS# 26867531Listed by: COMPASS - New
 $11,995,000Active5 beds 7 baths6,710 sq. ft.
1005 Schuyler Road, Beverly Hills, CA 90210
MLS# 26867097Listed by: COMPASS - New
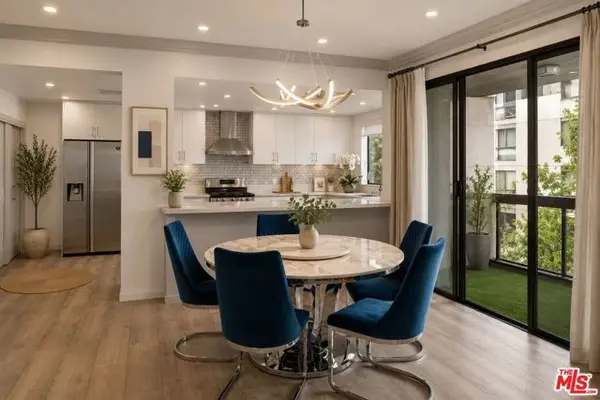 $1,425,000Active2 beds 2 baths1,641 sq. ft.
324 N Palm Drive #307, Beverly Hills, CA 90210
MLS# CL26866855Listed by: KW WESTSIDE ESTATES - New
 $6,495,000Active4 beds 3 baths2,876 sq. ft.
513 N Rexford Drive, Beverly Hills, CA 90210
MLS# 26866639Listed by: CHRISTIE'S INTERNATIONAL REAL ESTATE SOCAL - New
 $2,850,000Active2 beds 3 baths2,759 sq. ft.
300 N Swall Drive #452, Beverly Hills, CA 90211
MLS# 26866253Listed by: SOTHEBY'S INTERNATIONAL REALTY


Protect your home and budget from life's surprises with an Assurant Home Warranty, backed by a partner that supports you through every step of homeownership. Explore Plans.
© 2026 Better Homes and Gardens Real Estate LLC. An Anywhere Real Estate company. All rights reserved. Better Homes and Gardens® Real Estate is a registered trademark owned by Meredith Operations Corporation, licensed to Better Homes and Gardens Real Estate LLC and used with permission. Better Homes and Gardens Real Estate LLC fully supports the principles of the Fair Housing Act and the Equal Opportunity Act. Listing information is deemed reliable but is not guaranteed accurate.
Each office is independently owned and operated.
Any services or products provided by third parties are not provided by, affiliated with or related to Better Homes and Gardens Real Estate LLC, or its affiliated companies.