
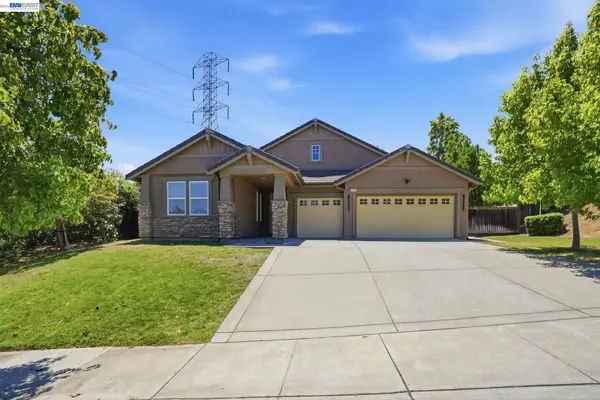
1911 Minnesota Ave, Brentwood, CA 94513
Local realty services provided by:Better Homes and Gardens Real Estate Royal & Associates
1911 Minnesota Ave,Brentwood, CA 94513
$1,499,900
- 4 Beds
- 3 Baths
- 3,574 sq. ft.
- Single family
- Active
Listed by: wolf croskey
Office: wolfgang croskey real estate925-415-6076
MLS#:41140354
Source:Bay East, CCAR, bridgeMLS
Price summary
- Price:$1,499,900
- Price per sq. ft.:$419.67
About this home
Set on a level, fully fenced 1.5-acre parcel with Mt. Diablo as the backdrop, this single-story Brentwood ranch delivers space, privacy, and room to breathe. 3,574 square feet, four bedrooms, three full baths, all on one level. The updated primary suite has a double granite vanity, tile finishes, a soaking tub, and a stall shower with multiple heads. The kitchen is built for people who actually cook: stone counters, double oven, gas cooktop, walk-in pantry, and a center island that anchors the room. Past the main living space you get a bonus room, a dedicated office, a game room, and a 3-rollup door workshop. A woodburning fireplace warms the family room. Central air and ceiling fans keep the whole house comfortable year-round. Outside, an in-ground pool, covered patio, and mature landscaping turn the yard into a destination. Horse setup already in place. Three-car attached garage, gated entry, water softener, and a full security and sound system finish it off. Well and septic. Propane forced-air heat. Cash, conventional, and 1031 exchange all welcome. Acreage like this, this close to town, does not come around often....
Contact an agent
Home facts
- Year built:1974
- Subdivision & Development:Other
- Listing ID #:41140354
- Added:53 day(s) ago
- Updated:August 25, 2026 at 02:34 PM
Rooms and interior
- Bedrooms:4
- Total bathrooms:3
- Full bathrooms:3
- Rooms Total:12
- Flooring:Tile, Vinyl
- Kitchen Description:Dishwasher, Double Oven, Gas Range, Microwave, Oven/Range, Pantry, Refrigerator
- Living area:3,574 sq. ft.
Heating and cooling
- Cooling:Ceiling Fan(s), Central Air
- Heating:Forced Air, Propane
- Central air:Yes
Structure and exterior
- Roof:Shingle
- Year built:1974
- Building area:3,574 sq. ft.
- Lot area:1.5 Acres
- Lot Features:Back Yard, Horses Possible, Level, Premium Lot
- Architectural Style:Ranch, Single Family Residence
- Construction Materials:Stucco
- Exterior Features:Back Yard, Entry Gate, Front Yard, Garden, Horses Possible, Landscaped, Level, Premium Lot, Side Yard, Sprinklers Automatic, Sprinklers Front, Sprinklers Side, Storage Area
- Levels:1 Story, 1 Story
Utilities
- Water:Private, Well
- Sewer:Septic Tank
Finances and disclosures
- Price:$1,499,900
- Price per sq. ft.:$419.67
Features and amenities
- Appliances:Dishwasher, Double Oven, Gas Range, Gas Water Heater, Microwave, Oven, Refrigerator, Water Softener
- Laundry features:220 Volt Outlet, Laundry Room
- Amenities:Carbon Monoxide Detector(s), Closed Circuit Camera(s), Double Strapped Water Heater, Security Gate, Smoke Detector(s), Sound System, Utility Room, Workshop
- Pool features:In Ground, Outdoor Pool
Parking
- Parking description:Attached, Garage Door Opener
- Garage:Yes
- Garage spaces:3
 Bay East 2026. CCAR 2026 bridgeMLS 2026. Information Deemed Reliable But Not Guaranteed. This information is being provided by the Bay East MLS, or CCAR MLS, or bridgeMLS. The listings presented here may or may not be listed by the Broker/Agent operating this website. This information is intended for the personal use of consumers and may not be used for any purpose other than to identify prospective properties consumers may be interested in purchasing. Data last updated at August 25, 2026
New listings near 1911 Minnesota Ave
- Coming Soon
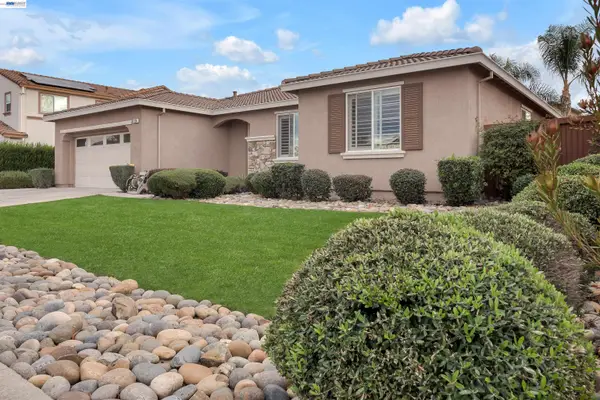 $799,999Coming Soon4 beds 2 baths2,040 sq. ft.
924 Poppy Drive, Brentwood, CA 94513
MLS# 41144287Listed by: CA URBAN RE BROKERAGE - Coming Soon
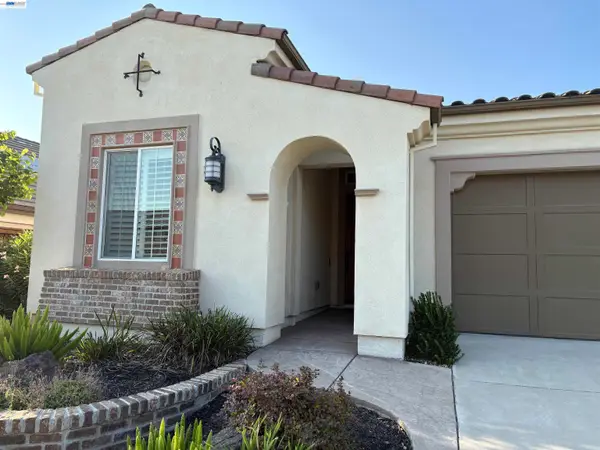 $838,000Coming Soon2 beds 2 baths1,842 sq. ft.
1930 Barbaresco Ln, Brentwood, CA 94513
MLS# 41144526Listed by: EXP REALTY OF NORTHERN CALIFORNIA, INC - Coming Soon
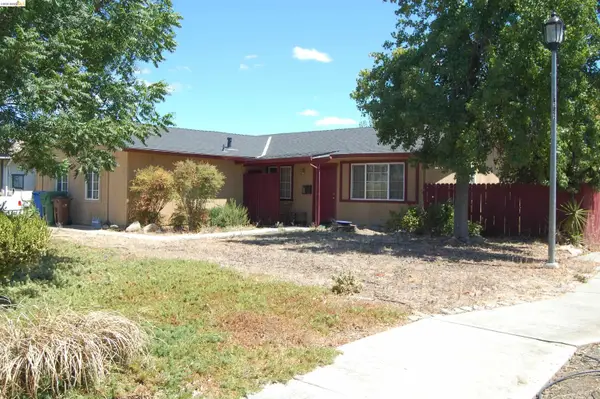 $565,000Coming Soon3 beds 2 baths1,520 sq. ft.
1526 Barbara, Brentwood, CA 94513
MLS# 41145955Listed by: JDK & ASSOCIATES REALTY, INC. - Coming Soon
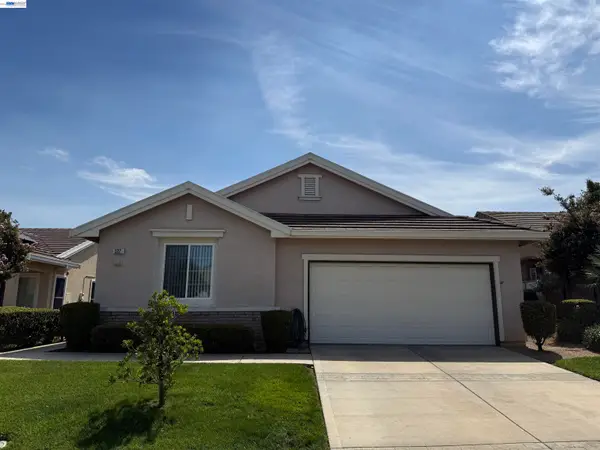 $500,000Coming Soon2 beds 2 baths1,048 sq. ft.
522 Encore Way, Brentwood, CA 94513
MLS# 41146032Listed by: CORCORAN ICON PROPERTIES - Coming Soon
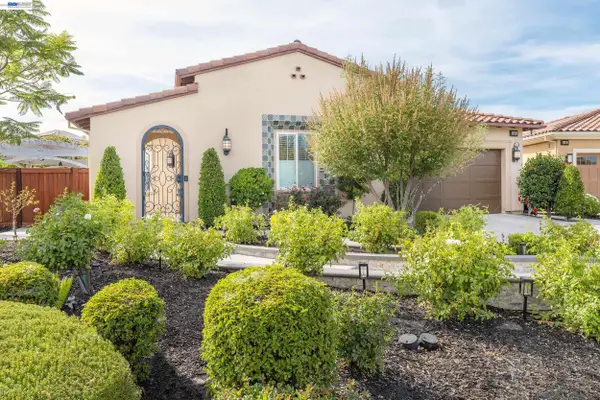 $1,288,000Coming Soon2 beds 3 baths2,054 sq. ft.
2063 Reserva Court, Brentwood, CA 94513
MLS# 41145984Listed by: EHOMESURF, INC. - Coming Soon
 $899,000Coming Soon5 beds 4 baths3,845 sq. ft.
588 Big Basin Dr, Brentwood, CA 94513
MLS# 40915000Listed by: SHARP REALTY - New
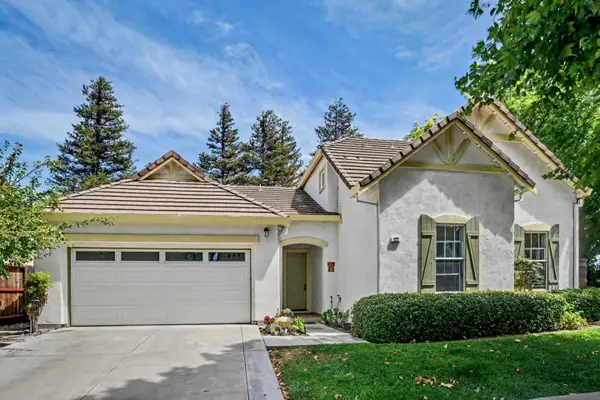 $685,000Active4 beds 3 baths1,654 sq. ft.
122 Panorama Way, Brentwood, CA 94513
MLS# ML82058862Listed by: REALTY WORLD-MARTINELLI PROPERTIES - New
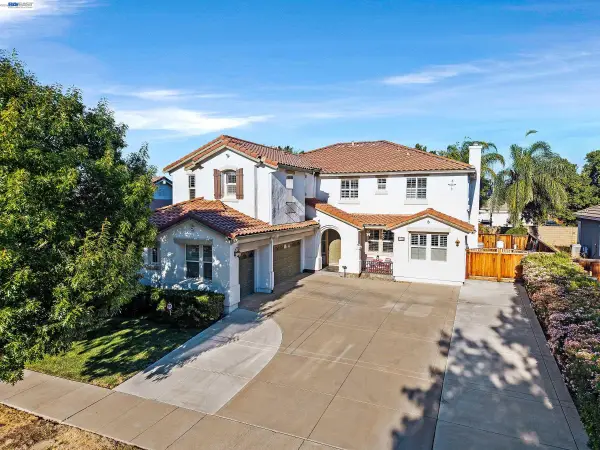 $1,399,888Active6 beds 5 baths4,252 sq. ft.
1708 La Pergola Dr, Brentwood, CA 94513
MLS# 41143579Listed by: INTERO REAL ESTATE SERVICES - New
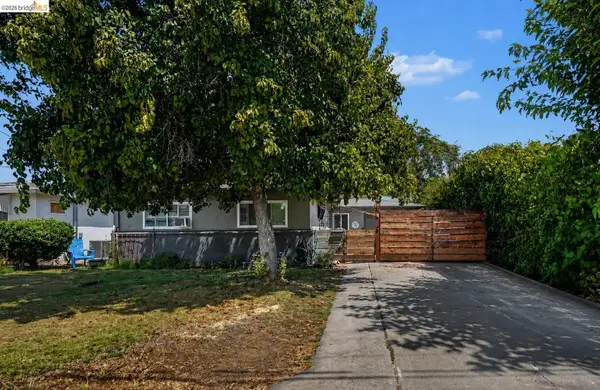 $599,000Active3 beds 1 baths1,042 sq. ft.
536 4th St, Brentwood, CA 94513
MLS# 41145750Listed by: NEXTHOME TOWN & COUNTRY - New
 $879,999Active4 beds 3 baths2,444 sq. ft.
2742 St Andrews Dr, Brentwood, CA 94513
MLS# 41145837Listed by: REALTY CHAMPION INC


Protect your home and budget from life's surprises with an Assurant Home Warranty, backed by a partner that supports you through every step of homeownership. Explore Plans.
© 2026 Better Homes and Gardens Real Estate LLC. An Anywhere Real Estate company. All rights reserved. Better Homes and Gardens® Real Estate is a registered trademark owned by Meredith Operations Corporation, licensed to Better Homes and Gardens Real Estate LLC and used with permission. Better Homes and Gardens Real Estate LLC fully supports the principles of the Fair Housing Act and the Equal Opportunity Act. Listing information is deemed reliable but is not guaranteed accurate.
Each office is independently owned and operated.
Any services or products provided by third parties are not provided by, affiliated with or related to Better Homes and Gardens Real Estate LLC, or its affiliated companies.