
224 Marianna Way, Campbell, CA 95008
Local realty services provided by:Better Homes and Gardens Real Estate Royal & Associates
224 Marianna Way,Campbell, CA 95008
$1,498,000
- 3 Beds
- 2 Baths
- 1,092 sq. ft.
- Single family
- Active
Listed by: andy meunier, ben meunier
Office: coldwell banker realty
MLS#:ML82058218
Source:Bay East, CCAR, bridgeMLS
Price summary
- Price:$1,498,000
- Price per sq. ft.:$1,371.79
About this home
Welcome home to 224 Marianna Way, a charming single-family home ideally located near Downtown Campbells shops, restaurants, and famous farmers market. Situated on a quiet interior loop with no through traffic, the home welcomes you with an inviting paver driveway, front lawn, fresh exterior paint, and attached one-car garage. Inside, you'll find fresh interior paint, wide-plank luxury vinyl flooring, new recessed lighting, dual-pane windows, and window air conditioning in the main living area. The kitchen features brand-new quartz countertops and appliances, freshly painted cabinetry, and new hardware. All three bedrooms are generously sized, both bathrooms have been tastefully updated, and an interior washer and dryer add everyday convenience. The private backyard offers a covered patio, new lawn with sprinklers, and garden beds, creating the perfect place to relax and enjoy the Campbell lifestyle. Solar panels add energy efficiency and further enhance the homes everyday appeal.
Contact an agent
Home facts
- Year built:1955
- Listing ID #:ML82058218
- Added:5 day(s) ago
- Updated:August 25, 2026 at 02:34 PM
Rooms and interior
- Bedrooms:3
- Total bathrooms:2
- Full bathrooms:2
- Kitchen Description:Dishwasher
- Living area:1,092 sq. ft.
Heating and cooling
- Cooling:Ceiling Fan(s)
- Heating:Forced Air
Structure and exterior
- Roof:Shingle
- Year built:1955
- Building area:1,092 sq. ft.
- Architectural Style:Single Family Residence
- Exterior Features:Back Yard
- Foundation Description:Slab
- Levels:1 Story, 1 Story
Utilities
- Water:Public
- Sewer:Public Sewer
Finances and disclosures
- Price:$1,498,000
- Price per sq. ft.:$1,371.79
Features and amenities
- Appliances:Dishwasher
Parking
- Parking description:Attached
- Garage:Yes
- Garage spaces:1
 Bay East 2026. CCAR 2026 bridgeMLS 2026. Information Deemed Reliable But Not Guaranteed. This information is being provided by the Bay East MLS, or CCAR MLS, or bridgeMLS. The listings presented here may or may not be listed by the Broker/Agent operating this website. This information is intended for the personal use of consumers and may not be used for any purpose other than to identify prospective properties consumers may be interested in purchasing. Data last updated at August 25, 2026
New listings near 224 Marianna Way
- New
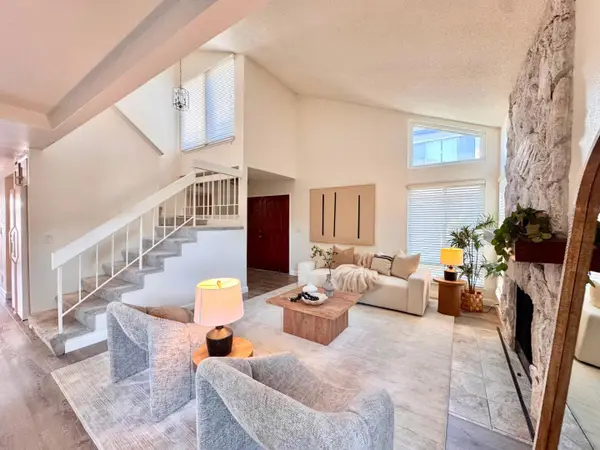 $1,598,888Active3 beds 3 baths1,953 sq. ft.
1857 Los Encantos Court, Los Gatos, CA 95032
MLS# ML82058499Listed by: COLDWELL BANKER REALTY - New
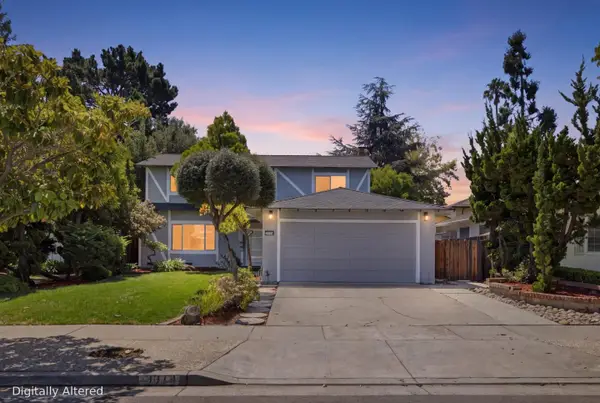 $2,388,888Active5 beds 3 baths2,077 sq. ft.
3970 Acapulco Drive, Campbell, CA 95008
MLS# ML82058449Listed by: REDFIN - New
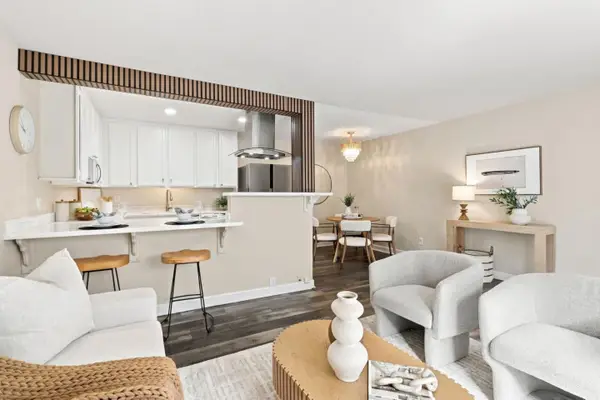 $645,000Active2 beds 2 baths970 sq. ft.
3591 S Bascom Avenue #13, Campbell, CA 95008
MLS# ML82058422Listed by: EQ1 - New
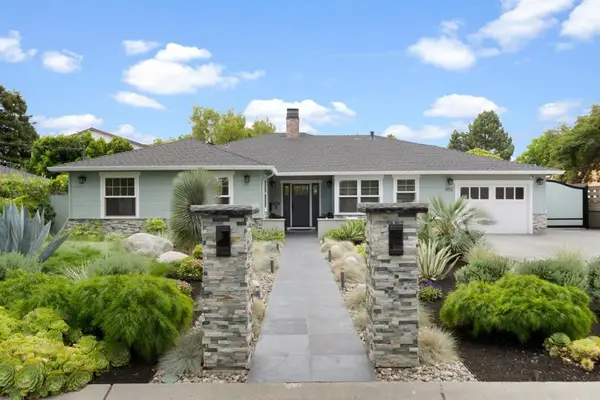 $2,998,000Active4 beds 4 baths2,541 sq. ft.
1052 Mcbain Avenue, Campbell, CA 95008
MLS# ML82058359Listed by: INTERO REAL ESTATE SERVICES - New
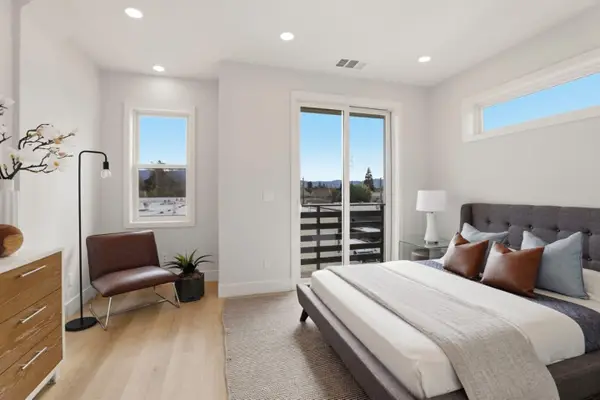 $1,225,000Active2 beds 3 baths1,332 sq. ft.
513 Union Avenue, Campbell, CA 95008
MLS# ML82058337Listed by: METIS REAL ESTATE, INC. - New
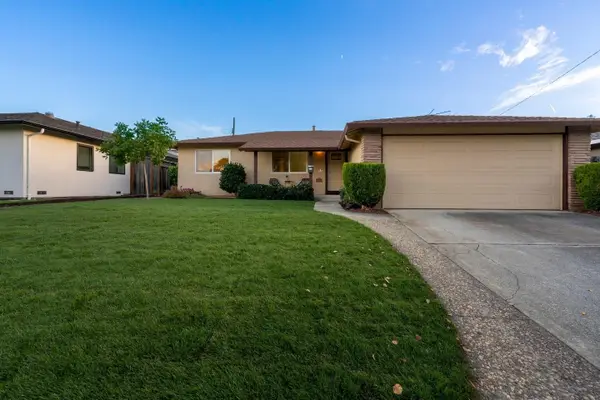 $1,898,000Active4 beds 2 baths1,322 sq. ft.
2827 Gazelle Drive, Campbell, CA 95008
MLS# ML82058082Listed by: DPL REAL ESTATE 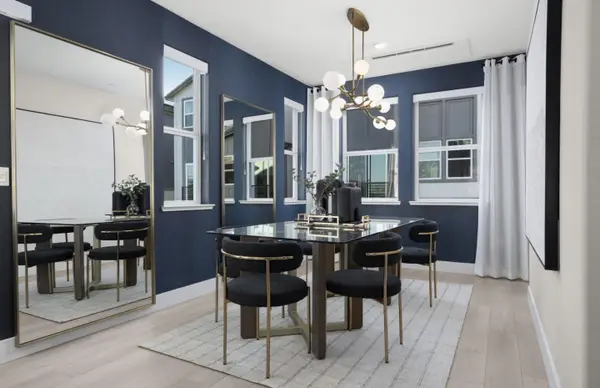 $1,811,990Pending4 beds 4 baths2,192 sq. ft.
292 Dreamland Way #056-06 Plan 5, Campbell, CA 95008
MLS# ML82057752Listed by: MICHELLE TANCREDI, BROKER- New
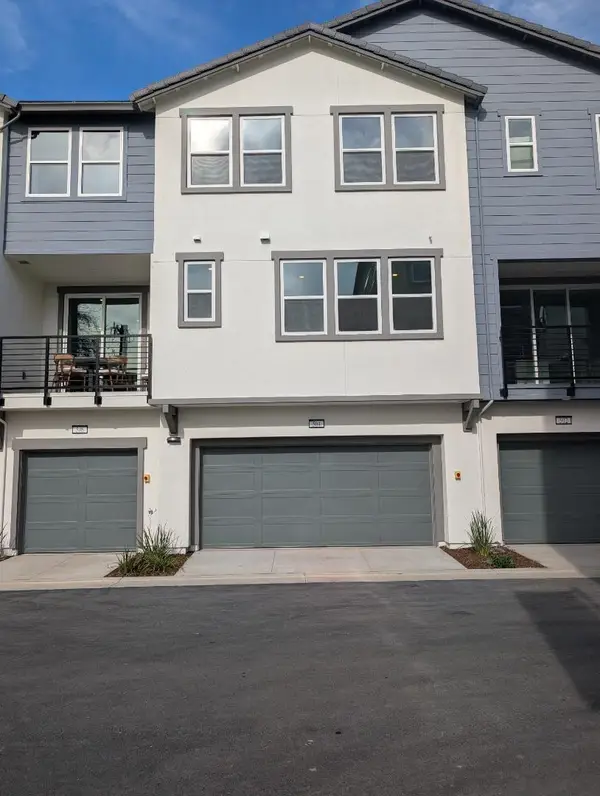 $1,876,240Active4 beds 4 baths2,339 sq. ft.
290 Dreamland Way #060-061 Plan 6, Campbell, CA 95008
MLS# ML82057756Listed by: MICHELLE TANCREDI, BROKER 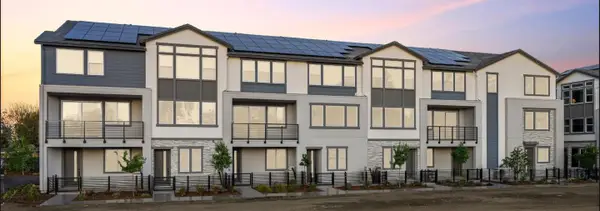 $1,155,790Pending2 beds 3 baths1,435 sq. ft.
294 Dreamland Way #062-06 Plan 1, Campbell, CA 95008
MLS# ML82057736Listed by: MICHELLE TANCREDI, BROKER


Protect your home and budget from life's surprises with an Assurant Home Warranty, backed by a partner that supports you through every step of homeownership. Explore Plans.
© 2026 Better Homes and Gardens Real Estate LLC. An Anywhere Real Estate company. All rights reserved. Better Homes and Gardens® Real Estate is a registered trademark owned by Meredith Operations Corporation, licensed to Better Homes and Gardens Real Estate LLC and used with permission. Better Homes and Gardens Real Estate LLC fully supports the principles of the Fair Housing Act and the Equal Opportunity Act. Listing information is deemed reliable but is not guaranteed accurate.
Each office is independently owned and operated.
Any services or products provided by third parties are not provided by, affiliated with or related to Better Homes and Gardens Real Estate LLC, or its affiliated companies.