
2827 Gazelle Drive, Campbell, CA 95008
Local realty services provided by:Better Homes and Gardens Real Estate Royal & Associates
Listed by: david lillo
Office: dpl real estate
MLS#:ML82058082
Source:Bay East, CCAR, bridgeMLS
Price summary
- Price:$1,898,000
- Price per sq. ft.:$1,435.7
About this home
Welcome to a beautiful single-story home on quiet street with Forest Hill Elementary. Open kitchen with garden window, hood over range and pantry. Wonderful light throughout the home. Desirable single-story floor plan. Large sliding glass door off the dining room leading to the lovely backyard. Double-pane windows. All 4 bedrooms are spacious. Large and private backyard with covered patio and pool for outdoor dining, relaxation and entertaining. Attached 2 car garage. Tucked near the Los Gatos and Saratoga borders with convenient access to freeways and expressways. Walking distance to Jack Fischer park and all three top schools: Westmont High, Rolling Hills Middle and Forest Hill Elementary.
Contact an agent
Home facts
- Year built:1963
- Listing ID #:ML82058082
- Added:6 day(s) ago
- Updated:August 25, 2026 at 02:34 PM
Rooms and interior
- Bedrooms:4
- Total bathrooms:2
- Full bathrooms:2
- Flooring:Tile
- Kitchen Description:Dishwasher, Electric Range, Self Cleaning Oven
- Basement Description:Crawl Space
- Living area:1,322 sq. ft.
Heating and cooling
- Heating:Forced Air
Structure and exterior
- Roof:Shingle
- Year built:1963
- Building area:1,322 sq. ft.
- Architectural Style:Single Family Residence
- Exterior Features:Back Yard
- Levels:1 Story, 1 Story
Utilities
- Water:Public
- Sewer:Public Sewer
Finances and disclosures
- Price:$1,898,000
- Price per sq. ft.:$1,435.7
Features and amenities
- Appliances:Dishwasher, Electric Range, Self Cleaning Oven
- Laundry features:In Garage
Parking
- Parking description:Attached, Workshop in Garage
- Garage:Yes
- Garage spaces:2
 Bay East 2026. CCAR 2026 bridgeMLS 2026. Information Deemed Reliable But Not Guaranteed. This information is being provided by the Bay East MLS, or CCAR MLS, or bridgeMLS. The listings presented here may or may not be listed by the Broker/Agent operating this website. This information is intended for the personal use of consumers and may not be used for any purpose other than to identify prospective properties consumers may be interested in purchasing. Data last updated at August 25, 2026
New listings near 2827 Gazelle Drive
- New
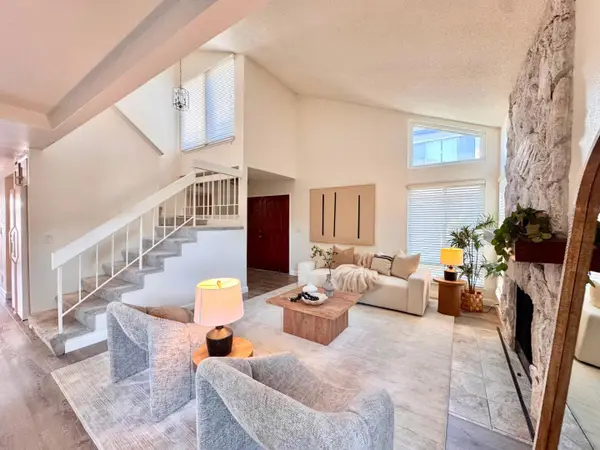 $1,598,888Active3 beds 3 baths1,953 sq. ft.
1857 Los Encantos Court, Los Gatos, CA 95032
MLS# ML82058499Listed by: COLDWELL BANKER REALTY - New
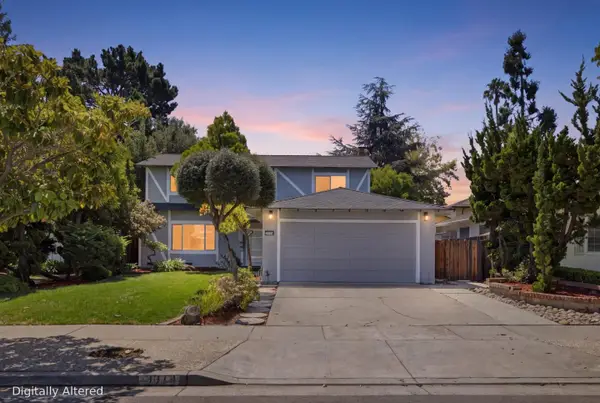 $2,388,888Active5 beds 3 baths2,077 sq. ft.
3970 Acapulco Drive, Campbell, CA 95008
MLS# ML82058449Listed by: REDFIN - New
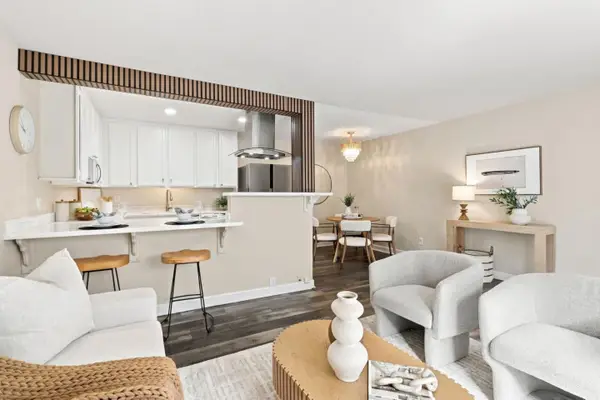 $645,000Active2 beds 2 baths970 sq. ft.
3591 S Bascom Avenue #13, Campbell, CA 95008
MLS# ML82058422Listed by: EQ1 - New
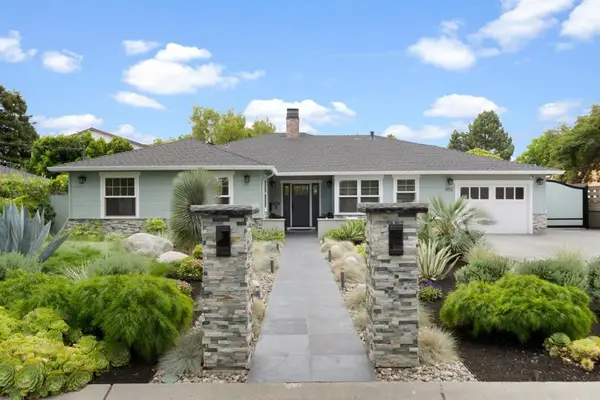 $2,998,000Active4 beds 4 baths2,541 sq. ft.
1052 Mcbain Avenue, Campbell, CA 95008
MLS# ML82058359Listed by: INTERO REAL ESTATE SERVICES - New
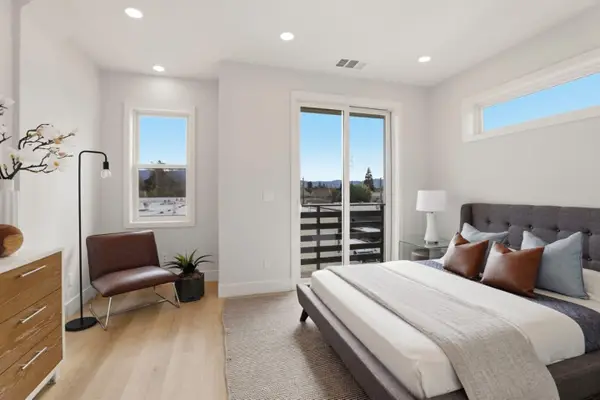 $1,225,000Active2 beds 3 baths1,332 sq. ft.
513 Union Avenue, Campbell, CA 95008
MLS# ML82058337Listed by: METIS REAL ESTATE, INC. - New
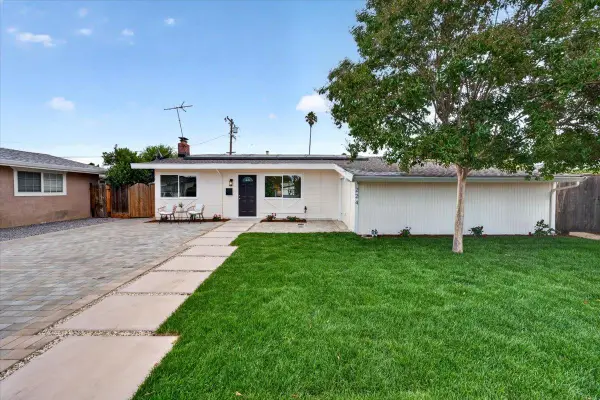 $1,498,000Active3 beds 2 baths1,092 sq. ft.
224 Marianna Way, Campbell, CA 95008
MLS# ML82058218Listed by: COLDWELL BANKER REALTY 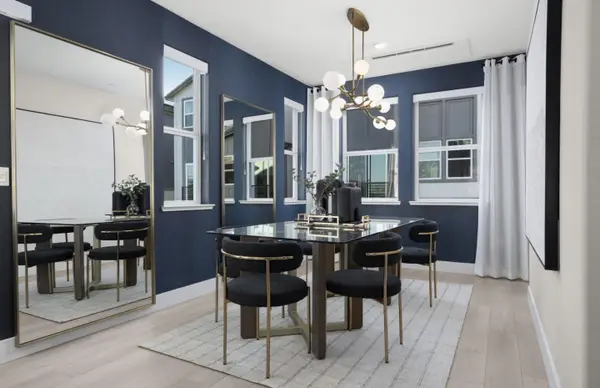 $1,811,990Pending4 beds 4 baths2,192 sq. ft.
292 Dreamland Way #056-06 Plan 5, Campbell, CA 95008
MLS# ML82057752Listed by: MICHELLE TANCREDI, BROKER- New
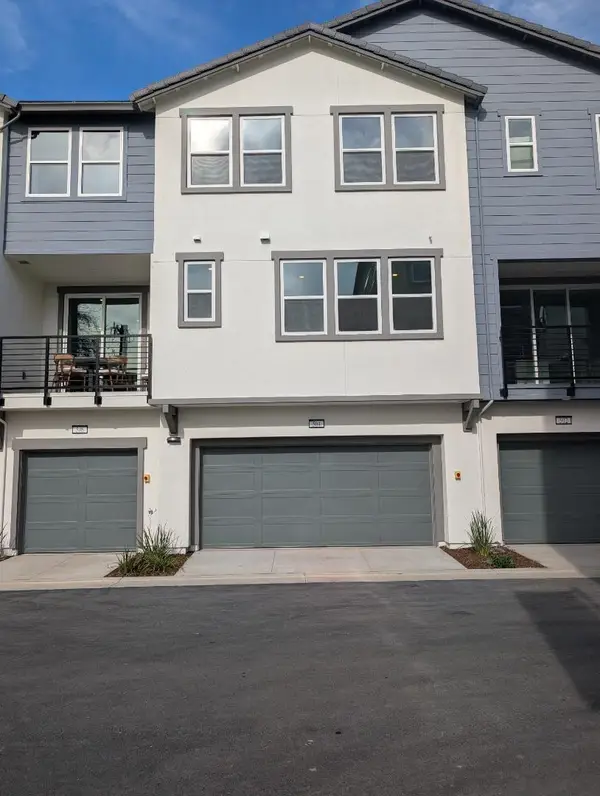 $1,876,240Active4 beds 4 baths2,339 sq. ft.
290 Dreamland Way #060-061 Plan 6, Campbell, CA 95008
MLS# ML82057756Listed by: MICHELLE TANCREDI, BROKER 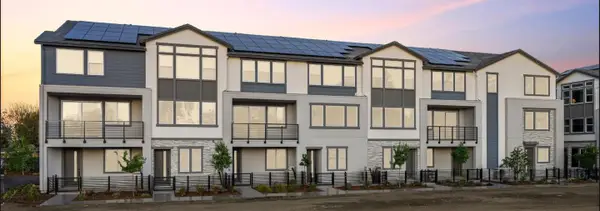 $1,155,790Pending2 beds 3 baths1,435 sq. ft.
294 Dreamland Way #062-06 Plan 1, Campbell, CA 95008
MLS# ML82057736Listed by: MICHELLE TANCREDI, BROKER


Protect your home and budget from life's surprises with an Assurant Home Warranty, backed by a partner that supports you through every step of homeownership. Explore Plans.
© 2026 Better Homes and Gardens Real Estate LLC. An Anywhere Real Estate company. All rights reserved. Better Homes and Gardens® Real Estate is a registered trademark owned by Meredith Operations Corporation, licensed to Better Homes and Gardens Real Estate LLC and used with permission. Better Homes and Gardens Real Estate LLC fully supports the principles of the Fair Housing Act and the Equal Opportunity Act. Listing information is deemed reliable but is not guaranteed accurate.
Each office is independently owned and operated.
Any services or products provided by third parties are not provided by, affiliated with or related to Better Homes and Gardens Real Estate LLC, or its affiliated companies.