
690 Elden Drive, Campbell, CA 95008
Local realty services provided by:Better Homes and Gardens Real Estate Royal & Associates
690 Elden Drive,Campbell, CA 95008
$2,995,000
- 3 Beds
- 4 Baths
- 2,515 sq. ft.
- Single family
- Active
Listed by: c.t. harris
Office: christie's international real estate sereno
MLS#:ML82057005
Source:Bay East, CCAR, bridgeMLS
Price summary
- Price:$2,995,000
- Price per sq. ft.:$1,190.85
About this home
Gorgeous single-story home, thoughtfully expanded and extensively renovated in 2023, showcasing exceptional craftsmanship and designer finishes. From the moment you step inside, you'll be captivated by the stunning wide-plank hardwood floors, custom mudroom with an elegant living room anchored by a beautiful fireplace. Designed for modern living and effortless entertaining, the spectacular gourmet kitchen flows seamlessly into the expansive family room, creating a true great room experience. A large center island, premium appliances, vaulted ceilings with skylights, and abundant natural light create the heart of the home. The luxurious primary suite offers a spacious walk-in closet and a spa-inspired en-suite bathroom. Two additional bedrooms provide flexibility, including one with a finished attic loft perfect for a home office, studio, playroom, or hobby space. The backyard is a private resort featuring a custom covered patio with a BBQ and heat lamps, a fire pit, sparkling pool and spa, and beautifully landscaped grounds designed for year-round enjoyment. Offering an exceptional blend of sophisticated indoor living and resort-style outdoor amenities, this magnificent home delivers the perfect balance of luxury, comfort, and California living....
Contact an agent
Home facts
- Year built:1947
- Listing ID #:ML82057005
- Added:1 day(s) ago
- Updated:August 13, 2026 at 02:32 PM
Rooms and interior
- Bedrooms:3
- Total bathrooms:4
- Full bathrooms:3
- Flooring:Hardwood, Tile
- Kitchen Description:Dishwasher, Pantry
- Living area:2,515 sq. ft.
Heating and cooling
- Cooling:Central Air
- Heating:Forced Air
- Central air:Yes
Structure and exterior
- Roof:Shingle
- Year built:1947
- Building area:2,515 sq. ft.
- Architectural Style:Craftsman, Single Family Residence
- Exterior Features:Back Yard
- Levels:1 Story, 1 Story
Utilities
- Water:Public
Finances and disclosures
- Price:$2,995,000
- Price per sq. ft.:$1,190.85
Features and amenities
- Appliances:Dishwasher, Tankless Water Heater
- Amenities:Storage, Utility Room
Parking
- Parking description:Attached
- Garage:Yes
- Garage spaces:2
 Bay East 2026. CCAR 2026 bridgeMLS 2026. Information Deemed Reliable But Not Guaranteed. This information is being provided by the Bay East MLS, or CCAR MLS, or bridgeMLS. The listings presented here may or may not be listed by the Broker/Agent operating this website. This information is intended for the personal use of consumers and may not be used for any purpose other than to identify prospective properties consumers may be interested in purchasing. Data last updated at August 13, 2026
New listings near 690 Elden Drive
- New
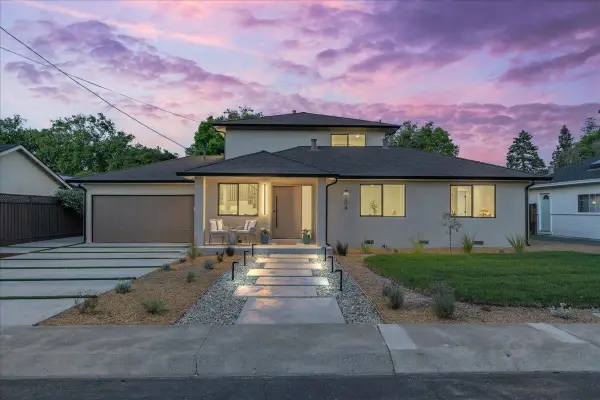 $3,699,000Active6 beds 5 baths3,318 sq. ft.
104 Hardy Avenue, Campbell, CA 95008
MLS# ML82057449Listed by: COLDWELL BANKER REALTY - New
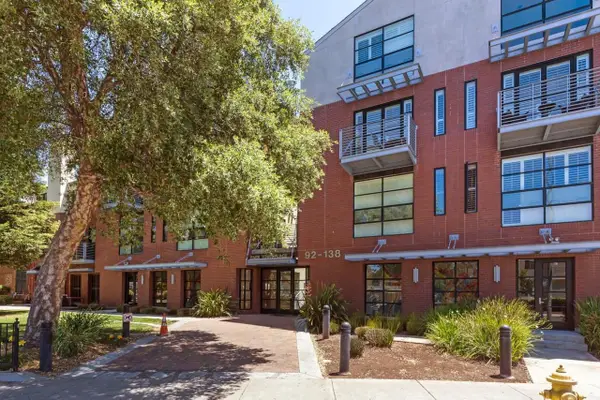 $998,000Active2 beds 3 baths1,277 sq. ft.
92 S 1st Street, Campbell, CA 95008
MLS# ML82056213Listed by: REDFIN - New
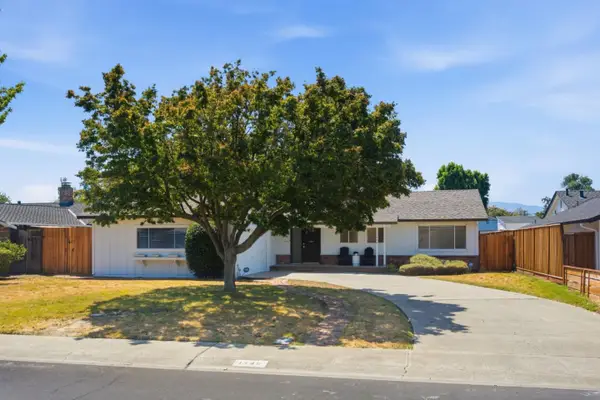 $2,498,000Active4 beds 4 baths2,454 sq. ft.
1346 El Moro Drive, Campbell, CA 95008
MLS# ML82057342Listed by: KW BAY AREA ESTATES - New
 $1,798,000Active4 beds 4 baths1,902 sq. ft.
184 W. Rincon Ave, Campbell, CA 95008
MLS# ML82057308Listed by: INTERO REAL ESTATE SERVICES - New
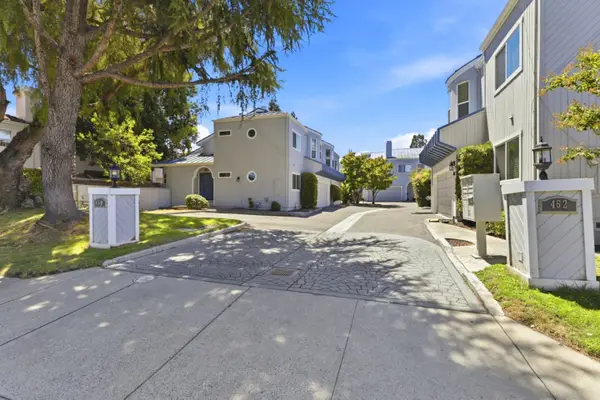 $1,100,000Active3 beds 3 baths1,514 sq. ft.
452 W Sunnyoaks Avenue, Campbell, CA 95008
MLS# ML82057258Listed by: PROPERTY PRO - New
 $1,998,000Active5 beds 3 baths2,400 sq. ft.
1992 Montemar Way, San Jose, CA 95125
MLS# ML82056989Listed by: MODERN HOMES REALTY - New
 $885,000Active2 beds 2 baths1,018 sq. ft.
718 Millich Drive #B, Campbell, CA 95008
MLS# ML82056909Listed by: MJC REALTY - New
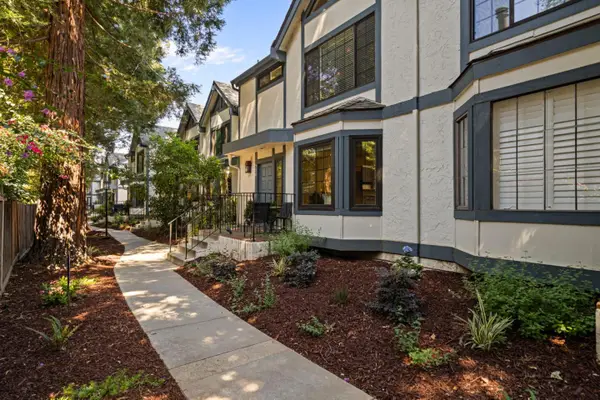 $1,099,999Active2 beds 3 baths1,727 sq. ft.
720 Duncanville Court, Campbell, CA 95008
MLS# ML82056890Listed by: KOLLAB REAL ESTATE - New
 $850,000Active2 beds 2 baths1,346 sq. ft.
131 Union Avenue #H, Campbell, CA 95008
MLS# ML82056332Listed by: REAL BROKERAGE TECHNOLOGIES


Protect your home and budget from life's surprises with an Assurant Home Warranty, backed by a partner that supports you through every step of homeownership. Explore Plans.
© 2026 Better Homes and Gardens Real Estate LLC. An Anywhere Real Estate company. All rights reserved. Better Homes and Gardens® Real Estate is a registered trademark owned by Meredith Operations Corporation, licensed to Better Homes and Gardens Real Estate LLC and used with permission. Better Homes and Gardens Real Estate LLC fully supports the principles of the Fair Housing Act and the Equal Opportunity Act. Listing information is deemed reliable but is not guaranteed accurate.
Each office is independently owned and operated.
Any services or products provided by third parties are not provided by, affiliated with or related to Better Homes and Gardens Real Estate LLC, or its affiliated companies.