
1346 El Moro Drive, Campbell, CA 95008
Local realty services provided by:Better Homes and Gardens Real Estate Royal & Associates
Listed by: benjamin frieden
Office: kw bay area estates
MLS#:ML82057342
Source:Bay East, CCAR, bridgeMLS
Price summary
- Price:$2,498,000
- Price per sq. ft.:$1,017.93
About this home
Welcome to 1346 El Moro Drive, a spacious Campbell home offering 4 beds, 3.5 baths & 2,500 sq ft of comfortable living space on a generous 11,000 sq ft lot. A long driveway & inviting front porch set a welcoming tone before you step inside. The living room offers a sense of separation from the rest of the home, with a fireplace adding warmth & coziness to the space. The kitchen features white tile counters & backsplash, a stainless steel dishwasher & refrigerator, and ample counter space for cooking & entertaining. Off the kitchen, living room & primary bedroom, easy backyard access brings the main living spaces together. The primary bedroom features a vaulted ceiling & sliding glass door that fills the space with natural light. The primary bathroom is finished with smooth marble flooring, a separate glass-door shower & soaking tub, and extra closet storage. The remaining bedrooms are centrally arranged for a layout that feels both spacious & connected. The backyard is generously sized, offering plenty of room to enjoy the lot's full potential. Close to Downtown Campbell & the Pruneyard for shopping, dining & recreation, with easy access to Highway 17. Served by Campbell Union School District. A wonderful blend of comfort & convenience in the heart of Campbell!...
Contact an agent
Home facts
- Year built:1956
- Listing ID #:ML82057342
- Added:2 day(s) ago
- Updated:August 14, 2026 at 05:39 AM
Rooms and interior
- Bedrooms:4
- Total bathrooms:4
- Full bathrooms:3
- Kitchen Description:Dishwasher, Microwave
- Living area:2,454 sq. ft.
Heating and cooling
- Cooling:Central Air
- Heating:Forced Air, Natural Gas
- Central air:Yes
Structure and exterior
- Roof:Shingle
- Year built:1956
- Building area:2,454 sq. ft.
- Architectural Style:Single Family Residence
- Levels:1 Story, 1 Story
Utilities
- Water:Public
- Sewer:Public Sewer
Finances and disclosures
- Price:$2,498,000
- Price per sq. ft.:$1,017.93
Features and amenities
- Appliances:Dishwasher, Microwave
Parking
- Parking description:Attached
- Garage:Yes
- Garage spaces:2
 Bay East 2026. CCAR 2026 bridgeMLS 2026. Information Deemed Reliable But Not Guaranteed. This information is being provided by the Bay East MLS, or CCAR MLS, or bridgeMLS. The listings presented here may or may not be listed by the Broker/Agent operating this website. This information is intended for the personal use of consumers and may not be used for any purpose other than to identify prospective properties consumers may be interested in purchasing. Data last updated at August 14, 2026
New listings near 1346 El Moro Drive
- New
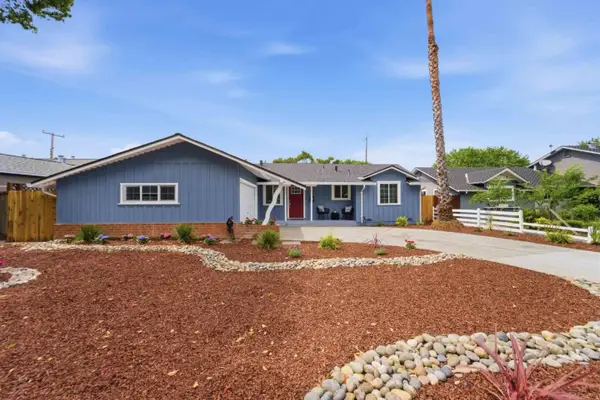 $1,749,000Active3 beds 2 baths1,210 sq. ft.
381 Manchester Avenue, Campbell, CA 95008
MLS# ML82057665Listed by: KW BAY AREA ESTATES - New
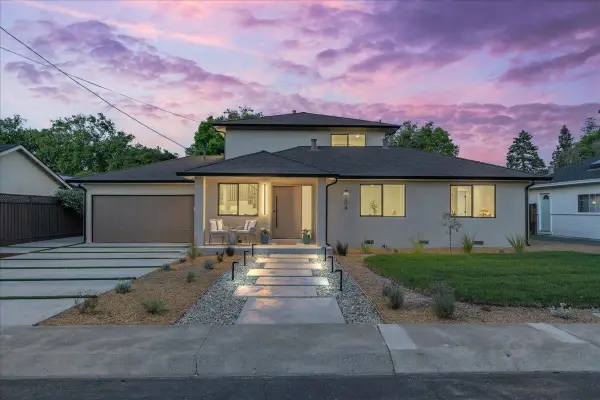 $3,699,000Active6 beds 5 baths3,318 sq. ft.
104 Hardy Avenue, Campbell, CA 95008
MLS# ML82057449Listed by: COLDWELL BANKER REALTY - New
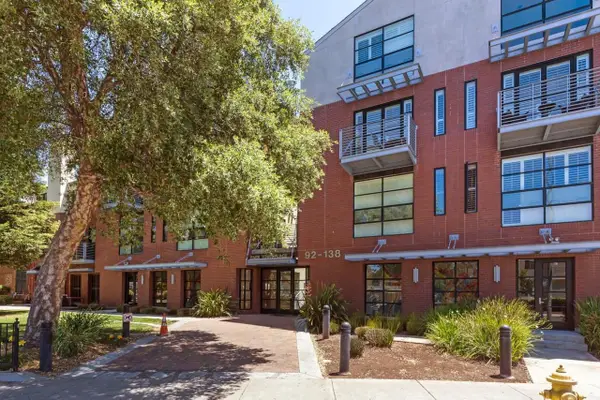 $998,000Active2 beds 3 baths1,277 sq. ft.
92 S 1st Street, Campbell, CA 95008
MLS# ML82056213Listed by: REDFIN - New
 $1,798,000Active4 beds 4 baths1,902 sq. ft.
184 W. Rincon Ave, Campbell, CA 95008
MLS# ML82057308Listed by: INTERO REAL ESTATE SERVICES - New
 $2,995,000Active3 beds 4 baths2,515 sq. ft.
690 Elden Drive, Campbell, CA 95008
MLS# ML82057005Listed by: CHRISTIE'S INTERNATIONAL REAL ESTATE SERENO - New
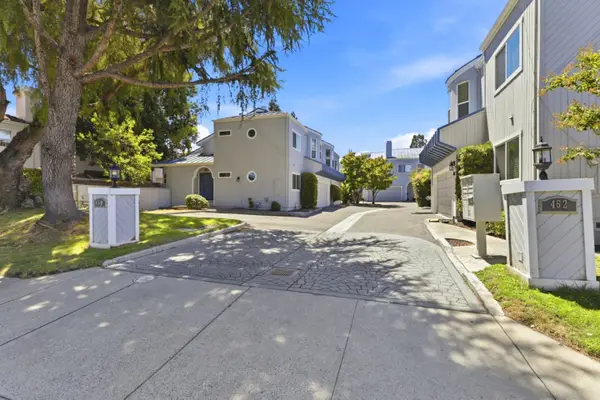 $1,100,000Active3 beds 3 baths1,514 sq. ft.
452 W Sunnyoaks Avenue, Campbell, CA 95008
MLS# ML82057258Listed by: PROPERTY PRO - Open Sat, 2:30 to 4:30pmNew
 $1,998,000Active5 beds 3 baths2,400 sq. ft.
1992 Montemar Way, SAN JOSE, CA 95125
MLS# 82056989Listed by: MODERN HOMES REALTY - Open Sat, 1:30 to 4:30pmNew
 $885,000Active2 beds 2 baths1,018 sq. ft.
718 Millich Drive #B, CAMPBELL, CA 95008
MLS# 82056909Listed by: MJC REALTY - New
 $1,099,999Active2 beds 3 baths1,727 sq. ft.
720 Duncanville Court, Campbell, CA 95008
MLS# ML82056890Listed by: KOLLAB REAL ESTATE


Protect your home and budget from life's surprises with an Assurant Home Warranty, backed by a partner that supports you through every step of homeownership. Explore Plans.
© 2026 Better Homes and Gardens Real Estate LLC. An Anywhere Real Estate company. All rights reserved. Better Homes and Gardens® Real Estate is a registered trademark owned by Meredith Operations Corporation, licensed to Better Homes and Gardens Real Estate LLC and used with permission. Better Homes and Gardens Real Estate LLC fully supports the principles of the Fair Housing Act and the Equal Opportunity Act. Listing information is deemed reliable but is not guaranteed accurate.
Each office is independently owned and operated.
Any services or products provided by third parties are not provided by, affiliated with or related to Better Homes and Gardens Real Estate LLC, or its affiliated companies.