
865 Apricot Avenue, Campbell, CA 95008
Local realty services provided by:Better Homes and Gardens Real Estate Royal & Associates
Listed by: loretta mosley
Office: crimson property specialists
MLS#:ML82055587
Source:Bay East, CCAR, bridgeMLS
Price summary
- Price:$1,275,000
- Price per sq. ft.:$759.38
- Monthly HOA dues:$300
About this home
Nestled in a four-unit PUD (planned unit development), this 3 bedroom, 2.5 bath townhouse is walking distance to The Pruneyard and downtown Campbell. Large covered front porch welcomes your guests. The ground floor great room and half bath makes entertaining a breeze. Three spacious bedrooms on the second floor offer privacy and convenience with the washer/dryer located nearby. Slate tile floor downstairs, hardwood floor on the stairs, carpet in all the bedrooms, tile in the bathrooms upstairs. Central a/c and heat, ceiling fan downstairs and in the primary bedroom, gas log fireplace in the living room and primary bedroom. Energy efficient with new water heater just installed, dual pane windows with shutters and wood blind window coverings. Attached two-car garage with epoxy flooring, cabinets, and 240V Level 2 EV charger. Sprinkler system for fire safety. Low maintenance back yard surrounded by beautiful mature trees. Centrally located with easy access to highways 17, 85, and 280. Enjoy nearby parks, Los Gatos Creek Trail, restaurants, and shopping. Trader Joe's, Whole Foods, Home Depot, all within a 5min drive. With only two previous owners, this house is clean and well maintained. Make this your new home!...
Contact an agent
Home facts
- Year built:2004
- Listing ID #:ML82055587
- Added:9 day(s) ago
- Updated:August 06, 2026 at 02:47 PM
Rooms and interior
- Bedrooms:3
- Total bathrooms:3
- Full bathrooms:2
- Flooring:Hardwood, Tile
- Kitchen Description:Dishwasher, Microwave
- Basement Description:Crawl Space
- Living area:1,679 sq. ft.
Heating and cooling
- Cooling:Ceiling Fan(s), Central Air
- Heating:Forced Air
- Central air:Yes
Structure and exterior
- Roof:Shingle
- Year built:2004
- Building area:1,679 sq. ft.
- Lot Features:Level
- Architectural Style:Craftsman, Townhouse
- Exterior Features:Back Yard, Level
- Levels:2 Story
Utilities
- Water:Public
- Sewer:Public Sewer
Finances and disclosures
- Price:$1,275,000
- Price per sq. ft.:$759.38
Features and amenities
- Appliances:Dishwasher, Microwave
- Amenities:Fire Sprinkler System, Smart Thermostat
Parking
- Parking description:Attached, Guest
- Garage:Yes
- Garage spaces:2
 Bay East 2026. CCAR 2026 bridgeMLS 2026. Information Deemed Reliable But Not Guaranteed. This information is being provided by the Bay East MLS, or CCAR MLS, or bridgeMLS. The listings presented here may or may not be listed by the Broker/Agent operating this website. This information is intended for the personal use of consumers and may not be used for any purpose other than to identify prospective properties consumers may be interested in purchasing. Data last updated at August 6, 2026
New listings near 865 Apricot Avenue
- New
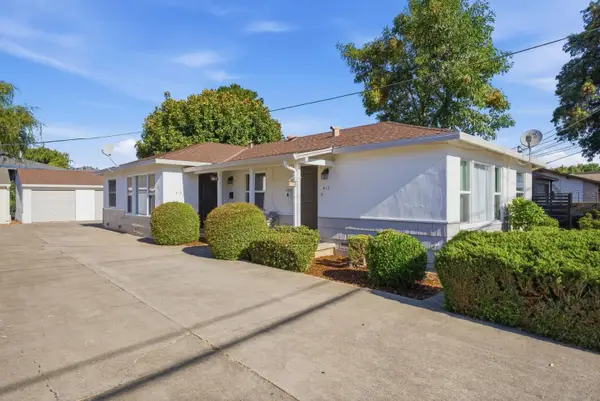 $1,498,000Active-- beds -- baths1,536 sq. ft.
411-413 N Central Avenue, Campbell, CA 95008
MLS# ML82056763Listed by: REALTY INNOVA - New
 $1,835,000Active4 beds 2 baths1,189 sq. ft.
912 Connie Drive, Campbell, CA 95008
MLS# ML82056416Listed by: ASPIRE HOMES - New
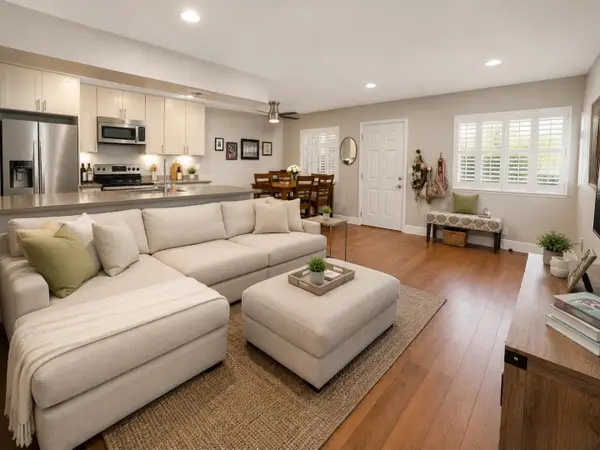 $619,999Active2 beds 1 baths903 sq. ft.
208 Watson Drive #3, Campbell, CA 95008
MLS# ML82054477Listed by: INTERO REAL ESTATE SERVICES - New
 $4,250,000Active5 beds 5 baths3,337 sq. ft.
432 Virginia Avenue, Campbell, CA 95008
MLS# ML82044063Listed by: MONTALVO REALTY - New
 $769,000Active2 beds 2 baths1,081 sq. ft.
2785 S Bascom Avenue #19, Campbell, CA 95008
MLS# ML82056483Listed by: THE AGENCY - New
 $1,998,000Active5 beds 2 baths1,980 sq. ft.
2324 Montezuma Drive, Campbell, CA 95008
MLS# ML82056383Listed by: INTERO REAL ESTATE SERVICES - New
 $449,000Active3 beds 2 baths1,440 sq. ft.
131 Timber Cove Drive #131, Campbell, CA 95008
MLS# ML82056311Listed by: ALLIANCE MANUFACTURED HOMES INC - Open Sat, 12 to 3pmNew
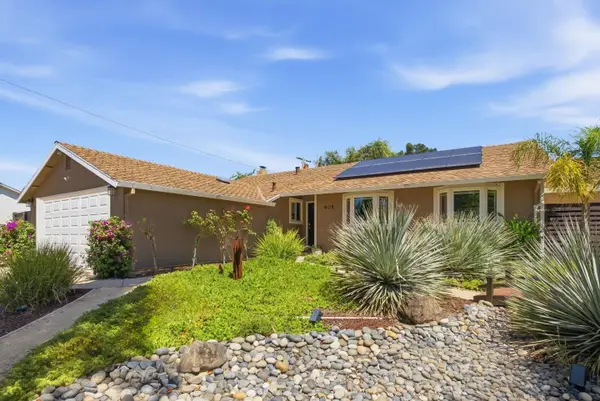 $1,892,000Active3 beds 2 baths1,326 sq. ft.
905 Sheila Court, CAMPBELL, CA 95008
MLS# 82056308Listed by: COLDWELL BANKER REALTY - Open Fri, 1 to 3pmNew
 $2,590,000Active4 beds 4 baths2,996 sq. ft.
111 Sunnyside Court, Campbell, CA 95008
MLS# ML82056119Listed by: CHRISTIE'S INTERNATIONAL REAL ESTATE SERENO - New
 $1,598,000Active3 beds 3 baths1,552 sq. ft.
608 Allerton Loop, Campbell, CA 95008
MLS# ML82054382Listed by: COMPASS


Protect your home and budget from life's surprises with an Assurant Home Warranty, backed by a partner that supports you through every step of homeownership. Explore Plans.
© 2026 Better Homes and Gardens Real Estate LLC. An Anywhere Real Estate company. All rights reserved. Better Homes and Gardens® Real Estate is a registered trademark owned by Meredith Operations Corporation, licensed to Better Homes and Gardens Real Estate LLC and used with permission. Better Homes and Gardens Real Estate LLC fully supports the principles of the Fair Housing Act and the Equal Opportunity Act. Listing information is deemed reliable but is not guaranteed accurate.
Each office is independently owned and operated.
Any services or products provided by third parties are not provided by, affiliated with or related to Better Homes and Gardens Real Estate LLC, or its affiliated companies.