
594 Granite Street, Claremont, CA 91711
Local realty services provided by:Better Homes and Gardens Real Estate Clarity
594 Granite Street,Claremont, CA 91711
$742,000
- 4 Beds
- 4 Baths
- 1,828 sq. ft.
- Townhouse
- Active
Listed by: dianne tu
Office: berkshire hathaway home servic
MLS#:P1-27298
Source:San Diego MLS via CRMLS
Price summary
- Price:$742,000
- Price per sq. ft.:$405.91
- Monthly HOA dues:$300
About this home
Nestled in Claremont, this hidden gem offers luxury living, energy efficiency, and a host of resort-style comforts.Enjoy the outdoors from four private balconies and patio spaces with views of the mountains and sparkling pool. Gather with family and friends around the outdoor fireplace beside the community barbecue and dining area. This pet-friendly community also features a dog run and is conveniently close to parks, hiking trails, and outdoor recreation. With easy freeway access, commuting throughout Southern California is effortless.Entertain indoors in the expansive great room featuring a spacious living area, inviting dining space, and a large kitchen island perfect for hosting. The modern kitchen is thoughtfully designed with stainless steel appliances, quartz countertops, and a sizable pantry for added convenience.Retreat upstairs to private bedrooms with ensuite baths, creating comfortable and functional personal spaces. Downstairs, an additional main-level bedroom with an adjoining full bath offers flexibility for guests, a home office, or multigenerational living.Come home to your attached two-car garage with level-2 EV charging available at your disposal. Energy-efficient upgrades including a whole house fan, tankless recirculating water heating system, and smart thermostat help reduce utility costs while enhancing everyday comfort.This low-maintenance home blends style, comfort, and convenience within one of Claremont's most desirable, rare communities--a charming tree-lined city celebrated for its parks, outdoor events, vibrant village atmosphere, and exception...
Contact an agent
Home facts
- Year built:2020
- Listing ID #:P1-27298
- Added:1 day(s) ago
- Updated:May 25, 2026 at 02:27 PM
Rooms and interior
- Bedrooms:4
- Total bathrooms:4
- Full bathrooms:3
- Half bathrooms:1
- Flooring:Carpet, Tile
- Kitchen Description:Dishwasher, Gas & Electric Range, Microwave, Pantry
- Living area:1,828 sq. ft.
Heating and cooling
- Cooling:Central Forced Air, Whole House Fan
- Heating:Forced Air Unit
Structure and exterior
- Year built:2020
- Building area:1,828 sq. ft.
- Exterior Features:Concrete, Patio, Patio Open, Porch
- Levels:3 Story
Utilities
- Water:Public
- Sewer:Public Sewer
Finances and disclosures
- Price:$742,000
- Price per sq. ft.:$405.91
Features and amenities
- Appliances:Dishwasher, Dryer, Gas & Electric Range, Microwave, Washer
- Laundry features:Dryer, Washer
- Pool features:Association, Below Ground, Community/Common, Fenced, Heated, Pool
Parking
- Total parking spaces:2
- Parking description:Garage - Single Door
- Garage spaces:2
 This information is deemed reliable but not guaranteed. You should rely on this information only to decide whether or not to further investigate a particular property. BEFORE MAKING ANY OTHER DECISION, YOU SHOULD PERSONALLY INVESTIGATE THE FACTS (e.g. square footage and lot size) with the assistance of an appropriate professional. You may use this information only to identify properties you may be interested in investigating further. All uses except for personal, non-commercial use in accordance with the foregoing purpose are prohibited. Redistribution or copying of this information, any photographs or video tours is strictly prohibited. This information is derived from the Internet Data Exchange (IDX) service provided by San Diego MLS®. Displayed property listings may be held by a brokerage firm other than the broker and/or agent responsible for this display. The information and any photographs and video tours and the compilation from which they are derived is protected by copyright. Compilation © 2020 San Diego MLS®, Inc.
New listings near 594 Granite Street
- New
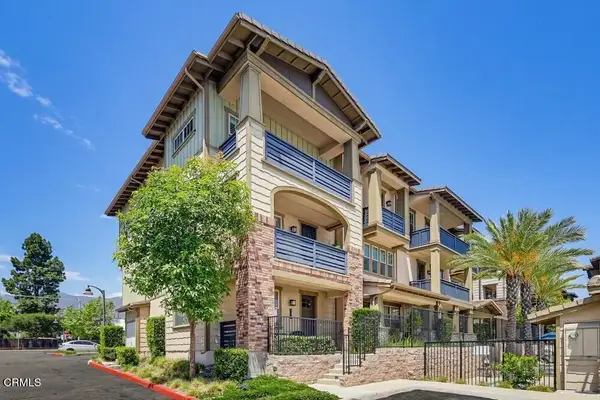 $742,000Active4 beds 4 baths1,828 sq. ft.
594 Granite Street, Claremont, CA 91711
MLS# P1-27298Listed by: BERKSHIRE HATHAWAY HOME SERVIC - Coming Soon
 $1,388,000Coming Soon4 beds 3 baths
2185 Wilkes Court, Claremont, CA 91711
MLS# CV26112606Listed by: EXP REALTY OF GREATER LOS ANGELES - New
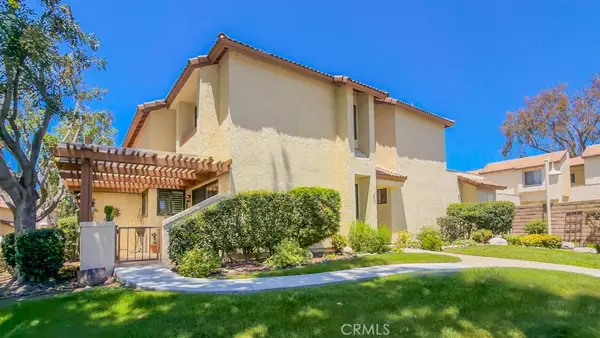 $592,000Active2 beds 3 baths1,180 sq. ft.
782 Danville, Claremont, CA 91711
MLS# CV26110949Listed by: KELLER WILLIAMS REALTY COLLEGE PARK - Coming Soon
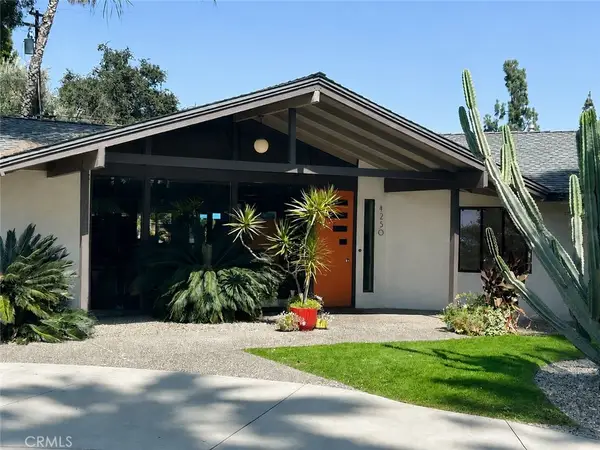 $1,298,000Coming Soon5 beds 3 baths
4250 Piedmont Mesa Road, Claremont, CA 91711
MLS# CV26101678Listed by: EXP REALTY OF GREATER LOS ANGELES - New
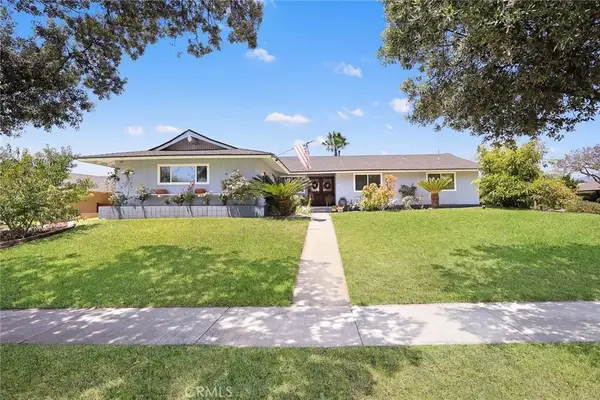 $1,080,000Active4 beds 2 baths2,436 sq. ft.
1629 Sumner Avenue, Claremont, CA 91711
MLS# CV26110807Listed by: SEVEN GABLES REAL ESTATE - New
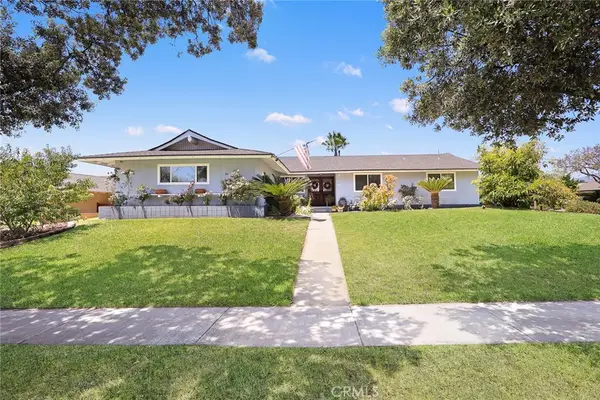 $1,080,000Active4 beds 2 baths2,436 sq. ft.
1629 Sumner Avenue, Claremont, CA 91711
MLS# CV26110807Listed by: SEVEN GABLES REAL ESTATE - New
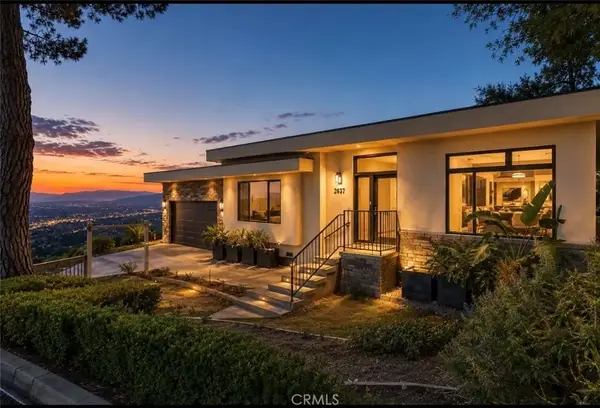 $1,700,000Active3 beds 3 baths3,261 sq. ft.
2637 N Mountain Avenue, Claremont, CA 91711
MLS# TR26110106Listed by: RICKY&JESSIE REALTY - New
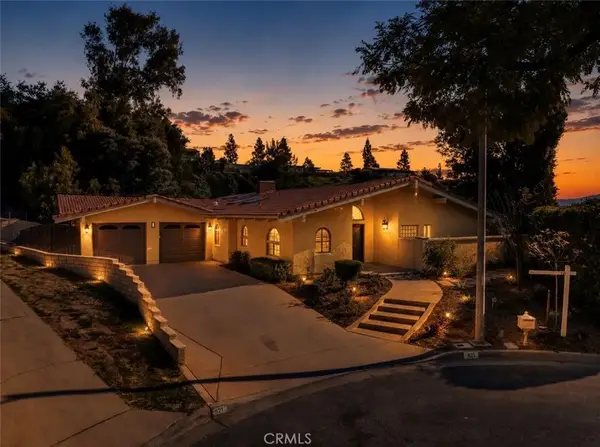 $2,170,000Active5 beds 3 baths3,561 sq. ft.
821 Guanajuato, Claremont, CA 91711
MLS# TR26110126Listed by: RICKY&JESSIE REALTY - Coming SoonOpen Sat, 11am to 2pm
 $1,050,000Coming Soon4 beds 2 baths
1922 Wheaton Avenue, Claremont, CA 91711
MLS# CV26106659Listed by: JOHNHART CORP - New
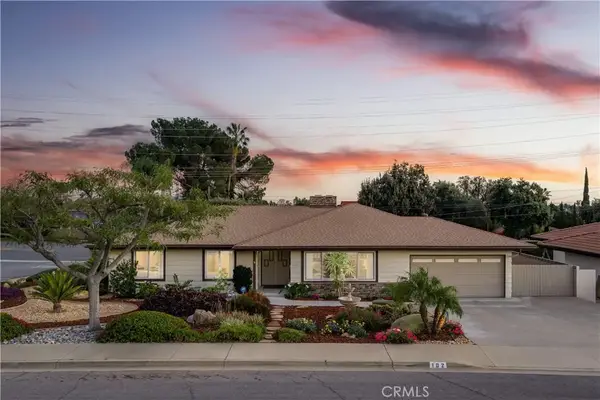 $1,100,000Active4 beds 2 baths2,017 sq. ft.
102 W Monterrey Drive, Claremont, CA 91711
MLS# CV26108757Listed by: RE/MAX MASTERS REALTY


Protect your home and budget from life's surprises with an Assurant Home Warranty, backed by a partner that supports you through every step of homeownership. Explore Plans.
© 2026 Better Homes and Gardens Real Estate LLC. An Anywhere Real Estate company. All rights reserved. Better Homes and Gardens® Real Estate is a registered trademark owned by Meredith Operations Corporation, licensed to Better Homes and Gardens Real Estate LLC and used with permission. Better Homes and Gardens Real Estate LLC fully supports the principles of the Fair Housing Act and the Equal Opportunity Act. Listing information is deemed reliable but is not guaranteed accurate.
Each office is independently owned and operated.
Any services or products provided by third parties are not provided by, affiliated with or related to Better Homes and Gardens Real Estate LLC, or its affiliated companies.