
419 Highland Ct, Concord, CA 94520
Local realty services provided by:Better Homes and Gardens Real Estate Royal & Associates
419 Highland Ct,Concord, CA 94520
$925,000
- 4 Beds
- 3 Baths
- 2,331 sq. ft.
- Single family
- Pending
Listed by: vincent rossi
Office: keller williams realty925-934-2900
MLS#:41139364
Source:Bay East, CCAR, bridgeMLS
Price summary
- Price:$925,000
- Price per sq. ft.:$396.83
About this home
Tucked away on a quiet cul de sac in Concord's sought-after Clyde neighborhood, this stunning tri-level home delivers the perfect blend of elegance and everyday comfort across 2,331 square feet of thoughtfully designed living space. From the moment you step inside, soaring vaulted ceilings, rich laminate floors, and classic Bay windows set a tone of warmth and sophistication. Recessed lighting throughout gives the home a bright, move-in-ready feel, while the airy, open layout flows effortlessly from the formal living room to the inviting family room with a cozy fireplace and dedicated formal dining room. The chef's kitchen is the heart of the home, outfitted with a professional Viking 8-burner range, stainless steel appliances, granite countertops, stone tile, and a breakfast bar perfect for casual mornings. A separate eat-in area makes everyday dining a pleasure. Retreat to the spacious primary suite featuring a generous walk-in closet and a spa-inspired bathroom with a deep soaking tub. Three additional bedrooms with mirrored closets offer flexible space for guests, family, or a home office with coveted hill views. Step outside to your private 8,960 sq ft lot, complete with multiple sitting areas, lush gardens, a producing orange tree, and a grassy lawn ideal for entertaining or simply unwinding. An attached 3-car garage and oversized driveway ensure parking is never a concern. Minutes from parks, hiking trails, Diablo Creek golf course, Whole Foods, Trader Joe's, top dining, BART, and easy access to Hwy 4 and 680, this is Concord living at its finest....
Contact an agent
Home facts
- Year built:1991
- Subdivision & Development:CLYDE
- Listing ID #:41139364
- Added:51 day(s) ago
- Updated:August 14, 2026 at 08:46 AM
Rooms and interior
- Bedrooms:4
- Total bathrooms:3
- Full bathrooms:2
- Rooms Total:9
- Flooring:Laminate, Tile
- Kitchen Description:Dishwasher, Gas Range, Microwave, Pantry, Refrigerator
- Basement Description:Crawl Space
- Living area:2,331 sq. ft.
Heating and cooling
- Cooling:Central Air
- Heating:Forced Air
- Central air:Yes
Structure and exterior
- Roof:Shingle
- Year built:1991
- Building area:2,331 sq. ft.
- Lot area:0.21 Acres
- Lot Features:Cul-De-Sac
- Architectural Style:Contemporary, Single Family Residence
- Construction Materials:Stucco
- Exterior Features:Back Yard, Front Yard, Side Yard
- Levels:2 Story
Utilities
- Water:Public
- Sewer:Public Sewer
Finances and disclosures
- Price:$925,000
- Price per sq. ft.:$396.83
Features and amenities
- Appliances:Dishwasher, Gas Range, Microwave, Refrigerator
- Laundry features:Laundry Closet
- Amenities:Breakfast Nook
Parking
- Parking description:Attached
- Garage:Yes
- Garage spaces:3
 Bay East 2026. CCAR 2026 bridgeMLS 2026. Information Deemed Reliable But Not Guaranteed. This information is being provided by the Bay East MLS, or CCAR MLS, or bridgeMLS. The listings presented here may or may not be listed by the Broker/Agent operating this website. This information is intended for the personal use of consumers and may not be used for any purpose other than to identify prospective properties consumers may be interested in purchasing. Data last updated at August 14, 2026
New listings near 419 Highland Ct
- New
 $735,000Active4 beds 2 baths1,578 sq. ft.
1833 Sandalwood Dr, Concord, CA 94519
MLS# 41144956Listed by: KELLER WILLIAMS REALTY - Open Sat, 1 to 4pmNew
 $975,000Active3 beds 2 baths2,161 sq. ft.
1661 Beckner Ct, CONCORD, CA 94521
MLS# 41144612Listed by: KELLER WILLIAMS TRI-VALLEY - New
 $425,000Active2 beds 2 baths1,092 sq. ft.
1891 Landana Dr #C, CONCORD, CA 94519
MLS# 41144901Listed by: GOLDEN GATE SOTHEBY'S INT'L RE - Open Sat, 2 to 5pmNew
 $579,000Active3 beds 1 baths1,108 sq. ft.
1411 San Jose Ave, Concord, CA 94518
MLS# 41144867Listed by: KELLER WILLIAMS REALTY - Open Fri, 5 to 7pmNew
 $398,000Active2 beds 2 baths1,038 sq. ft.
3901 Clayton Rd #32, CONCORD, CA 94521
MLS# 41144750Listed by: REDFIN - New
 $1,549,000Active4 beds 2 baths1,995 sq. ft.
1279 Lancashire Dr, Concord, CA 94518
MLS# 41144292Listed by: COLDWELL BANKER - New
 $198,000Active0.15 Acres
4041 Golden Ave, Concord, CA 94521
MLS# 41144800Listed by: KELLER WILLIAMS REALTY - Open Sun, 1 to 4pmNew
 $649,000Active3 beds 3 baths1,378 sq. ft.
4836 Boxer Blvd, Concord, CA 94521
MLS# 41144796Listed by: BHHS DRYSDALE PROPERTIES - Open Sat, 1 to 4pmNew
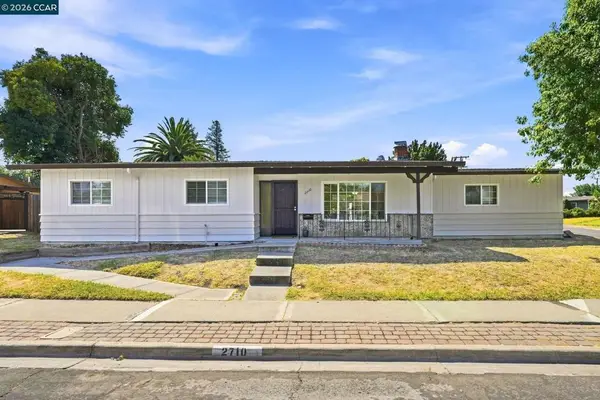 $625,000Active3 beds 1 baths1,032 sq. ft.
2710 Broadmoor Ave, Concord, CA 94520
MLS# 41144797Listed by: KELLER WILLIAMS REALTY - Open Sat, 1 to 4pmNew
 $525,000Active2 beds 2 baths1,050 sq. ft.
4814 Wolf Way, Concord, CA 94521
MLS# 41144278Listed by: KELLER WILLIAMS REALTY


Protect your home and budget from life's surprises with an Assurant Home Warranty, backed by a partner that supports you through every step of homeownership. Explore Plans.
© 2026 Better Homes and Gardens Real Estate LLC. An Anywhere Real Estate company. All rights reserved. Better Homes and Gardens® Real Estate is a registered trademark owned by Meredith Operations Corporation, licensed to Better Homes and Gardens Real Estate LLC and used with permission. Better Homes and Gardens Real Estate LLC fully supports the principles of the Fair Housing Act and the Equal Opportunity Act. Listing information is deemed reliable but is not guaranteed accurate.
Each office is independently owned and operated.
Any services or products provided by third parties are not provided by, affiliated with or related to Better Homes and Gardens Real Estate LLC, or its affiliated companies.