
1118 Sandi Lane, Costa Mesa, CA 92627
Local realty services provided by:Better Homes and Gardens Real Estate Champions
Upcoming open houses
- Sat, Jul 1112:00 pm - 03:00 pm
- Sun, Jul 1212:00 pm - 03:00 pm
Listed by: brenda trigo, vivan ainis
Office: seven gables real estate714-500-3300
MLS#:PW26120362
Source:CRMLS
Price summary
- Price:$850,000
- Price per sq. ft.:$814.18
- Monthly HOA dues:$480
About this home
Gorgeous Townhome in desirable Dana Woods, Costa Mesa community. Nestled away from the street in a peaceful cul-de-sac community, this end-unit townhome offers a rare sense of privacy that's hard to find so close to the coast. With 2 bedrooms, 2.5 bathrooms, and 1,044 square feet of light-filled living space, it's tucked away from through traffic and everyday noise, making it feel like a quiet retreat while still being minutes from everything. Inside, high ceilings and two skylights fill the open living and dining area with natural light, while a gas fireplace and custom built-ins add warmth and character. Rich dark wood floors run throughout the home, leading up a custom wood staircase to the upper level. The kitchen features granite countertops, a gas range, dishwasher, and stainless steel appliances, along with a downstairs half bath. Upstairs, two true primary suites offer high ceilings, recessed lighting, and private baths, providing flexibility for guests, roommates, or a home office setup. One of the suites is a private retreat of its own, complete with a walk-in closet and a private balcony perfect for catching the evening ocean breeze. Comfort is covered year-round with dual heating and air conditioning units upstairs and down, while double-paned sliding glass doors lead out to a wrap-around patio, ideal for relaxing or entertaining. The home also includes a 2-car attached garage with EV charging.
Life outside the front door is just as appealing. A bike path runs nearby for easy neighborhood rides, nearby parks regularly host community events, and the beach is about a mile away for sunset walks or weekend mornings by the water. Back at home, the community pool and spa offer a place to unwind without ever leaving the neighborhood. Quiet, tucked away, and close to it all, this Costa Mesa townhome offers the kind of privacy and lifestyle that's tough to come by this close to the coast....
Contact an agent
Home facts
- Year built:1977
- Listing ID #:PW26120362
- Added:1 day(s) ago
- Updated:July 10, 2026 at 03:19 PM
Rooms and interior
- Bedrooms:2
- Total bathrooms:3
- Full bathrooms:1
- Half bathrooms:1
- Flooring:Tile, Wood
- Kitchen Description:Dishwasher, Disposal, Gas Oven, Gas Range, Range Hood, Refrigerator, Water To Refrigerator
- Living area:1,044 sq. ft.
Heating and cooling
- Cooling:Zoned
- Heating:Zoned
Structure and exterior
- Roof:Composition
- Year built:1977
- Building area:1,044 sq. ft.
- Lot area:0.03 Acres
- Lot Features:Irregular Lot, Landscaped, Near Park, Near Public Transit
- Architectural Style:Cape Cod, Contemporary
- Construction Materials:Stucco, Wood Siding
- Exterior Features:Lighting, Patio
- Foundation Description:Slab
- Levels:2 Story
Schools
- High school:Estancia
- Middle school:Tewinkle
- Elementary school:Victoria
Utilities
- Water:Public, Water Connected
- Sewer:Public Sewer, Sewer Connected
Finances and disclosures
- Price:$850,000
- Price per sq. ft.:$814.18
Features and amenities
- Appliances:Dishwasher, Disposal
- Amenities:All Bedrooms Up, Cathedral Ceilings, High Ceilings, Koi Pond, Open Floor Plan, Recessed Lighting, Skylights, Walk In Closets, Water Heater
- Pool features:Association, Community, Pool
Parking
- Total parking spaces:2
- Parking description:Garage, Garage Faces Front
- Garage:Yes
- Garage spaces:2
New listings near 1118 Sandi Lane
- New
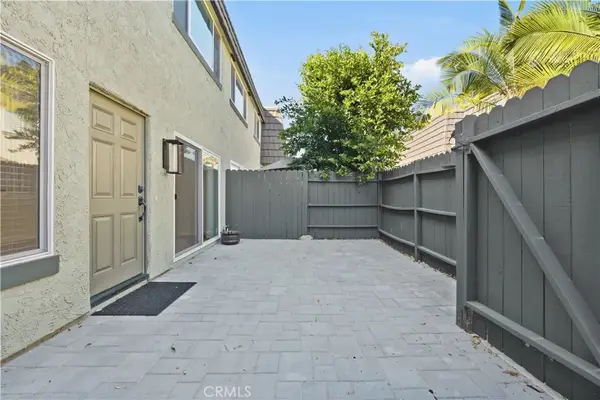 $725,000Active2 beds 1 baths890 sq. ft.
1651 Iowa Street #C, Costa Mesa, CA 92626
MLS# NP26150294Listed by: BALBOA REALTY - New
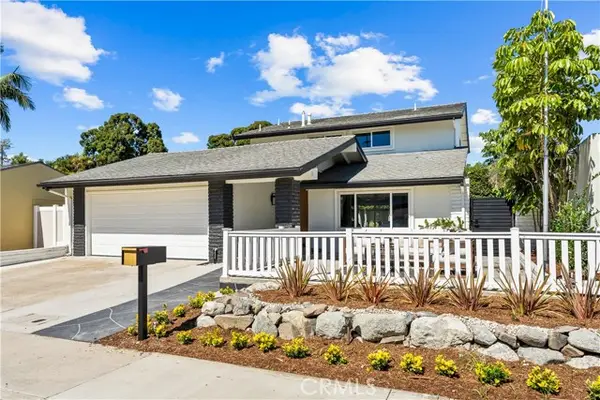 $2,188,000Active4 beds 3 baths2,190 sq. ft.
3368 California, Costa Mesa, CA 92626
MLS# OC26148237Listed by: HAKIMI PROPERTY GROUP
- Open Sat, 1 to 4pmNew
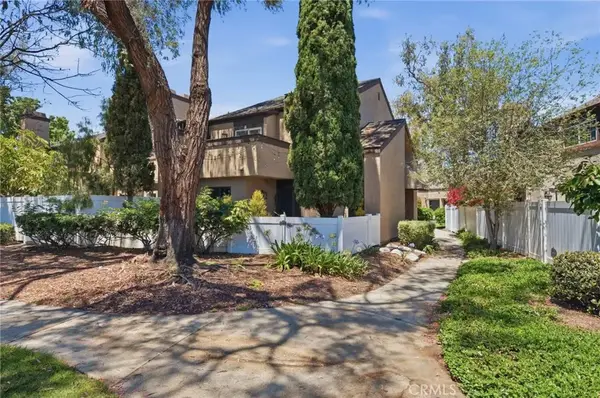 $910,000Active3 beds 3 baths1,418 sq. ft.
905 Hyde Court, Costa Mesa, CA 92626
MLS# PW26148638Listed by: TORELLI REALTY - New
 $900,000Active2 beds 3 baths1,044 sq. ft.
1120 Sandi Lane, Costa Mesa, CA 92627
MLS# 226087300Listed by: TRI-STAR REALTY - New
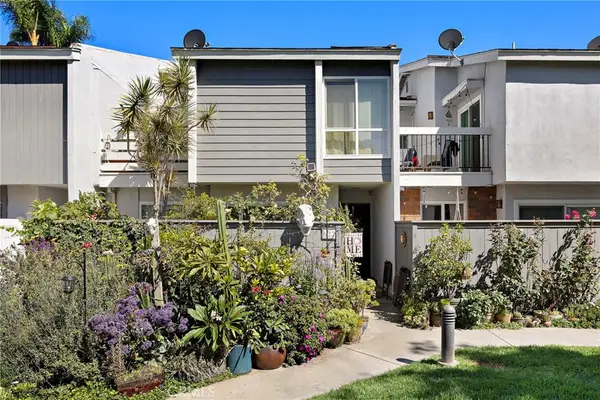
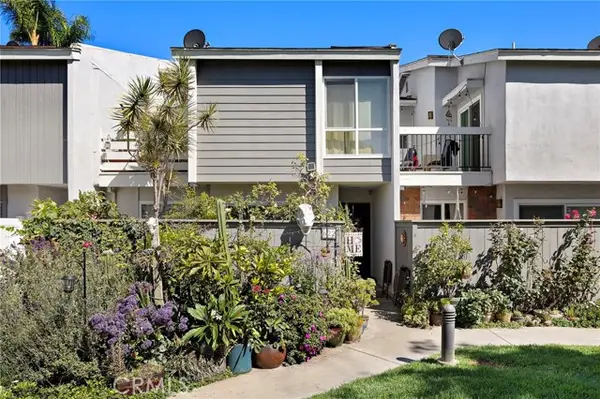 $725,000Active3 beds 3 baths1,496 sq. ft.
622 Whitney Way, Costa Mesa, CA 92626
MLS# OC26149849Listed by: ONYX HOMES - New
 $725,000Active3 beds 3 baths1,496 sq. ft.
622 Whitney Way, Costa Mesa, CA 92626
MLS# OC26149849Listed by: ONYX HOMES - Open Fri, 1 to 5pmNew
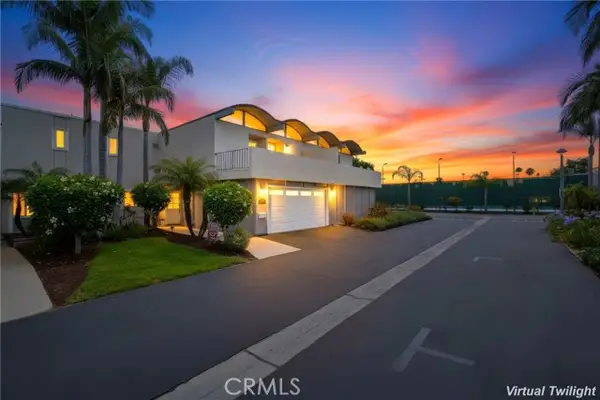 $1,500,000Active4 beds 3 baths2,060 sq. ft.
336 Tours Lane, Costa Mesa, CA 92627
MLS# OC26148342Listed by: REGENCY REAL ESTATE BROKERS - Open Sat, 1 to 4pmNew
 $1,500,000Active4 beds 3 baths2,060 sq. ft.
336 Tours Lane, Costa Mesa, CA 92627
MLS# OC26148342Listed by: REGENCY REAL ESTATE BROKERS - Open Sat, 1 to 4pmNew
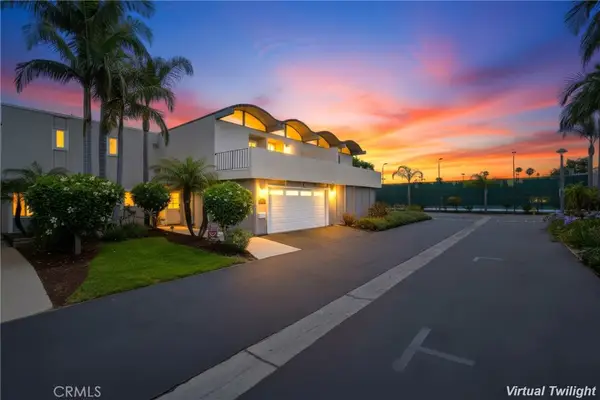 $1,500,000Active4 beds 3 baths2,060 sq. ft.
336 Tours Lane, Costa Mesa, CA 92627
MLS# OC26148342Listed by: REGENCY REAL ESTATE BROKERS


Protect your home and budget from life's surprises with an Assurant Home Warranty, backed by a partner that supports you through every step of homeownership. Explore Plans.
© 2026 Better Homes and Gardens Real Estate LLC. An Anywhere Real Estate company. All rights reserved. Better Homes and Gardens® Real Estate is a registered trademark owned by Meredith Operations Corporation, licensed to Better Homes and Gardens Real Estate LLC and used with permission. Better Homes and Gardens Real Estate LLC fully supports the principles of the Fair Housing Act and the Equal Opportunity Act. Listing information is deemed reliable but is not guaranteed accurate.
Each office is independently owned and operated.
Any services or products provided by third parties are not provided by, affiliated with or related to Better Homes and Gardens Real Estate LLC, or its affiliated companies.