
1120 Sandi Lane, Costa Mesa, CA 92627
Local realty services provided by:Better Homes and Gardens Real Estate Reliance Partners
1120 Sandi Lane,Costa Mesa, CA 92627
$900,000
- 2 Beds
- 3 Baths
- 1,044 sq. ft.
- Single family
- Active
Listed by: carl wuestehube
Office: tri-star realty
MLS#:226087300
Source:MFMLS
Price summary
- Price:$900,000
- Price per sq. ft.:$862.07
- Monthly HOA dues:$480
About this home
Available exclusively via private appointment. Discover coastal elegance in Southwest Costa Mesa with this beautifully updated, Cape Cod-style two-story townhome. Characterized by high ceilings and sun-drenched interiors, the home features a sophisticated living and dining pavilion that opens directly to a private, fenced courtyard patio. The gourmet galley kitchen is a chef's delight, meticulously remodeled with quartz surfaces, contemporary painted cabinets, and high-end stainless steel appliances. Upstairs houses dual primary en-suites designed for king-sized accommodations; the main suite features a rare fireplace and a private balcony to capture daily sea breezes. Complete with an in-unit laundry area, association pool access, and a prime location near Victoria Vista Park and top-tier retail at SoCo and South Coast Plaza, this rare find represents an incredible opportunity under the $1 Million mark.
Contact an agent
Home facts
- Year built:1977
- Listing ID #:226087300
- Added:1 day(s) ago
- Updated:July 10, 2026 at 03:19 PM
Rooms and interior
- Bedrooms:2
- Total bathrooms:3
- Full bathrooms:1
- Flooring:Laminate
- Kitchen Description:Dishwasher, Disposal, Free Standing Gas Range, Free Standing Refrigerator, Microwave
- Living area:1,044 sq. ft.
Heating and cooling
- Heating:Fireplace(s), Wall Furnace
Structure and exterior
- Roof:Composition Shingle
- Year built:1977
- Building area:1,044 sq. ft.
- Lot area:0.04 Acres
- Lot Features:Landscape Back, Landscape Front
- Construction Materials:Wood
- Foundation Description:Concrete
- Levels:2 Story
Utilities
- Sewer:Public Sewer
Finances and disclosures
- Price:$900,000
- Price per sq. ft.:$862.07
Features and amenities
- Appliances:Dishwasher, Disposal, Microwave
- Laundry features:Inside Laundry Room
- Amenities:Pool
Parking
- Garage spaces:2
 MetroList MLS 2026. This information is being provided by MetroList MLS. All measurements and calculations of area are approximate. Information provided by Seller/Other sources, not verified by Broker. All interested persons should independently verify accuracy of information. Provided properties may or may not be listed by the office/agent presenting the information. Data Updated: July 10, 2026. Information being provided is for consumers' personal, non-commercial use and may not be used for any purpose other than to identify prospective properties consumers may be interested in purchasing. Information deemed reliable but not guaranteed. Any offer of compensation is made only to Participants of MLS where the subject listing is filed and in accordance with such MLS's regulations or rules.
New listings near 1120 Sandi Lane
- New
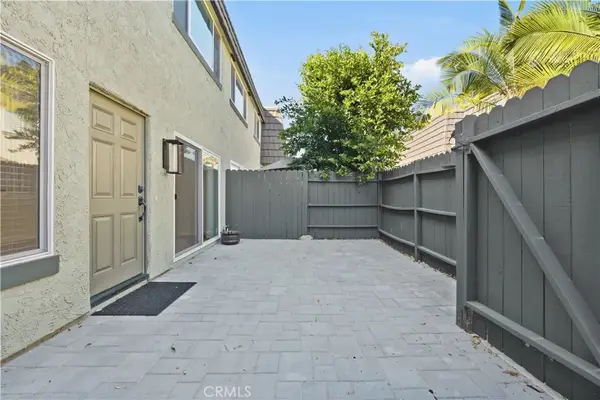 $725,000Active2 beds 1 baths890 sq. ft.
1651 Iowa Street #C, Costa Mesa, CA 92626
MLS# NP26150294Listed by: BALBOA REALTY - New
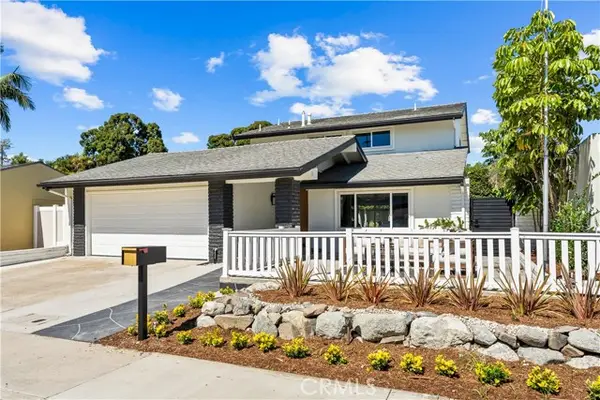 $2,188,000Active4 beds 3 baths2,190 sq. ft.
3368 California, Costa Mesa, CA 92626
MLS# OC26148237Listed by: HAKIMI PROPERTY GROUP - Open Sat, 1 to 4pmNew
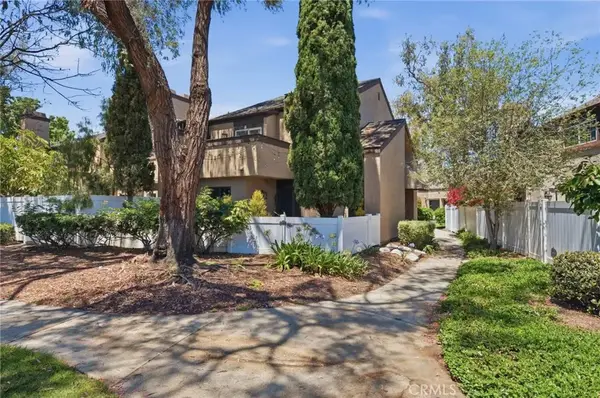 $910,000Active3 beds 3 baths1,418 sq. ft.
905 Hyde Court, Costa Mesa, CA 92626
MLS# PW26148638Listed by: TORELLI REALTY - Open Sat, 12 to 3pmNew
 $850,000Active2 beds 3 baths1,044 sq. ft.
1118 Sandi Lane, Costa Mesa, CA 92627
MLS# PW26120362Listed by: SEVEN GABLES REAL ESTATE - New
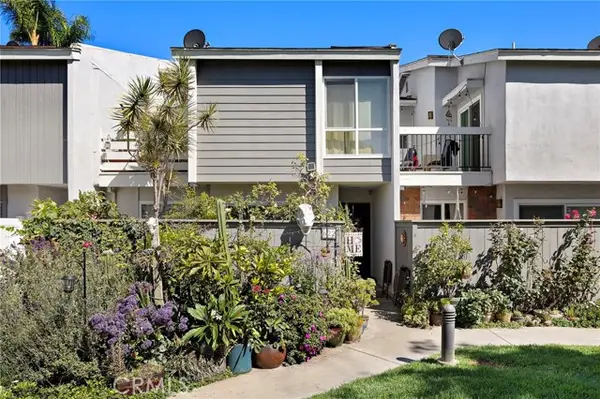 $725,000Active3 beds 3 baths1,496 sq. ft.
622 Whitney Way, Costa Mesa, CA 92626
MLS# OC26149849Listed by: ONYX HOMES - New
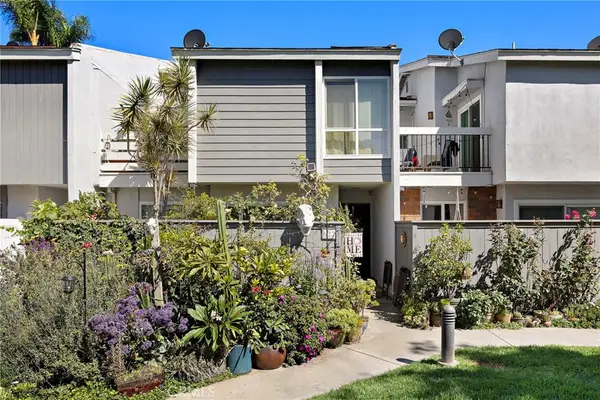 $725,000Active3 beds 3 baths1,496 sq. ft.
622 Whitney Way, Costa Mesa, CA 92626
MLS# OC26149849Listed by: ONYX HOMES - Open Fri, 1 to 5pmNew
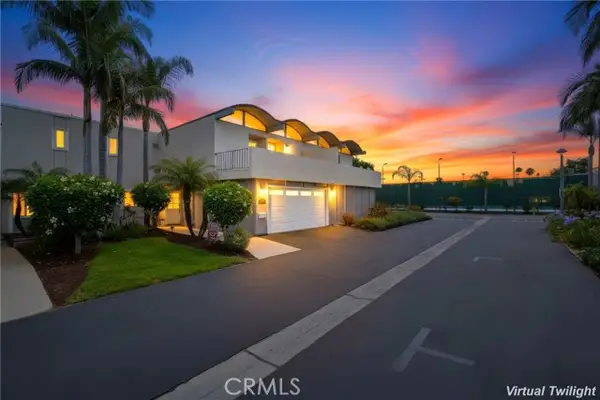 $1,500,000Active4 beds 3 baths2,060 sq. ft.
336 Tours Lane, Costa Mesa, CA 92627
MLS# OC26148342Listed by: REGENCY REAL ESTATE BROKERS - Open Sat, 1 to 4pmNew
 $1,500,000Active4 beds 3 baths2,060 sq. ft.
336 Tours Lane, Costa Mesa, CA 92627
MLS# OC26148342Listed by: REGENCY REAL ESTATE BROKERS - Open Sat, 1 to 4pmNew
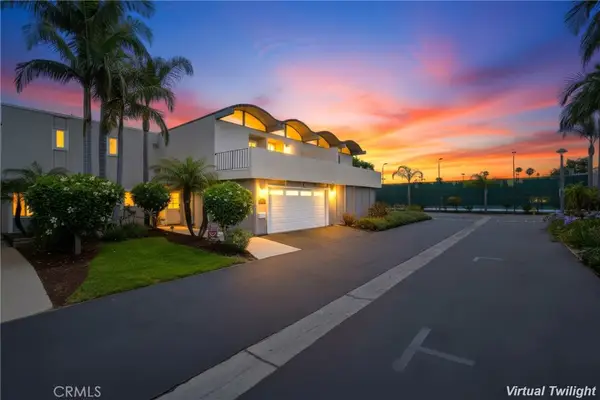 $1,500,000Active4 beds 3 baths2,060 sq. ft.
336 Tours Lane, Costa Mesa, CA 92627
MLS# OC26148342Listed by: REGENCY REAL ESTATE BROKERS


Protect your home and budget from life's surprises with an Assurant Home Warranty, backed by a partner that supports you through every step of homeownership. Explore Plans.
© 2026 Better Homes and Gardens Real Estate LLC. An Anywhere Real Estate company. All rights reserved. Better Homes and Gardens® Real Estate is a registered trademark owned by Meredith Operations Corporation, licensed to Better Homes and Gardens Real Estate LLC and used with permission. Better Homes and Gardens Real Estate LLC fully supports the principles of the Fair Housing Act and the Equal Opportunity Act. Listing information is deemed reliable but is not guaranteed accurate.
Each office is independently owned and operated.
Any services or products provided by third parties are not provided by, affiliated with or related to Better Homes and Gardens Real Estate LLC, or its affiliated companies.