
336 Tours Lane, Costa Mesa, CA 92627
Local realty services provided by:Better Homes and Gardens Real Estate Clarity
336 Tours Lane,Costa Mesa, CA 92627
$1,500,000
- 4 Beds
- 3 Baths
- 2,060 sq. ft.
- Single family
- Active
Upcoming open houses
- Fri, Jul 1001:00 pm - 05:00 pm
- Sat, Jul 1101:00 pm - 04:00 pm
- Sun, Jul 1201:00 pm - 04:00 pm
Listed by: jordan bennett
Office: regency real estate brokers
MLS#:OC26148342
Source:MLSListings
Price summary
- Price:$1,500,000
- Price per sq. ft.:$728.16
- Monthly HOA dues:$421
About this home
Prepare to fall in love with this beautifully redesigned town home blessed with an expanded and well-designed floorplan with flexible living spaces for families of all sizes. Nested in a coveted Eastside Costa Mesa location in the highly desirable Newport Riviera community just a short stroll from Newport Back Bay. A charming “Dutch” front door greets you. Swing open the top half of the Dutch door to welcome in cool ocean breezes! The light and bright interior, gorgeous engineered oak hardwood floors, recessed lighting, skylights, delightful arched entryways, and an open concept floor plan create an ideal living environment. The formal living room is a gracious gathering space around the cozy fireplace. Travel through the archway to the family room, a permitted addition providing a beautiful space filled with natural light and French doors opening to the backyard patio creating a superb indoor-outdoor living space. The spacious dining area is open to the family room and the kitchen with French doors opening to the backyard patio, perfect for entertaining. The beautifully designed kitchen features French Country inspired cabinetry, Granite countertops, glass door cabinets, stainless steel appliances, and an abundance of countertop and storage space. The main level includes a beaut...
Contact an agent
Home facts
- Year built:1965
- Listing ID #:OC26148342
- Added:1 day(s) ago
- Updated:July 10, 2026 at 05:08 AM
Rooms and interior
- Bedrooms:4
- Total bathrooms:3
- Full bathrooms:2
- Half bathrooms:1
- Dining Description:Formal Dining Room
- Kitchen Description:Garbage Disposal, Microwave, Refrigerator
- Living area:2,060 sq. ft.
Heating and cooling
- Cooling:Central Air
- Heating:Central Forced Air
Structure and exterior
- Roof:Composition
- Year built:1965
- Building area:2,060 sq. ft.
- Lot area:0.04 Acres
- Lot Features:Greenbelt, Mid Block
- Exterior Features:Patio
- Foundation Description:Concrete Slab
Schools
- High school:NEWHAR
- Middle school:ENSIGN
- Elementary school:KAISER
Utilities
- Water:District - Public
Finances and disclosures
- Price:$1,500,000
- Price per sq. ft.:$728.16
Features and amenities
- Laundry features:Dryer, In Garage, Washer
- Amenities:Window Covering(s)
- Pool features:Community Pool, Community Pool(s)
Parking
- Parking description:Garage
 The information being provided by Mlslistings Inc is for the consumer's personal, non-commercial use and may not be used for any purpose other than to identify prospective properties consumer may be interested in purchasing. Any information relating to real estate for sale referenced on this web site comes from the Internet Data Exchange (IDX) program of the Mlslistings Inc. Better Homes and Gardens Real Estate Clarity is not a Multiple Listing Service (MLS), nor does it offer MLS access. This website is a service of Better Homes and Gardens Real Estate Clarity, a broker participant of Mlslistings Inc. This web site may reference real estate listing(s) held by a brokerage firm other than the broker and/or agent who owns this web site.
The accuracy of all information, regardless of source, including but not limited to open house information, square footages and lot sizes, is deemed reliable but not guaranteed and should be personally verified through personal inspection by and/or with the appropriate professionals. The data contained herein is copyrighted by Mlslistings Inc and is protected by all applicable copyright laws. Any unauthorized dissemination of this information is in violation of copyright laws and is strictly prohibited.
Properties in listings may have been sold or may no longer be available.
Copyright 2026 Mlslistings Inc. All rights reserved.
The information being provided by Mlslistings Inc is for the consumer's personal, non-commercial use and may not be used for any purpose other than to identify prospective properties consumer may be interested in purchasing. Any information relating to real estate for sale referenced on this web site comes from the Internet Data Exchange (IDX) program of the Mlslistings Inc. Better Homes and Gardens Real Estate Clarity is not a Multiple Listing Service (MLS), nor does it offer MLS access. This website is a service of Better Homes and Gardens Real Estate Clarity, a broker participant of Mlslistings Inc. This web site may reference real estate listing(s) held by a brokerage firm other than the broker and/or agent who owns this web site.
The accuracy of all information, regardless of source, including but not limited to open house information, square footages and lot sizes, is deemed reliable but not guaranteed and should be personally verified through personal inspection by and/or with the appropriate professionals. The data contained herein is copyrighted by Mlslistings Inc and is protected by all applicable copyright laws. Any unauthorized dissemination of this information is in violation of copyright laws and is strictly prohibited.
Properties in listings may have been sold or may no longer be available.
Copyright 2026 Mlslistings Inc. All rights reserved.New listings near 336 Tours Lane
- New
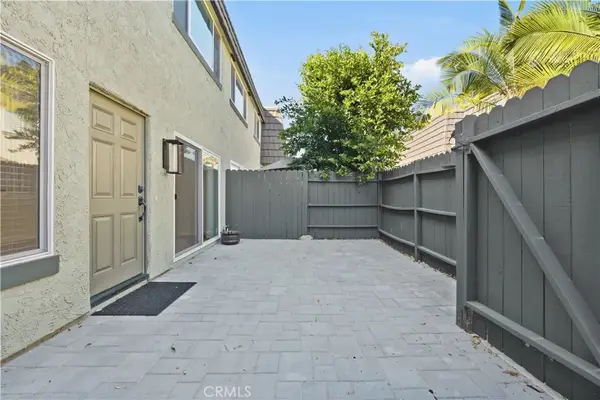 $725,000Active2 beds 1 baths890 sq. ft.
1651 Iowa Street #C, Costa Mesa, CA 92626
MLS# NP26150294Listed by: BALBOA REALTY - New
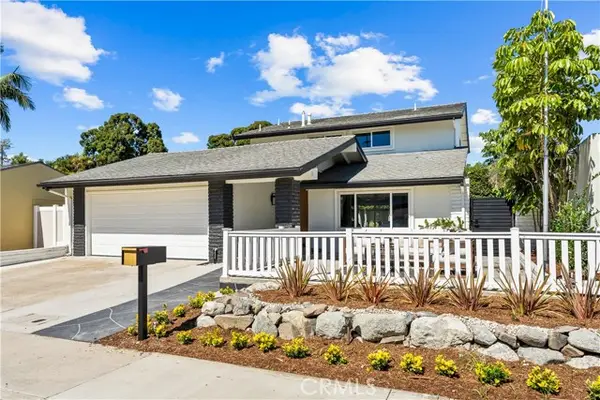 $2,188,000Active4 beds 3 baths2,190 sq. ft.
3368 California, Costa Mesa, CA 92626
MLS# OC26148237Listed by: HAKIMI PROPERTY GROUP - Open Sat, 1 to 4pmNew
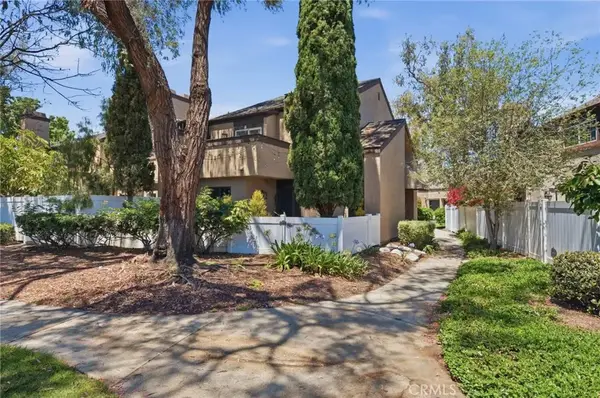 $910,000Active3 beds 3 baths1,418 sq. ft.
905 Hyde Court, Costa Mesa, CA 92626
MLS# PW26148638Listed by: TORELLI REALTY - New
 $900,000Active2 beds 3 baths1,044 sq. ft.
1120 Sandi Lane, Costa Mesa, CA 92627
MLS# 226087300Listed by: TRI-STAR REALTY - Open Sat, 12 to 3pmNew
 $850,000Active2 beds 3 baths1,044 sq. ft.
1118 Sandi Lane, Costa Mesa, CA 92627
MLS# PW26120362Listed by: SEVEN GABLES REAL ESTATE - New
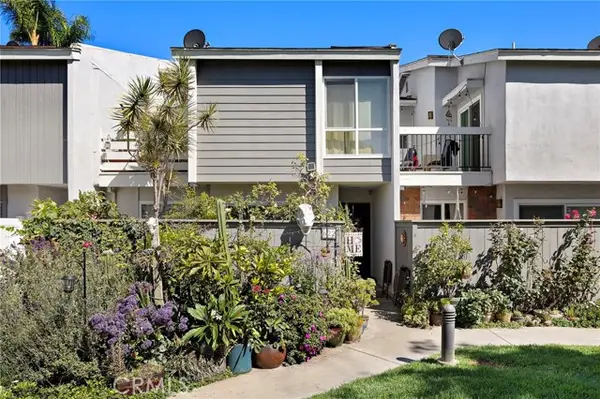 $725,000Active3 beds 3 baths1,496 sq. ft.
622 Whitney Way, Costa Mesa, CA 92626
MLS# OC26149849Listed by: ONYX HOMES - New
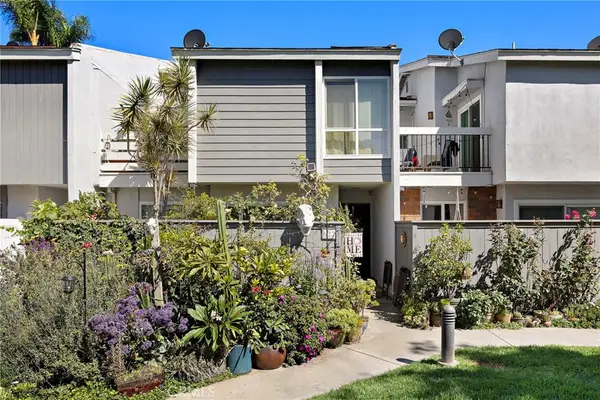 $725,000Active3 beds 3 baths1,496 sq. ft.
622 Whitney Way, Costa Mesa, CA 92626
MLS# OC26149849Listed by: ONYX HOMES - Open Sat, 1 to 4pmNew
 $1,500,000Active4 beds 3 baths2,060 sq. ft.
336 Tours Lane, Costa Mesa, CA 92627
MLS# OC26148342Listed by: REGENCY REAL ESTATE BROKERS - Open Sat, 1 to 4pmNew
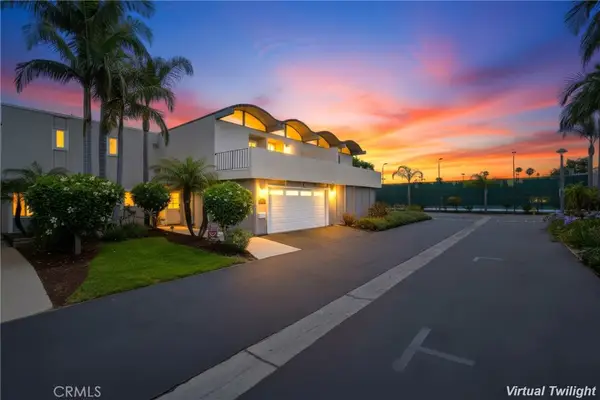 $1,500,000Active4 beds 3 baths2,060 sq. ft.
336 Tours Lane, Costa Mesa, CA 92627
MLS# OC26148342Listed by: REGENCY REAL ESTATE BROKERS


Protect your home and budget from life's surprises with an Assurant Home Warranty, backed by a partner that supports you through every step of homeownership. Explore Plans.
© 2026 Better Homes and Gardens Real Estate LLC. An Anywhere Real Estate company. All rights reserved. Better Homes and Gardens® Real Estate is a registered trademark owned by Meredith Operations Corporation, licensed to Better Homes and Gardens Real Estate LLC and used with permission. Better Homes and Gardens Real Estate LLC fully supports the principles of the Fair Housing Act and the Equal Opportunity Act. Listing information is deemed reliable but is not guaranteed accurate.
Each office is independently owned and operated.
Any services or products provided by third parties are not provided by, affiliated with or related to Better Homes and Gardens Real Estate LLC, or its affiliated companies.