
125 Larkwood Cir, Danville, CA 94526
Local realty services provided by:Better Homes and Gardens Real Estate Royal & Associates
125 Larkwood Cir,Danville, CA 94526
$1,699,000
- 5 Beds
- 3 Baths
- 2,431 sq. ft.
- Single family
- Pending
Listed by: kristin crotty, jessica haro
Office: compass925-201-8301
MLS#:41141677
Source:Bay East, CCAR, bridgeMLS
Price summary
- Price:$1,699,000
- Price per sq. ft.:$698.89
- Monthly HOA dues:$137.08
About this home
Perfectly situated on a beautiful Danville street sits this thoughtfully remodeled 5 bedroom, 2.5 bath home with designer finishes. Stunning double entry doors welcome you into a light filled sitting room flowing into an open dining room with fireplace. An open concept kitchen with leathered quartz countertops & three playful pendant lights is ideal for entertaining. The large living room with doors to the backyard provide ample opportunity for indoor / outdoor California living. A moody powder bath, laundry / utility room & three car garage finish the main floor. Upstairs boasts 5 bedrooms all with beautiful views of outdoor foliage. One wing features the primary suite with double doors & stunning oversized primary bathroom along with an office to the side. The adjacent upstairs wing features three bedrooms & a contemporary bathroom. The backyard offers endless opportunities for relaxing or play while being located in the highly desirable Greenbrook neighborhood where you can enjoy the community pool, tennis courts & recreation spaces. Moments away from award-winning schools, scenic walking paths & parks, along with all the charm, dining, & convenience the area has to offer....
Contact an agent
Home facts
- Year built:1972
- Subdivision & Development:GREENBROOK
- Listing ID #:41141677
- Added:53 day(s) ago
- Updated:September 07, 2026 at 08:07 AM
Rooms and interior
- Bedrooms:5
- Total bathrooms:3
- Full bathrooms:2
- Rooms Total:12
- Flooring:Engineered Wood
- Kitchen Description:Dishwasher, Gas Range, Microwave, Refrigerator, Updated Kitchen
- Living area:2,431 sq. ft.
Heating and cooling
- Cooling:Central Air
- Heating:Forced Air
- Central air:Yes
Structure and exterior
- Roof:Shingle
- Year built:1972
- Building area:2,431 sq. ft.
- Lot area:0.47 Acres
- Lot Features:Back Yard, Front Yard, Level
- Architectural Style:Ranch, Single Family Residence
- Construction Materials:Stucco
- Exterior Features:Back Yard, Front Yard, Level
- Levels:2 Story
Utilities
- Water:Public
- Sewer:Public Sewer
Finances and disclosures
- Price:$1,699,000
- Price per sq. ft.:$698.89
Features and amenities
- Appliances:Dishwasher, Gas Range, Microwave, Refrigerator
- Laundry features:Hookups Only
- Amenities:Carbon Monoxide Detector(s), Smoke Detector(s)
- Pool features:Community
Parking
- Parking description:Attached
- Garage:Yes
- Garage spaces:3
 Bay East 2026. CCAR 2026 bridgeMLS 2026. Information Deemed Reliable But Not Guaranteed. This information is being provided by the Bay East MLS, or CCAR MLS, or bridgeMLS. The listings presented here may or may not be listed by the Broker/Agent operating this website. This information is intended for the personal use of consumers and may not be used for any purpose other than to identify prospective properties consumers may be interested in purchasing. Data last updated at September 7, 2026
New listings near 125 Larkwood Cir
- Coming Soon
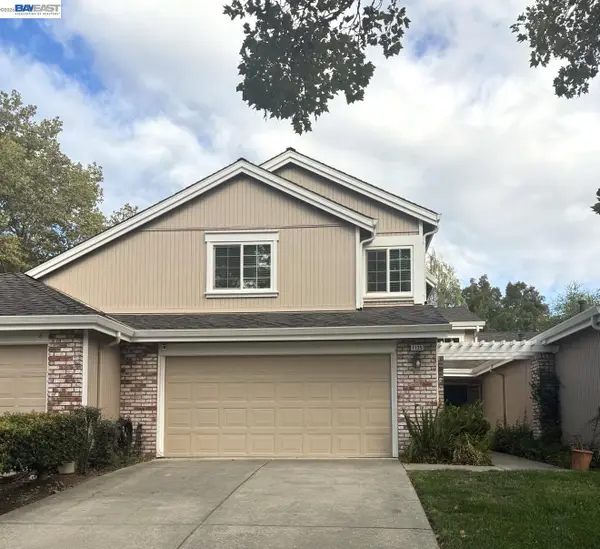 $1,300,000Coming Soon4 beds 3 baths2,186 sq. ft.
1125 Shady Creek Pl, Danville, CA 94526
MLS# 41147287Listed by: RE/MAX ACCORD - Coming Soon
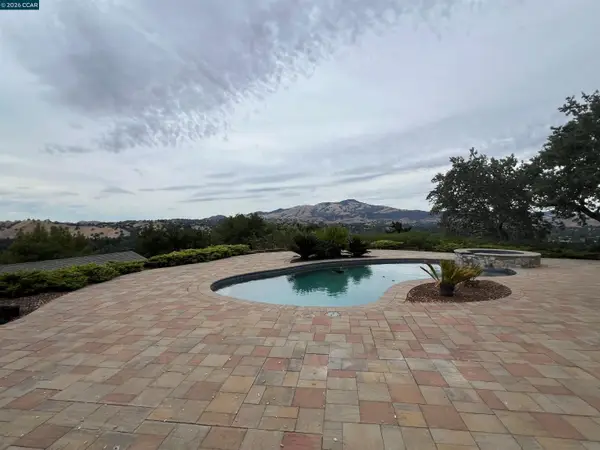 $2,890,000Coming Soon4 beds 3 baths2,648 sq. ft.
300 Oak View Ter, Danville, CA 94526
MLS# 41146790Listed by: THE AGENCY - Coming Soon
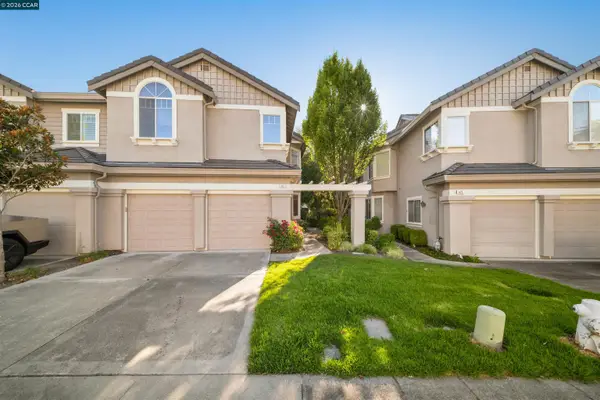 $1,175,000Coming Soon4 beds 3 baths1,865 sq. ft.
423 Sutton Circle, Danville, CA 94506
MLS# 41146514Listed by: COMPASS - Coming Soon
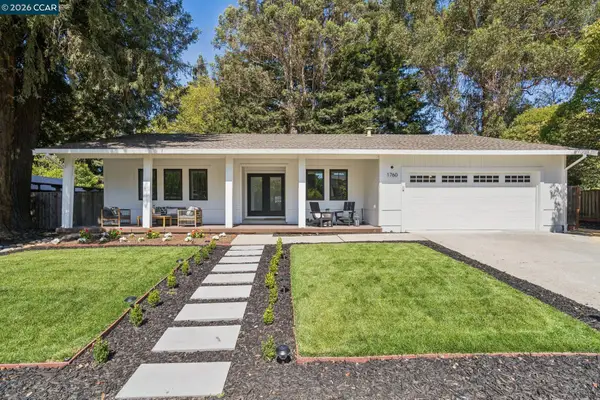 $1,925,000Coming Soon4 beds 2 baths1,770 sq. ft.
1760 Saint Helena Dr, Danville, CA 94526
MLS# 41144966Listed by: KELLER WILLIAMS REALTY - Coming Soon
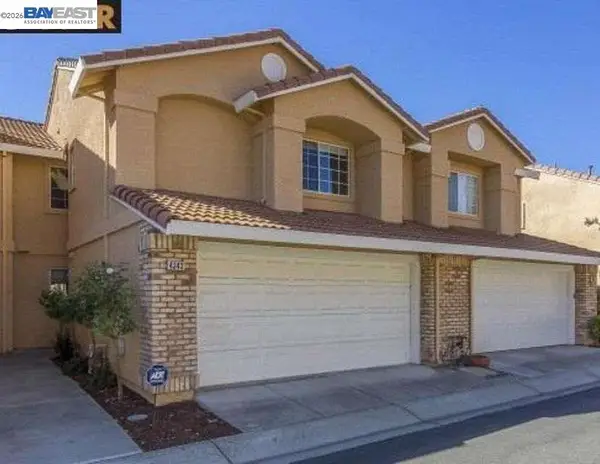 $995,000Coming Soon3 beds 3 baths1,598 sq. ft.
4343 Conejo Drive, Danville, CA 94506
MLS# 41145933Listed by: COMPASS - Coming Soon
 $1,999,000Coming Soon4 beds 3 baths2,847 sq. ft.
111 Silver Cloud Place, Danville, CA 94526
MLS# 41146097Listed by: INTERO REAL ESTATE SERVICES - Coming Soon
 $1,998,000Coming Soon5 beds 3 baths2,368 sq. ft.
204 Franciscan Dr, Danville, CA 94526
MLS# 41093766Listed by: KELLER WILLIAMS REALTY - New
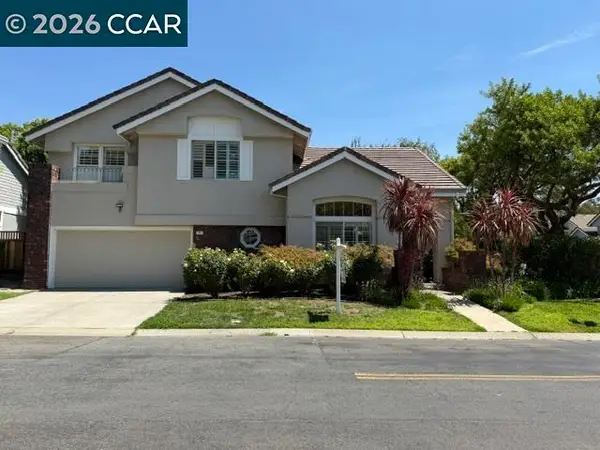 $1,650,000Active3 beds 3 baths2,292 sq. ft.
701 Mistral, Danville, CA 94506
MLS# 41147274Listed by: GOLDEN HILLS BROKERS B/R - Open Sat, 1 to 4pmNew
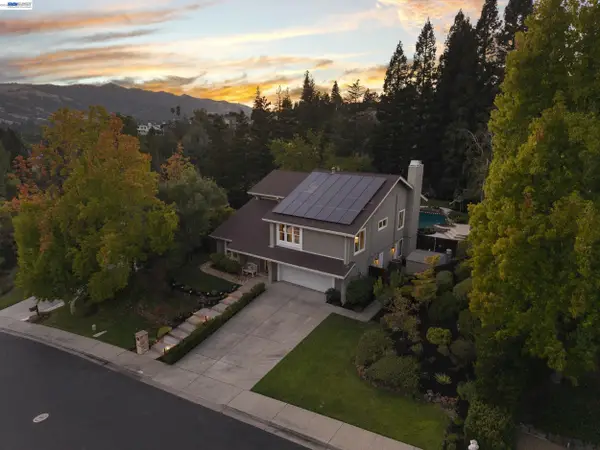 $2,650,000Active4 beds 3 baths2,958 sq. ft.
44 Tyrrel Ct, DANVILLE, CA 94526
MLS# 41147137Listed by: COMPASS - New
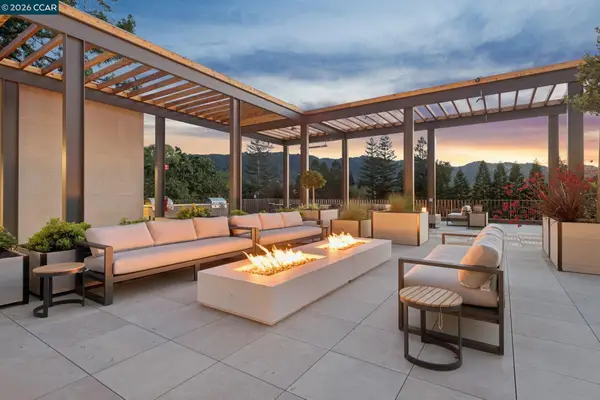 $1,636,605Active2 beds 2 baths1,347 sq. ft.
375 El Pintado Rd #322, DANVILLE, CA 94526
MLS# 41147075Listed by: ENKASA HOMES


Protect your home and budget from life's surprises with an Assurant Home Warranty, backed by a partner that supports you through every step of homeownership. Explore Plans.
© 2026 Better Homes and Gardens Real Estate LLC. An Anywhere Real Estate company. All rights reserved. Better Homes and Gardens® Real Estate is a registered trademark owned by Meredith Operations Corporation, licensed to Better Homes and Gardens Real Estate LLC and used with permission. Better Homes and Gardens Real Estate LLC fully supports the principles of the Fair Housing Act and the Equal Opportunity Act. Listing information is deemed reliable but is not guaranteed accurate.
Each office is independently owned and operated.
Any services or products provided by third parties are not provided by, affiliated with or related to Better Homes and Gardens Real Estate LLC, or its affiliated companies.