
2048 Drysdale St, Danville, CA 94506
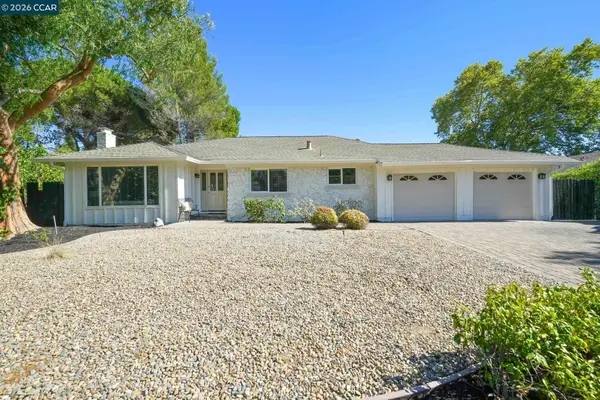
Local realty services provided by:Better Homes and Gardens Real Estate Haven Properties
Listed by: joujou chawla
Office: compass925-257-0305
MLS#:41137386
Source:CRMLS
Price summary
- Price:$2,598,800
- Price per sq. ft.:$616.56
- Monthly HOA dues:$130
About this home
Immaculate, like-new Seabrook model, the largest in the Toll Brothers’ Avery collection of distinguished homes in Danville’s Alamo Creek neighborhood. Premium Mt. Diablo/hillside view property. Quality craftsmanship, exceptional amenities, upgrades, and a spacious floor plan all meticulously maintained by the original owner. 4215+/- SF on two levels. Behind an entrance are elegant finishes, including Brazilian cherry wood floors, tiled flooring, and plush stair carpet. Two-toned wall paint. Hunter Douglas wood, Silhouette, Luminette blinds, and plantation shutters. Recessed lighting in every room. Crown molding. 5 bedrooms. 5.5 bathrooms include a main-level guest suite. The great room with a one-touch gas fireplace also features 16 ft of stackable glass doors that slides open for a seamless indoor/outdoor flow. The room is also wired for surround sound speakers. Chef’s kitchen sparkles with granite counters, Beechwood cabinetry with pullout shelves, crown molding, and an oversized island/breakfast bar. Stainless 4-door Samsung refrigerator. KitchenAid oven, microwave, 6-burner cooktop, dishwasher. Walk-in pantry, butler’s pantry. Spacious dining area with slider to backyard patio. Executive office behind a glass French door entry. Spacious loft at the top of a sweeping staircase with upgraded decorative ironwork. Large primary suite with inspiring views, a private view balcony, an upgraded feature, sitting room area, walk-in closet, en suite w/dual vanities, soaking tub, and an oversized shower. 3 more bedrooms on the upper level have en suite bathrooms. One bedroom has a front-facing Juliet balcony and a walk-in closet. Gather in the inviting backyard on the covered or open patios bordered by synthetic turf and garden beds with low maintenance landscape and enjoy the unobstructed hillside views. Add’l features: 3-car tandem garage, tankless water heater, dual HVAC systems, data and television outlets in every room, a mudroom/drop zone with cabinetry, laundry room with cabinetry, sink. This home is also prewired for solar and security alarms on all windows & doors. Located in Alamo Creek, a master-planned community adjacent to 275+/-acre of preserved open space. Near Alamo Creek Community Ctr, swimming pool, fitness ctr, playgrnd, comm. m. Near top-rated SRVUSD schools. Walking distance to Creekside Elementary Schl, walking trails. Near Mustang Soccer Complex. Minutes from Tassajara Commons, downtown, freeways, Livermore Valley Wine Country....
Contact an agent
Home facts
- Year built:2015
- Subdivision & Development:ALAMO CREEK
- Listing ID #:41137386
- Added:65 day(s) ago
- Updated:August 15, 2026 at 02:33 AM
Rooms and interior
- Bedrooms:5
- Total bathrooms:6
- Full bathrooms:5
- Half bathrooms:1
- Flooring:Carpet, Tile
- Living area:4,215 sq. ft.
Heating and cooling
- Cooling:Central Air
- Heating:Forced Air
- Central air:Yes
Structure and exterior
- Roof:Tile
- Year built:2015
- Building area:4,215 sq. ft.
- Lot area:0.14 Acres
- Lot Features:Back Yard, Front Yard, Garden, Street Level, Yard
- Architectural Style:Contemporary
- Construction Materials:Stucco
- Exterior Features:Covered, Patio
- Foundation Description:Slab
- Levels:2 Story
Finances and disclosures
- Price:$2,598,800
- Price per sq. ft.:$616.56
Features and amenities
- Appliances:Dryer, Washer
- Laundry features:Dryer, Washer
- Amenities:Gas Water Heater
- Pool features:Association, Pool
Parking
- Total parking spaces:3
- Parking description:Garage, Garage Door Opener
- Garage:Yes
- Garage spaces:3
New listings near 2048 Drysdale St
- Open Sun, 2 to 4pmNew
 $2,195,000Active4 beds 3 baths2,880 sq. ft.
819 Columbine Court, Danville, CA 94526
MLS# 426154733Listed by: THE SOURCE REAL ESTATE COMPANY - New
 $1,599,999Active4 beds 3 baths2,813 sq. ft.
690 Glasgow Cir, Danville, CA 94526
MLS# 41145059Listed by: COLDWELL BANKER REALTY
- New
 $18,898,000Active7 beds 15 baths26,627 sq. ft.
81 Eagle Ridge Place, Danville, CA 94506
MLS# 41145027Listed by: COMPASS - New
 $1,700,000Active3 beds 3 baths2,292 sq. ft.
701 Mistral, DANVILLE, CA 92526
MLS# 41142996Listed by: GOLDEN HILLS BROKERS B/R - Open Sat, 2 to 4pmNew
 $1,265,000Active4 beds 3 baths1,865 sq. ft.
305 Sutton Cir, DANVILLE, CA 94506
MLS# 41144982Listed by: ALTAS REALTY - New
 $1,649,000Active4 beds 3 baths2,251 sq. ft.
1517 Harlan Dr, Danville, CA 94526
MLS# 41144844Listed by: RE/MAX ACCORD - New
 $1,450,000Active3 beds 2 baths1,600 sq. ft.
805 Turrini Dr, Danville, CA 94526
MLS# 41144746Listed by: COLDWELL BANKER REALTY - New
 $2,295,000Active4 beds 3 baths2,648 sq. ft.
720 Graham Ct, Danville, CA 94526
MLS# 41144466Listed by: COMPASS - New
 $6,495,000Active4 beds 6 baths5,843 sq. ft.
1615 Lawrence Rd, Danville, CA 94506
MLS# 41144666Listed by: COLDWELL BANKER - New
 $2,274,000Active4 beds 3 baths3,158 sq. ft.
215 Arthur Ct, Danville, CA 94526
MLS# 41144663Listed by: INTERO REAL ESTATE SERVICES


Protect your home and budget from life's surprises with an Assurant Home Warranty, backed by a partner that supports you through every step of homeownership. Explore Plans.
© 2026 Better Homes and Gardens Real Estate LLC. An Anywhere Real Estate company. All rights reserved. Better Homes and Gardens® Real Estate is a registered trademark owned by Meredith Operations Corporation, licensed to Better Homes and Gardens Real Estate LLC and used with permission. Better Homes and Gardens Real Estate LLC fully supports the principles of the Fair Housing Act and the Equal Opportunity Act. Listing information is deemed reliable but is not guaranteed accurate.
Each office is independently owned and operated.
Any services or products provided by third parties are not provided by, affiliated with or related to Better Homes and Gardens Real Estate LLC, or its affiliated companies.