
2757 Deer Meadow Dr, Danville, CA 94506
Local realty services provided by:Better Homes and Gardens Real Estate Oak Valley
Listed by: gretta sosine
Office: elation real estate925-505-8100
MLS#:41143779
Source:CRMLS
Price summary
- Price:$2,750,000
- Price per sq. ft.:$811.93
- Monthly HOA dues:$210
About this home
Nestled behind the prestigious gates of Blackhawk Country Club, this beautifully updated rare single-story residence offers timeless elegance, exceptional comfort, and effortless California living. Set on approximately 0.40 acres, the 3,388 square foot home is surrounded by award-winning landscaping, creating a private backyard retreat designed for both relaxation and entertaining. The resort-inspired backyard features a sparkling PebbleTec pool with waterfalls, expansive patios, lush gardens, and beautifully illuminated pathways that create a peaceful setting for outdoor entertaining or quiet evenings at home. Inside, a thoughtfully designed open floor plan is filled with natural light and enhanced by soaring ceilings, rich hickory hardwood flooring, plantation shutters, custom California Closets, designer paint, recessed lighting, and a five-zone built-in sound system. The elegant formal living room and inviting family room each feature their own fireplace, creating warm and welcoming gathering spaces throughout the home. A formal dining room is complemented by a beautifully appointed butler’s pantry, making entertaining effortless. At the heart of the home, the chef’s kitchen is beautifully appointed with premium appliances, including a brand-new Monogram refrigerator and dishwasher, a brand-new built-in GE Profile microwave, and like-new Bosch double ovens. The kitchen is designed for gathering and features granite countertops, a generous center island with seating, an oversized walk-in pantry, and a spacious breakfast area perfect for everyday living and entertaining. The private primary suite offers a tranquil retreat with a spa-inspired bath featuring dual vanities, a soaking tub, walk-in shower, and both walk-in and additional wardrobe closets. Three additional bedrooms provide exceptional flexibility, including a Jack-and-Jill layout and a private en suite, while a dedicated office is ideal for today’s work-from-home lifestyle. Additional highlights include a beautifully renovated three-car garage with epoxy flooring and custom cabinetry, dual-zone HVAC, French drains and new gutters. Ideally located within the gates of Blackhawk, this exceptional home offers convenient access to two championship golf courses, the East Bay’s renowned hiking and biking trails, downtown Danville’s shops and restaurants, Livermore Valley Wine Country, top-rated San Ramon Valley schools, and major commuter routes....
Contact an agent
Home facts
- Year built:1997
- Subdivision & Development:BLACKHAWK COUNTRY CLUB
- Listing ID #:41143779
- Added:30 day(s) ago
- Updated:September 04, 2026 at 10:54 AM
Rooms and interior
- Bedrooms:4
- Total bathrooms:4
- Full bathrooms:3
- Half bathrooms:1
- Flooring:Tile, Wood
- Living area:3,387 sq. ft.
Heating and cooling
- Cooling:Central Air
- Heating:Forced Air, Natural Gas
- Central air:Yes
Structure and exterior
- Roof:Tile
- Year built:1997
- Building area:3,387 sq. ft.
- Lot area:0.4 Acres
- Lot Features:Back Yard, Front Yard, Sprinklers In Front, Sprinklers In Rear, Sprinklers Timer, Sprinklers on Side, Yard
- Architectural Style:Traditional
- Exterior Features:Front Porch, Patio
- Foundation Description:Slab
- Levels:1 Story
Finances and disclosures
- Price:$2,750,000
- Price per sq. ft.:$811.93
Features and amenities
- Appliances:Electric Water Heater, Gas Water Heater
- Amenities:Playground, Security
- Pool features:Gunite, In Ground
Parking
- Total parking spaces:3
- Parking description:Garage, Garage Door Opener
- Garage:Yes
- Garage spaces:3
New listings near 2757 Deer Meadow Dr
- Coming Soon
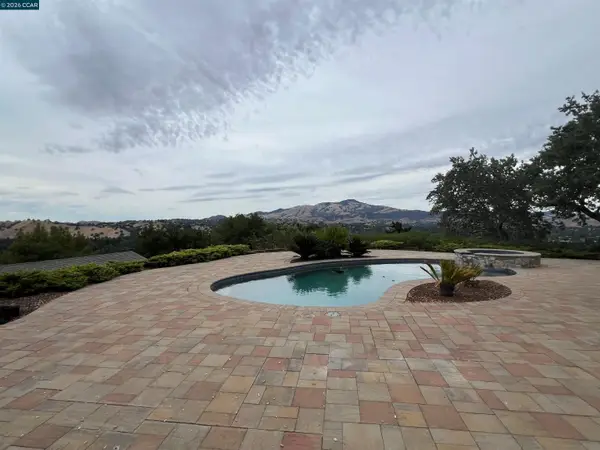 $2,890,000Coming Soon4 beds 3 baths2,648 sq. ft.
300 Oak View Ter, Danville, CA 94526
MLS# 41146790Listed by: THE AGENCY
- Coming Soon
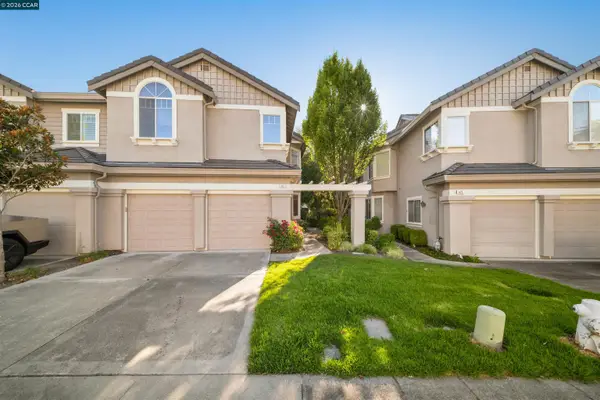 $1,175,000Coming Soon4 beds 3 baths1,865 sq. ft.
423 Sutton Circle, Danville, CA 94506
MLS# 41146514Listed by: COMPASS - Coming Soon
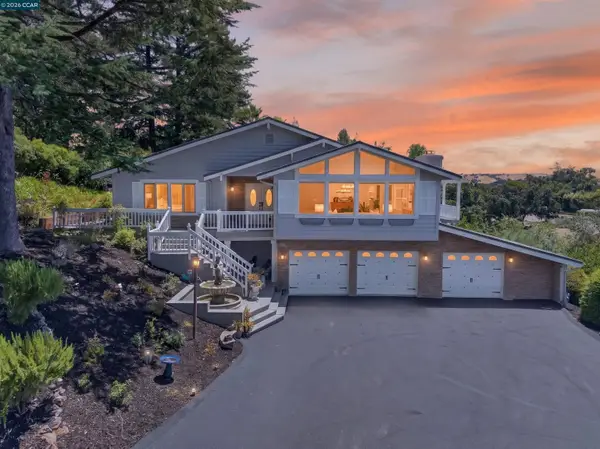 $2,999,000Coming Soon4 beds 3 baths3,174 sq. ft.
671 Logan Ln, Danville, CA 94526
MLS# 41145466Listed by: COMPASS - Coming Soon
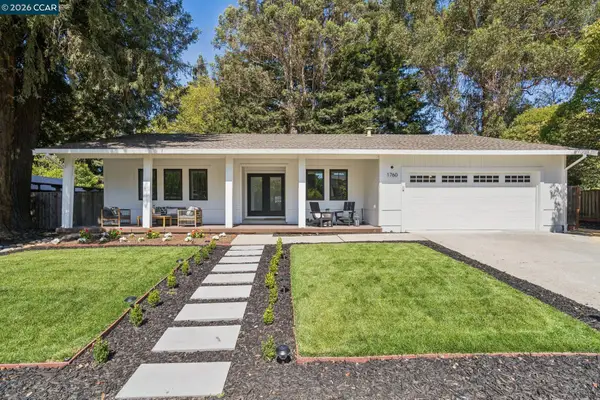 $1,925,000Coming Soon4 beds 2 baths1,770 sq. ft.
1760 Saint Helena Dr, Danville, CA 94526
MLS# 41144966Listed by: KELLER WILLIAMS REALTY - Coming Soon
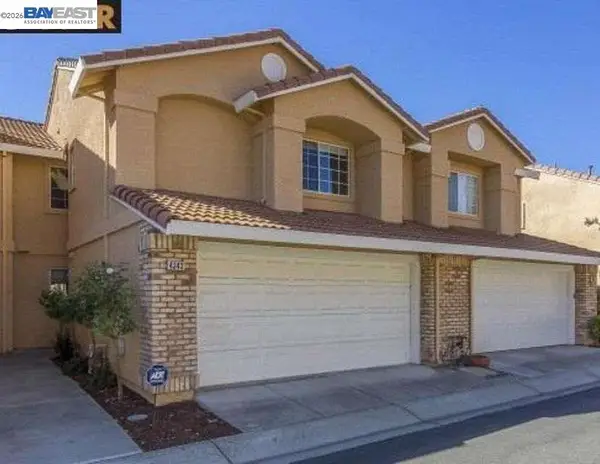 $995,000Coming Soon3 beds 3 baths1,598 sq. ft.
4343 Conejo Drive, Danville, CA 94506
MLS# 41145933Listed by: COMPASS - Coming Soon
 $1,999,000Coming Soon4 beds 3 baths2,847 sq. ft.
111 Silver Cloud Place, Danville, CA 94526
MLS# 41146097Listed by: INTERO REAL ESTATE SERVICES - Coming Soon
 $1,998,000Coming Soon5 beds 3 baths2,368 sq. ft.
204 Franciscan Dr, Danville, CA 94526
MLS# 41093766Listed by: KELLER WILLIAMS REALTY - Open Sat, 1 to 4pmNew
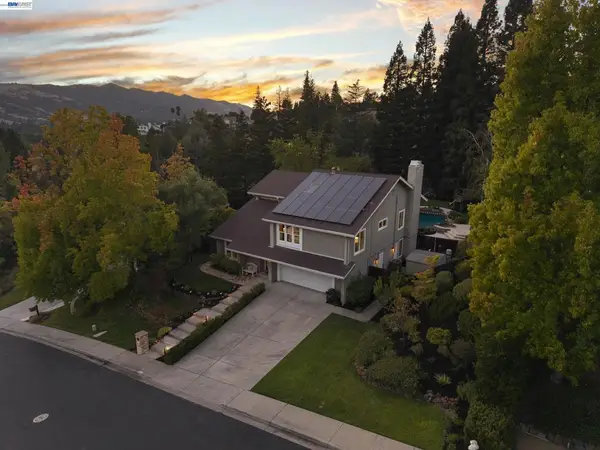 $2,650,000Active4 beds 3 baths2,958 sq. ft.
44 Tyrrel Ct, Danville, CA 94526
MLS# 41147137Listed by: COMPASS - Open Sat, 10:30am to 5pmNew
 $955,000Active2 beds 3 baths1,503 sq. ft.
156 Tulare Court, Danville, CA 94526
MLS# 41147094Listed by: TRUMARK CONSTRUCTION - Open Sat, 11am to 4pmNew
 $1,636,605Active2 beds 2 baths1,347 sq. ft.
375 W El Pintado Rd #322, Danville, CA 94526
MLS# 41147075Listed by: ENKASA HOMES


Protect your home and budget from life's surprises with an Assurant Home Warranty, backed by a partner that supports you through every step of homeownership. Explore Plans.
© 2026 Better Homes and Gardens Real Estate LLC. An Anywhere Real Estate company. All rights reserved. Better Homes and Gardens® Real Estate is a registered trademark owned by Meredith Operations Corporation, licensed to Better Homes and Gardens Real Estate LLC and used with permission. Better Homes and Gardens Real Estate LLC fully supports the principles of the Fair Housing Act and the Equal Opportunity Act. Listing information is deemed reliable but is not guaranteed accurate.
Each office is independently owned and operated.
Any services or products provided by third parties are not provided by, affiliated with or related to Better Homes and Gardens Real Estate LLC, or its affiliated companies.