
498 Freitas Rd, Danville, CA 94526
Local realty services provided by:Better Homes and Gardens Real Estate Champions
Listed by: jane cresswell
Office: realty world pinnacle510-386-2065
MLS#:41135219
Source:CRMLS
Price summary
- Price:$1,669,000
- Price per sq. ft.:$835.75
- Monthly HOA dues:$124
About this home
Beautifully updated single-story home in the highly desirable Sycamore Homes community, offering approx. 1,997 sq. ft. of light-filled living space on an expansive 8,800 sq. ft. lot. This inviting 3-bedroom home features vaulted ceilings, abundant windows, and a flexible floor plan designed for comfortable everyday living and entertaining. The brand-new modern eat-in kitchen showcases stylish finishes, generous natural light, and seamless flow to the surrounding living spaces. The spacious primary suite features a sitting area, walk-in closet, private bath, and direct backyard access. Additional highlights include a welcoming living room with fireplace and wet bar, generous family and dining areas, indoor laundry, and finished garage. The spacious backyard offers plenty of room to entertain, garden, play, or relax. Enjoy Sycamore’s sought-after amenities including community pool, clubhouse, parks, and tennis courts. Ideally located near vibrant downtown Danville, top-rated schools, shopping, dining, parks, and convenient commuter access. A wonderful opportunity to enjoy single-story living in one of Danville’s most established and desirable neighborhoods....
Contact an agent
Home facts
- Year built:1980
- Subdivision & Development:SYCAMORE HOMES
- Listing ID #:41135219
- Added:87 day(s) ago
- Updated:August 18, 2026 at 10:52 AM
Rooms and interior
- Bedrooms:3
- Total bathrooms:2
- Full bathrooms:2
- Flooring:Laminate
- Living area:1,997 sq. ft.
Heating and cooling
- Cooling:Central Air
- Heating:Forced Air
- Central air:Yes
Structure and exterior
- Roof:Shingle
- Year built:1980
- Building area:1,997 sq. ft.
- Lot area:0.2 Acres
- Lot Features:Back Yard, Corner Lot, Yard
- Architectural Style:Traditional
- Construction Materials:Wood Siding
- Levels:1 Story
Finances and disclosures
- Price:$1,669,000
- Price per sq. ft.:$835.75
Features and amenities
- Pool features:Association, Pool
Parking
- Total parking spaces:2
- Parking description:Garage, Garage Door Opener, Off Street
- Garage:Yes
- Garage spaces:2
New listings near 498 Freitas Rd
- Coming Soon
 $1,998,000Coming Soon5 beds 3 baths
204 Franciscan Dr, Danville, CA 94526
MLS# 41093766Listed by: KELLER WILLIAMS REALTY - New
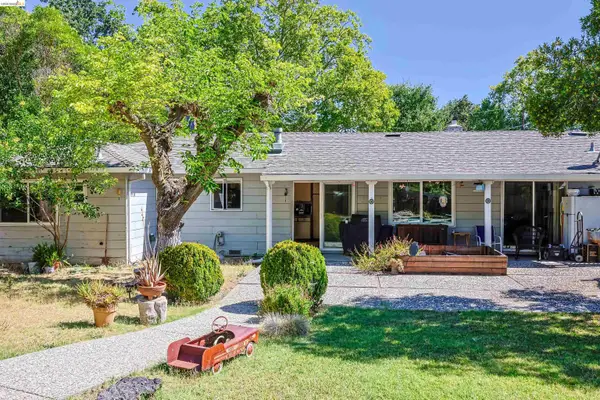 $1,849,000Active3 beds 3 baths1,967 sq. ft.
182 La Questa Dr, Danville, CA 94526
MLS# 41145383Listed by: KELLER WILLIAMS REALTY EAST BAY
- New
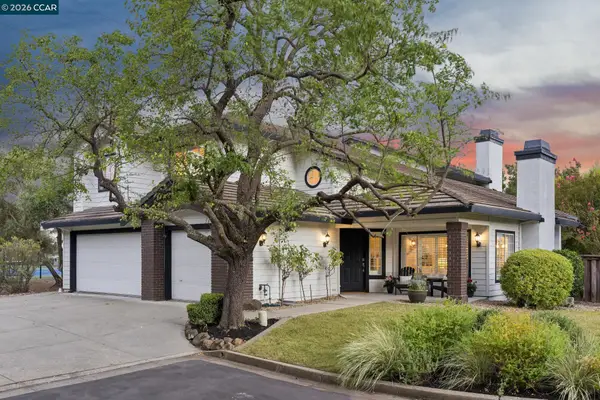 $2,050,000Active4 beds 3 baths3,349 sq. ft.
732 Trent Terrace, Danville, CA 94506
MLS# 41145354Listed by: COLDWELL BANKER - New
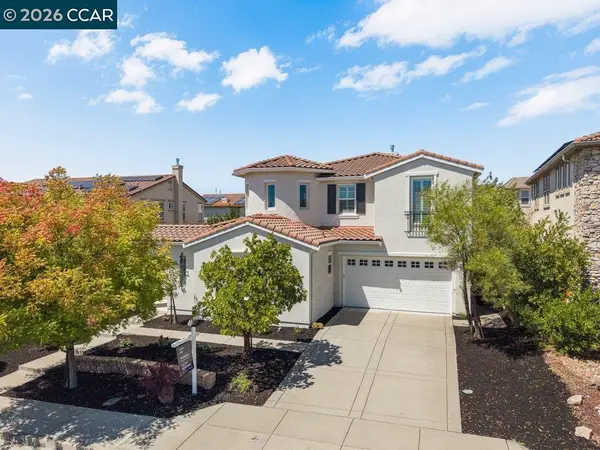 $2,198,000Active5 beds 6 baths3,611 sq. ft.
2012 Colmar St, Danville, CA 94506
MLS# 41145204Listed by: GOLDEN GATE SOTHEBY'S INT'L RE - New
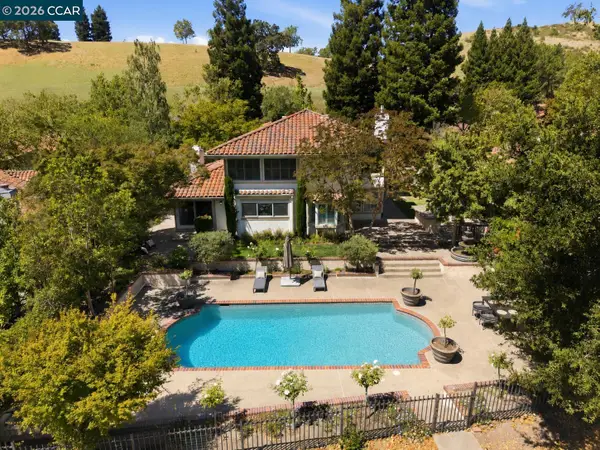 $2,499,999Active4 beds 3 baths3,133 sq. ft.
316 Live Oak Dr, Danville, CA 94506
MLS# 41145223Listed by: COLDWELL BANKER - New
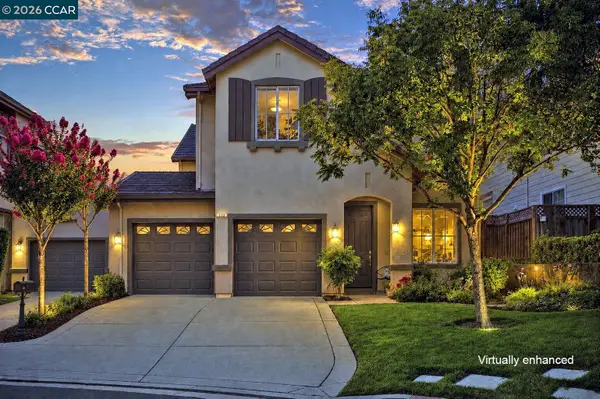 $1,549,000Active4 beds 3 baths2,396 sq. ft.
222 Abigail Cir, Danville, CA 94506
MLS# 41145185Listed by: COMPASS - New
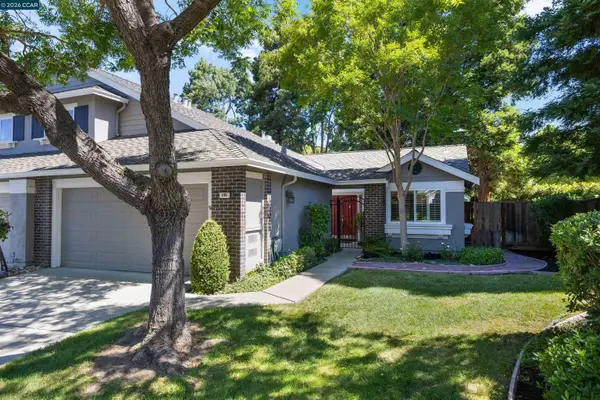 $949,000Active2 beds 2 baths1,332 sq. ft.
109 Blossom Ct, Danville, CA 94506
MLS# 41145171Listed by: COMPASS - Open Thu, 10:30am to 12:30pmNew
 $2,195,000Active4 beds 3 baths2,880 sq. ft.
819 Columbine Court, Danville, CA 94526
MLS# 426154733Listed by: THE SOURCE REAL ESTATE COMPANY - New
 $1,599,999Active4 beds 3 baths2,813 sq. ft.
690 Glasgow Cir, Danville, CA 94526
MLS# 41145059Listed by: COLDWELL BANKER REALTY - New
 $18,898,000Active7 beds 15 baths26,627 sq. ft.
81 Eagle Ridge Place, Danville, CA 94506
MLS# 41145027Listed by: COMPASS


Protect your home and budget from life's surprises with an Assurant Home Warranty, backed by a partner that supports you through every step of homeownership. Explore Plans.
© 2026 Better Homes and Gardens Real Estate LLC. An Anywhere Real Estate company. All rights reserved. Better Homes and Gardens® Real Estate is a registered trademark owned by Meredith Operations Corporation, licensed to Better Homes and Gardens Real Estate LLC and used with permission. Better Homes and Gardens Real Estate LLC fully supports the principles of the Fair Housing Act and the Equal Opportunity Act. Listing information is deemed reliable but is not guaranteed accurate.
Each office is independently owned and operated.
Any services or products provided by third parties are not provided by, affiliated with or related to Better Homes and Gardens Real Estate LLC, or its affiliated companies.