
5 San Carlo Ct, Danville, CA 94526
Local realty services provided by:Better Homes and Gardens Real Estate Reliance Partners
Listed by: a.j. cohen, zach zucker
Office: coldwell banker
MLS#:41150297
Source:Bay East, CCAR, bridgeMLS
Price summary
- Price:$1,249,000
- Price per sq. ft.:$551.92
- Monthly HOA dues:$325
About this home
Stylishly updated with a current, sophisticated feel, 5 San Carlo Court is set on a desirable corner lot in Danville’s sought-after Greentree community. Offering 2,263 square feet of light-filled living space, this inviting residence combines a spacious, open layout with thoughtful updates throughout. Light oak flooring, fresh interior paint, remodeled bathrooms, custom lighting, and an updated kitchen with gold accents and stainless steel appliances give the home a fresh, modern look while maintaining a warm and comfortable feel. Soaring vaulted ceilings and expansive windows fill the living room with natural light, while the inviting family room opens through sliding glass doors to a private backyard retreat. The backyard features an attached gazebo, creating the perfect setting for outdoor dining, entertaining, or relaxing. Upstairs, generously sized bedrooms include a serene primary suite with a remodeled bath. An attached two-car garage adds convenience and additional storage. Enjoy an exceptional Danville lifestyle with easy access to the Iron Horse Trail, highly regarded San Ramon Valley schools, downtown shopping and dining, and nearby commuter routes. With its desirable corner location, stylish updates, private outdoor space, and prime setting, 5 San Carlo Court offers a rare opportunity in one of Danville’s most established communities....
Contact an agent
Home facts
- Year built:1990
- Subdivision & Development:Greentree
- Listing ID #:41150297
- Added:7 day(s) ago
- Updated:October 13, 2026 at 01:41 PM
Rooms and interior
- Bedrooms:4
- Total bathrooms:3
- Full bathrooms:2
- Rooms Total:9
- Flooring:Carpet, Engineered Wood, Tile
- Bathrooms Description:Master Bath - Stall Shower, Shower Over Tub, Tile
- Kitchen Description:Breakfast Bar, Dishwasher, Electric Range, Electric Range/Cooktop, Free Standing Range/Oven, Free-Standing Range, Microwave, Refrigerator, Updated Kitchens
- Living area:2,263 sq. ft.
Heating and cooling
- Cooling:Central Air
- Heating:Forced Air
- Central air:Yes
Structure and exterior
- Roof:Tile
- Year built:1990
- Building area:2,263 sq. ft.
- Lot area:0.06 Acres
- Lot Features:Corner Lot, Landscaped, Level, Street Light(s)
- Architectural Style:Contemporary
- Construction Materials:Stucco, Wood Siding
- Exterior Features:Back Yard, Front Yard
- Foundation Description:Slab
Utilities
- Water:Public
Finances and disclosures
- Price:$1,249,000
- Price per sq. ft.:$551.92
Features and amenities
- Appliances:Dishwasher, Electric Range, Free Standing Range, Gas Water Heater, Microwave, Refrigerator, Washer
- Laundry features:Dryer, Electric, Laundry Room, Washer
- Amenities:Gas Water Heater
Parking
- Parking description:Attached, Garage Door Opener, Garage Faces Front, Off Street
- Garage:Yes
- Garage spaces:2
 Bay East 2026. CCAR 2026 bridgeMLS 2026. Information Deemed Reliable But Not Guaranteed. This information is being provided by the Bay East MLS, or CCAR MLS, or bridgeMLS. The listings presented here may or may not be listed by the Broker/Agent operating this website. This information is intended for the personal use of consumers and may not be used for any purpose other than to identify prospective properties consumers may be interested in purchasing. Data last updated at October 13, 2026
New listings near 5 San Carlo Ct
- Coming Soon
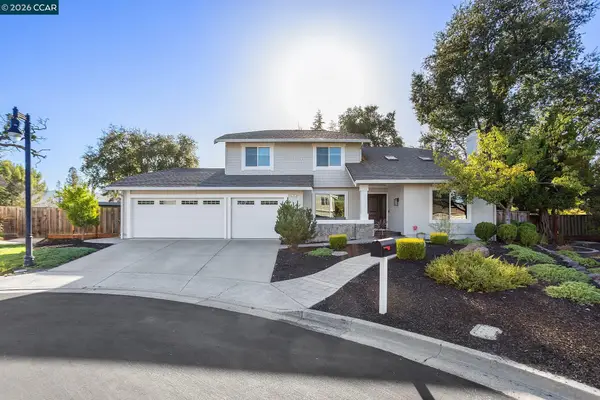 $2,295,000Coming Soon4 beds 3 baths2,599 sq. ft.
26 Millbrook Ct, Danville, CA 94526
MLS# 41151004Listed by: BHHS DRYSDALE PROPERTIES - Coming Soon
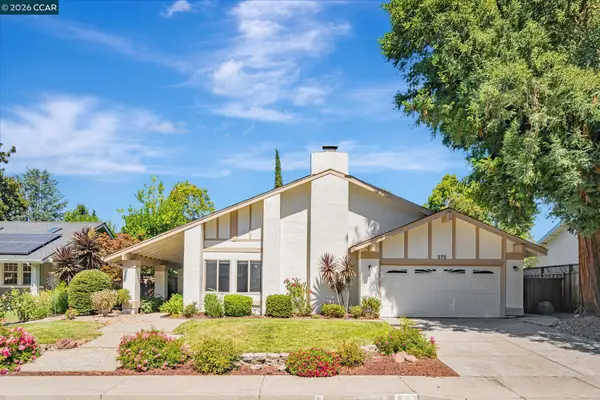 $1,686,232Coming Soon4 beds 2 baths2,133 sq. ft.
570 Zephyr Cir, Danville, CA 94526
MLS# 41150723Listed by: KELLER WILLIAMS REALTY - Coming Soon
 $1,199,998Coming Soon3 beds 3 baths1,630 sq. ft.
12 Cross Bridge Pl, Danville, CA 94526
MLS# 41150459Listed by: COMPASS - Coming Soon
 $1,998,000Coming Soon3 beds 2 baths1,612 sq. ft.
7450 Johnston Rd, Danville, CA 94506
MLS# 41150381Listed by: COMPASS - Coming Soon
 $1,495,000Coming Soon3 beds 2 baths1,598 sq. ft.
860 Bali Ct, Danville, CA 94526
MLS# 41150140Listed by: COMPASS - Coming Soon
 $999,999Coming Soon2 beds 2 baths1,513 sq. ft.
1903 Rancho Verde West, Danville, CA 94526
MLS# 41149766Listed by: LEGACY REAL ESTATE & ASSOC - Coming Soon
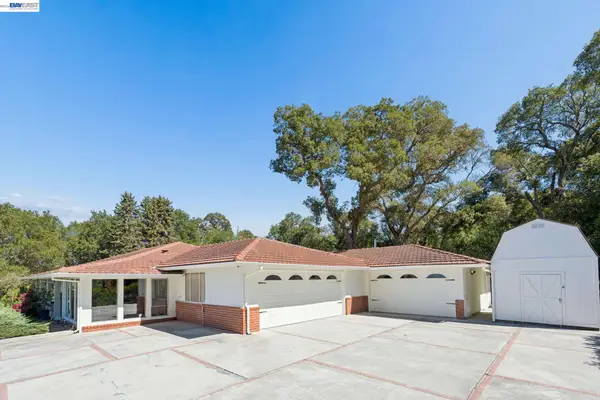 $2,998,000Coming Soon3 beds 3 baths2,797 sq. ft.
Address Withheld By Seller, Danville, CA 94526
MLS# 41149047Listed by: COMPASS - Coming Soon
 $1,299,888Coming Soon3 beds 3 baths1,752 sq. ft.
108 Kingswood Cir, Danville, CA 94506
MLS# 41148843Listed by: MACROREAL UNITED - Coming Soon
 $1,998,000Coming Soon5 beds 3 baths2,368 sq. ft.
204 Franciscan Dr, Danville, CA 94526
MLS# 41093766Listed by: KELLER WILLIAMS REALTY - Open Thu, 4 to 6pmNew
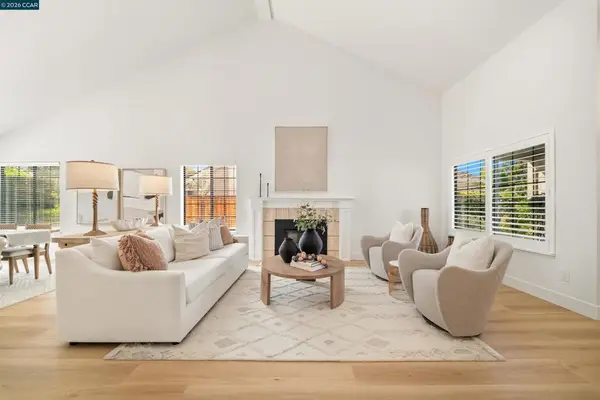 $1,499,000Active4 beds 3 baths2,183 sq. ft.
40 Saint Tropez Ct, Danville, CA 94506
MLS# 41150978Listed by: COMPASS


Protect your home and budget from life's surprises with an Assurant Home Warranty, backed by a partner that supports you through every step of homeownership. Explore Plans.
© 2026 Better Homes and Gardens Real Estate LLC. An Anywhere Real Estate company. All rights reserved. Better Homes and Gardens® Real Estate is a registered trademark owned by Meredith Operations Corporation, licensed to Better Homes and Gardens Real Estate LLC and used with permission. Better Homes and Gardens Real Estate LLC fully supports the principles of the Fair Housing Act and the Equal Opportunity Act. Listing information is deemed reliable but is not guaranteed accurate.
Each office is independently owned and operated.
Any services or products provided by third parties are not provided by, affiliated with or related to Better Homes and Gardens Real Estate LLC, or its affiliated companies.