
702 Miller Drive, Davis, CA 95616
Local realty services provided by:Better Homes and Gardens Real Estate Royal & Associates
702 Miller Drive,Davis, CA 95616
$1,050,000
- 3 Beds
- 2 Baths
- 1,917 sq. ft.
- Single family
- Active
Listed by: tracy harris
Office: re/max gold davis
MLS#:226107508
Source:MFMLS
Price summary
- Price:$1,050,000
- Price per sq. ft.:$547.73
About this home
Iconic Mid-Century Modern central Davis home on one of the most desirable streets in Davis- Miller Drive- a wide open, quiet street just steps from UC Davis campus, downtown Davis, Central Park/Farmer's Market and all the conveniences and charm that Davis has to offer. With an extra-large lot, this home, recently updated and upgraded, was custom designed for the original owner as a gathering place to celebrate theater and the performing arts at UC Davis. Abundant natural light with large floor-to-ceiling windows in almost every room and the warmth of hardwood floors throughout. Three bedrooms plus an office/art studio/flex space and two full bathrooms on a huge corner lot with mature landscaping, this home feels like a spacious retreat and a family and friend gathering place in the heart of downtown Davis. Designed for entertaining, the open floor plan with seamless transitions to the large outdoor spaces makes hosting gatherings easy. Tons of built-in storage and custom blinds throughout. Primary bath thoughtfully reimagined and recently remodeled by Sedillo Co. New solar installed in 2019 with a 6.3 kW owned system and 200 amp service panel. Recently painted exterior and interior touch-up, this beautiful central Davis home is move-in ready! Lovely walk to downtown Davis, UC Davis, Trader Joe's and more, this truly iconic home is a must see in the line-up of remarkable Davis homes....
Contact an agent
Home facts
- Year built:1955
- Listing ID #:226107508
- Added:1 day(s) ago
- Updated:August 27, 2026 at 06:47 PM
Rooms and interior
- Bedrooms:3
- Total bathrooms:2
- Full bathrooms:2
- Flooring:Tile Floor, Wood Floors
- Kitchen Description:Built-In Electric Oven, Dishwasher, Disposal, Electric Cook Top
- Living area:1,917 sq. ft.
Heating and cooling
- Cooling:Ceiling Fan(s), Central
- Heating:Central
Structure and exterior
- Roof:Composition Shingle
- Year built:1955
- Building area:1,917 sq. ft.
- Lot area:0.22 Acres
- Lot Features:Auto Sprinkler F&R, Low Maintenance
- Construction Materials:Frame, Wood
- Foundation Description:Raised Foundation, Slab
- Levels:1 Story
Utilities
- Sewer:Public Sewer
Finances and disclosures
- Price:$1,050,000
- Price per sq. ft.:$547.73
Features and amenities
- Appliances:Dishwasher, Disposal, Electric Cook Top
- Laundry features:Dryer Included, Electric, Laundry In Garage, Washer Included
Parking
- Garage spaces:2
 MetroList MLS 2026. This information is being provided by MetroList MLS. All measurements and calculations of area are approximate. Information provided by Seller/Other sources, not verified by Broker. All interested persons should independently verify accuracy of information. Provided properties may or may not be listed by the office/agent presenting the information. Data Updated: August 27, 2026. Information being provided is for consumers' personal, non-commercial use and may not be used for any purpose other than to identify prospective properties consumers may be interested in purchasing. Information deemed reliable but not guaranteed. Any offer of compensation is made only to Participants of MLS where the subject listing is filed and in accordance with such MLS's regulations or rules.
New listings near 702 Miller Drive
- New
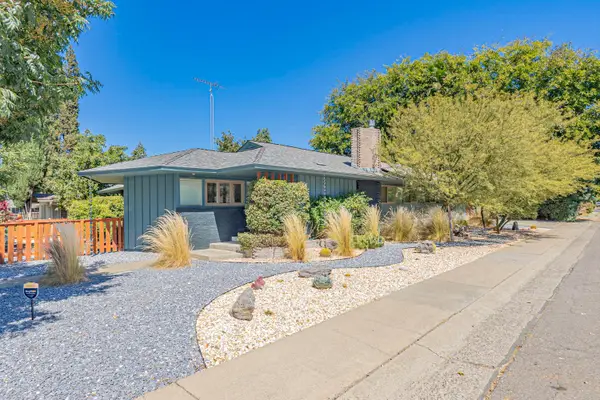 $1,050,000Active3 beds 2 baths1,917 sq. ft.
702 Miller Drive, Davis, CA 95616
MLS# 226107508Listed by: RE/MAX GOLD DAVIS - New
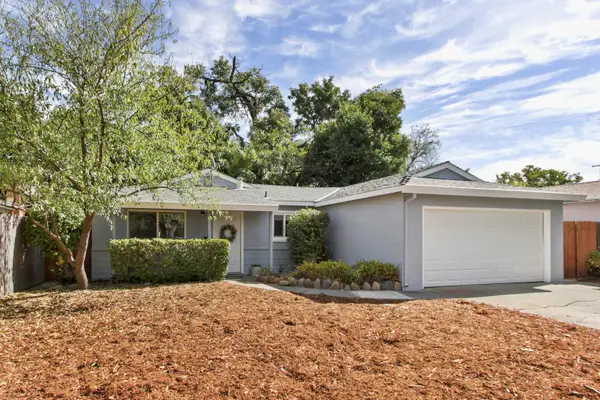 $698,000Active3 beds 2 baths1,336 sq. ft.
1518 Pole Line Road, Davis, CA 95618
MLS# 226107161Listed by: COLDWELL BANKER SELECT REAL ESTATE - New
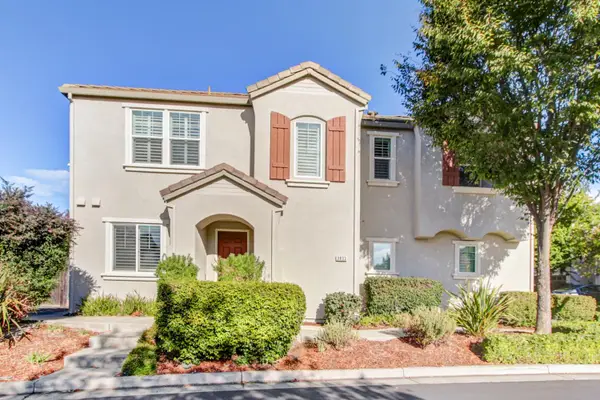 $810,000Active3 beds 3 baths1,751 sq. ft.
3833 Verona Terrace, Davis, CA 95618
MLS# 226107912Listed by: RE/MAX GOLD DAVIS - Open Fri, 4 to 6pmNew
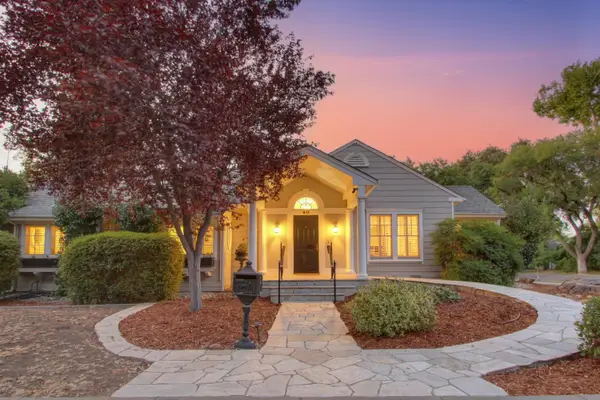 $1,975,000Active5 beds 4 baths3,005 sq. ft.
40 College Park, Davis, CA 95616
MLS# 226100675Listed by: WINDERMERE SIGNATURE PROPERTIES DAVIS - New
 $1,195,000Active4 beds 3 baths2,086 sq. ft.
1012 Fordham Drive, Davis, CA 95616
MLS# 226062995Listed by: WINDERMERE SIGNATURE PROPERTIES DAVIS - New
 $2,575,000Active-- beds -- baths6,050 sq. ft.
828 D Street, Davis, CA 95616
MLS# 226107393Listed by: MARCUS & MILLICHAP REAL ESTATE - New
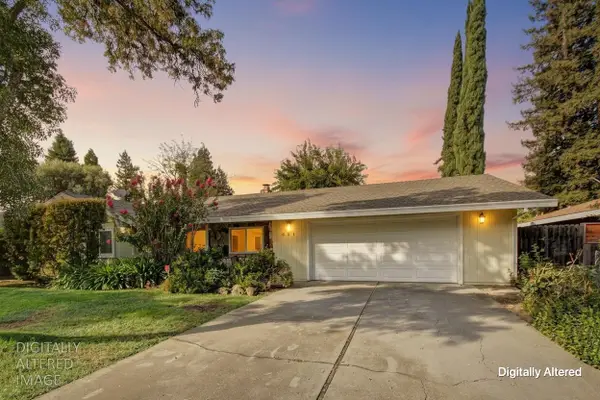 $1,029,000Active4 beds 3 baths2,210 sq. ft.
631 Eisenhower Street, Davis, CA 95616
MLS# 226106911Listed by: RE/MAX GOLD - CARMICHAEL - New
 $795,000Active4 beds 3 baths1,607 sq. ft.
808 K Street, Davis, CA 95616
MLS# 226106918Listed by: MEQUITY REAL ESTATE - New
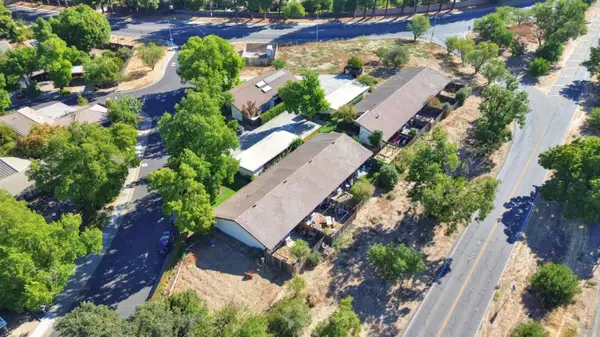 $2,100,000Active-- beds -- baths7,840 sq. ft.
2310 Evenstar Lane, Davis, CA 95616
MLS# 226106781Listed by: ECHELON REAL ESTATE - New
 $799,900Active4 beds 2 baths2,067 sq. ft.
2814 Belhaven Place, Davis, CA 95618
MLS# 226106311Listed by: YOLO COUNTY REALTY INC


Protect your home and budget from life's surprises with an Assurant Home Warranty, backed by a partner that supports you through every step of homeownership. Explore Plans.
© 2026 Better Homes and Gardens Real Estate LLC. An Anywhere Real Estate company. All rights reserved. Better Homes and Gardens® Real Estate is a registered trademark owned by Meredith Operations Corporation, licensed to Better Homes and Gardens Real Estate LLC and used with permission. Better Homes and Gardens Real Estate LLC fully supports the principles of the Fair Housing Act and the Equal Opportunity Act. Listing information is deemed reliable but is not guaranteed accurate.
Each office is independently owned and operated.
Any services or products provided by third parties are not provided by, affiliated with or related to Better Homes and Gardens Real Estate LLC, or its affiliated companies.