
6760 Maple Dr, Dublin, CA 94568
Local realty services provided by:Better Homes and Gardens Real Estate Royal & Associates
6760 Maple Dr,Dublin, CA 94568
$1,365,000
- 4 Beds
- 3 Baths
- 1,830 sq. ft.
- Single family
- Active
Listed by: cj salazar
Office: exp realty of california, inc
MLS#:41135253
Source:Bay East, CCAR, bridgeMLS
Price summary
- Price:$1,365,000
- Price per sq. ft.:$745.9
About this home
Dublin Home with Private Backyard Spa + Detached BONUS Office! - This spacious two-story home is located in an established Dublin neighborhood close to downtown, BART, 580/680, shopping, restaurants, and parks. The main level features an open living and kitchen concept with stone countertops, stainless steel appliances, including a brand-new dishwasher, warm wood cabinetry, and great natural flow for everyday living. The private backyard is a standout, offering low-maintenance turf, a spa, and covered outdoor space ideal for relaxing, entertaining, or unwinding at the end of the day. A detached bonus office filled with natural light adds valuable flexibility for working from home, a gym, creative studio, playroom, or quiet retreat. Inside, the home also offers a separate family room with a gas fireplace, recessed lighting throughout, generous bedroom space, and a finished attached two-car garage with epoxy flooring. With flexible living areas, a private outdoor retreat, bonus workspace, and easy access to everyday essentials, this home delivers comfort, lifestyle, and convenience in a central West Dublin location....
Contact an agent
Home facts
- Year built:1966
- Listing ID #:41135253
- Added:6 day(s) ago
- Updated:May 26, 2026 at 04:00 AM
Rooms and interior
- Bedrooms:4
- Total bathrooms:3
- Full bathrooms:2
- Rooms Total:8
- Flooring:Carpet, Tile, Vinyl
- Bathrooms Description:Bidet, Master Bath - Bidet, Multiple Shower Heads, Stall Shower, Tile, Window
- Kitchen Description:Dishwasher, Gas Range, Gas Range/Cooktop, Microwave, Refrigerator
- Living area:1,830 sq. ft.
Heating and cooling
- Cooling:Ceiling Fan(s), Central Air
- Heating:Forced Air
- Central air:Yes
Structure and exterior
- Roof:Composition Shingles
- Year built:1966
- Building area:1,830 sq. ft.
- Lot area:0.15 Acres
- Lot Features:Landscaped, Level, Private
- Construction Materials:Stucco
- Exterior Features:Back Yard, Front Yard
Utilities
- Water:Public
Finances and disclosures
- Price:$1,365,000
- Price per sq. ft.:$745.9
Features and amenities
- Appliances:Dishwasher, Dryer, Gas Range, Microwave, Refrigerator, Tankless Water Heater, Washer, Water Softener
- Laundry features:Dryer, In Garage, Washer
- Amenities:Tankless Water Heater, Water Softener
Parking
- Parking description:Attached, Garage Door Opener
- Garage:Yes
- Garage spaces:2
 Bay East 2026. CCAR 2026 bridgeMLS 2026. Information Deemed Reliable But Not Guaranteed. This information is being provided by the Bay East MLS, or CCAR MLS, or bridgeMLS. The listings presented here may or may not be listed by the Broker/Agent operating this website. This information is intended for the personal use of consumers and may not be used for any purpose other than to identify prospective properties consumers may be interested in purchasing. Data last updated at May 26, 2026
New listings near 6760 Maple Dr
- New
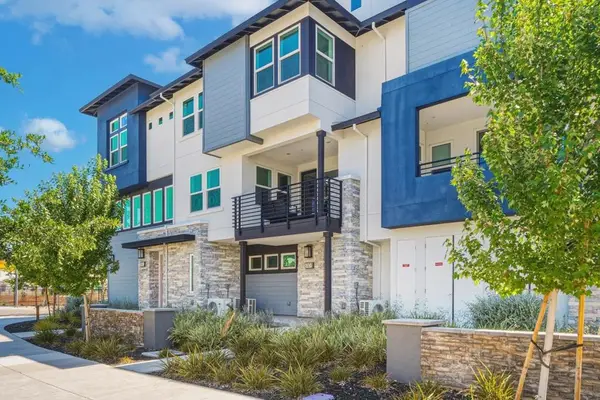 $1,150,000Active3 beds 3 baths1,804 sq. ft.
5767 Iron Horse Parkway #B, Dublin, CA 94568
MLS# ML82046766Listed by: COLDWELL BANKER REALTY - New
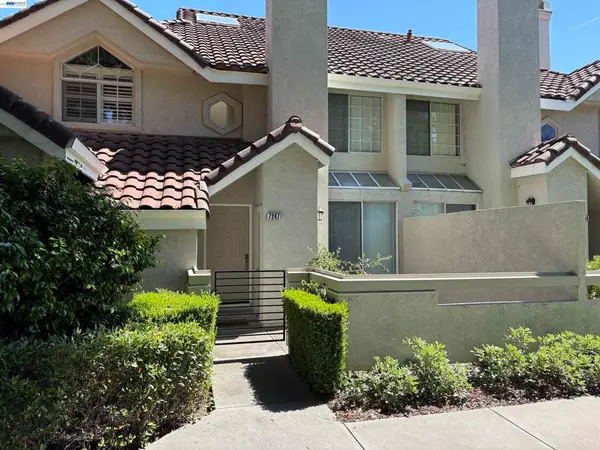 $639,900Active2 beds 2 baths906 sq. ft.
7247 Cronin Cir, Dublin, CA 94568
MLS# 41135786Listed by: FLAT RATE REALTY - New
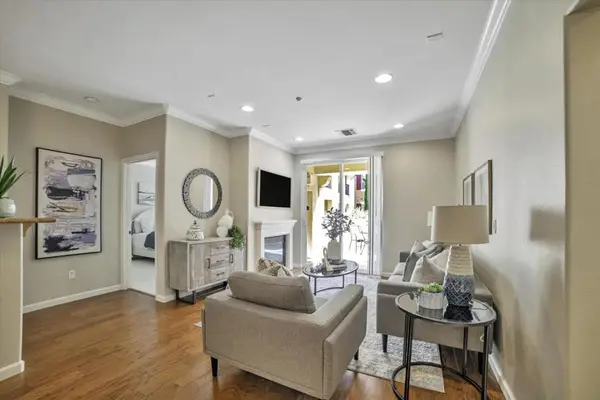 $700,000Active2 beds 2 baths1,066 sq. ft.
3465 Dublin Boulevard #145, Dublin, CA 94568
MLS# ML82044357Listed by: KW BAY AREA ESTATES SARATOGA - New
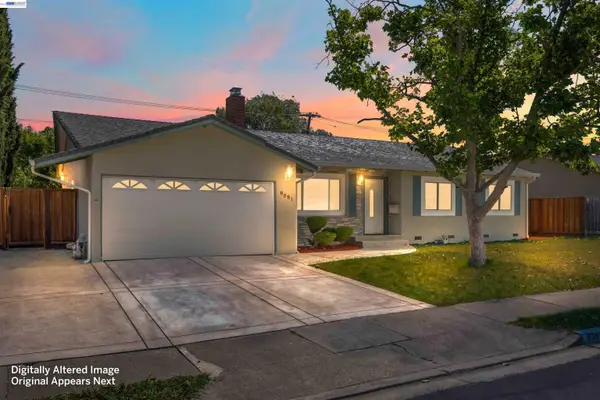 $1,450,000Active4 beds 3 baths1,783 sq. ft.
8591 Beverly Ln, Dublin, CA 94568
MLS# 41135661Listed by: GOLDEN GATE SOTHEBY'S INT'L - New
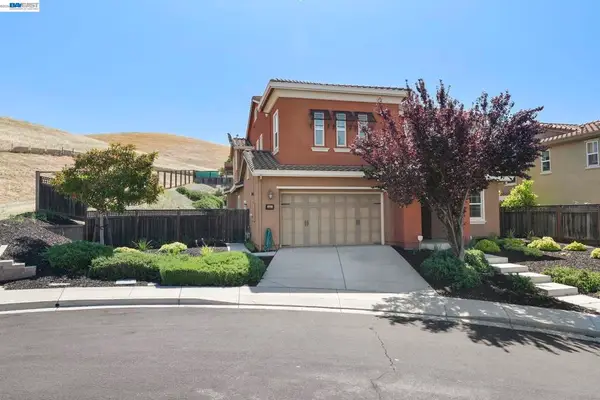 $2,850,000Active5 beds 5 baths3,974 sq. ft.
4951 Campanille Ct, Dublin, CA 94568
MLS# 41131816Listed by: EXCEL REALTY - New
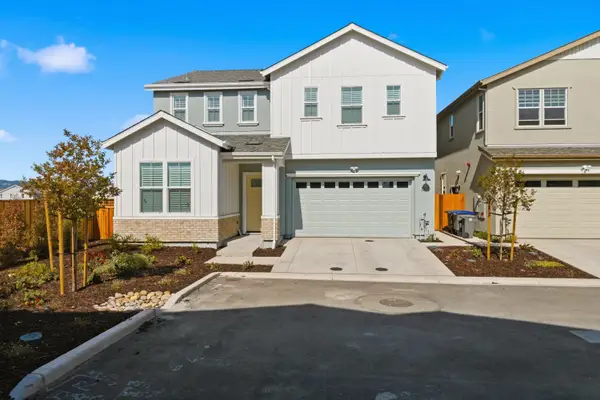 $1,799,000Active4 beds 3 baths2,612 sq. ft.
1522 E Walsh Avenue, Dublin, CA 94568
MLS# 226063095Listed by: TRUENORTH REALTY - Open Sat, 2 to 4pmNew
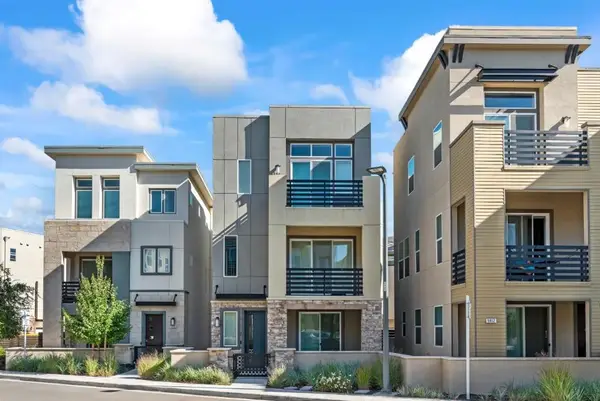 $1,388,888Active4 beds 4 baths2,541 sq. ft.
5806 Huntley Avenue, Dublin, CA 94568
MLS# ML82048200Listed by: INTERO REAL ESTATE SERVICES 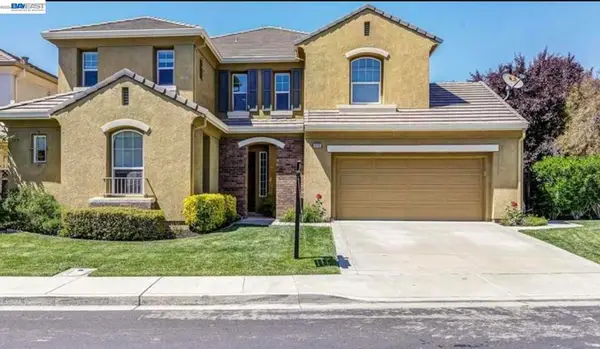 $2,530,000Pending5 beds 5 baths4,086 sq. ft.
6139 Ledgewood Ter, Dublin, CA 94568
MLS# 41135530Listed by: KELLER WILLIAMS TRI-VALLEY- New
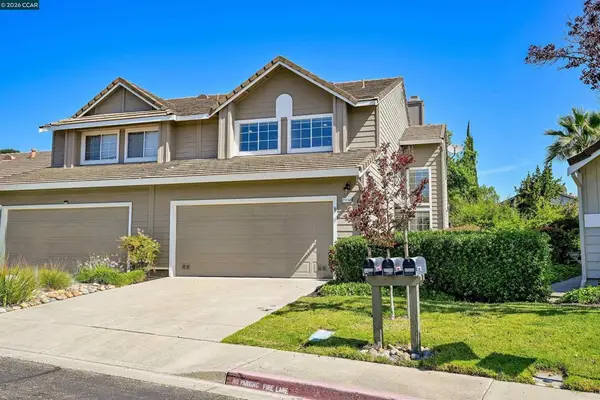 $969,000Active3 beds 3 baths1,528 sq. ft.
11458 Winding Trail Ln, Dublin, CA 94568
MLS# 41135563Listed by: RE/MAX ACCORD - New
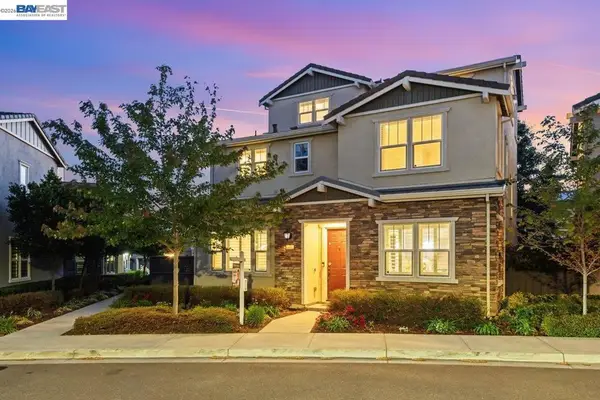 $1,799,888Active5 beds 4 baths2,939 sq. ft.
4052 Knightstown St, Dublin, CA 94568
MLS# 41135051Listed by: VALLEYVENTURES REALTY INC


Protect your home and budget from life's surprises with an Assurant Home Warranty, backed by a partner that supports you through every step of homeownership. Explore Plans.
© 2026 Better Homes and Gardens Real Estate LLC. An Anywhere Real Estate company. All rights reserved. Better Homes and Gardens® Real Estate is a registered trademark owned by Meredith Operations Corporation, licensed to Better Homes and Gardens Real Estate LLC and used with permission. Better Homes and Gardens Real Estate LLC fully supports the principles of the Fair Housing Act and the Equal Opportunity Act. Listing information is deemed reliable but is not guaranteed accurate.
Each office is independently owned and operated.
Any services or products provided by third parties are not provided by, affiliated with or related to Better Homes and Gardens Real Estate LLC, or its affiliated companies.