
4622 Charmion, Encino, CA 91316
Local realty services provided by:Better Homes and Gardens Real Estate Town Center
4622 Charmion,Encino, CA 91316
$2,750,000
- 4 Beds
- 3 Baths
- 3,296 sq. ft.
- Single family
- Active
Listed by: jordan cohen, joshua altman
Office: re/max one
MLS#:226004269
Source:CA_VCMLS
Price summary
- Price:$2,750,000
- Price per sq. ft.:$834.34
About this home
Sensational setting and explosive panoramic views are featured from this transitional contemporary in the heart of south Encino. Ideally located behind private gates at the end of a quiet cul-de-sac, this 3296 square foot beauty provides some of the best views in the San Fernando Valley with complete privacy! Features include 4 bedrooms, 3 baths and an awesome bonus/game room. The center island kitchen opens seamlessly to the family room providing the ultimate in open concept living. Other amenities include soaring two story ceilings, wood floors and so much more. The yard boasts a private pool and spa, wrap around and decks and simply magical panoramic unobstructed views from everywhere. A very special offering!
Contact an agent
Home facts
- Year built:1969
- Listing ID #:226004269
- Added:1 day(s) ago
- Updated:September 08, 2026 at 10:30 PM
Rooms and interior
- Bedrooms:4
- Total bathrooms:3
- Full bathrooms:3
- Flooring:Stone, Wood/Wood Like
- Dining Description:Formal Dining Room
- Kitchen Description:Dishwasher
- Living area:3,296 sq. ft.
Heating and cooling
- Cooling:Central A/C
- Heating:Central Furnace, Natural Gas
Structure and exterior
- Year built:1969
- Building area:3,296 sq. ft.
- Lot area:0.46 Acres
- Lot Features:Cul-De-Sac, Fenced
- Architectural Style:Contemporary
- Construction Materials:Stucco
Utilities
- Water:Public
- Sewer:Public Sewer
Finances and disclosures
- Price:$2,750,000
- Price per sq. ft.:$834.34
Features and amenities
- Appliances:Dishwasher, Refrigerator
Parking
- Parking description:Driveway, Garage - 1 Door
- Garage spaces:2
New listings near 4622 Charmion
- Coming SoonOpen Sun, 1 to 4pm
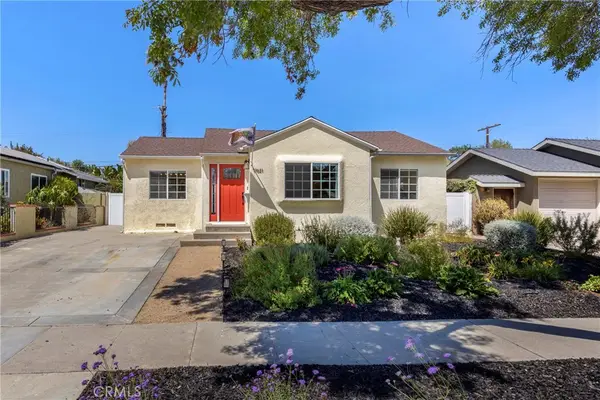
 $1,999,900Coming Soon4 beds 4 baths2,480 sq. ft.
18023 Tiara, Encino, CA 91316
MLS# SR26191994Listed by: EQUITY UNION - Coming Soon
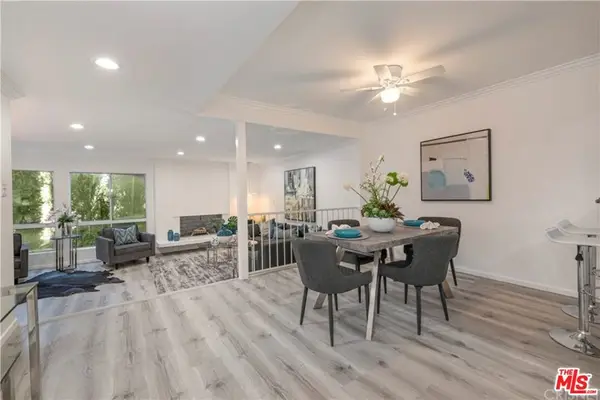
 $1,199,000Coming Soon4 beds 2 baths1,698 sq. ft.
17621 Collins Street, Encino, CA 91316
MLS# SR26187596Listed by: PINNACLE ESTATE PROPERTIES, INC. - Coming Soon
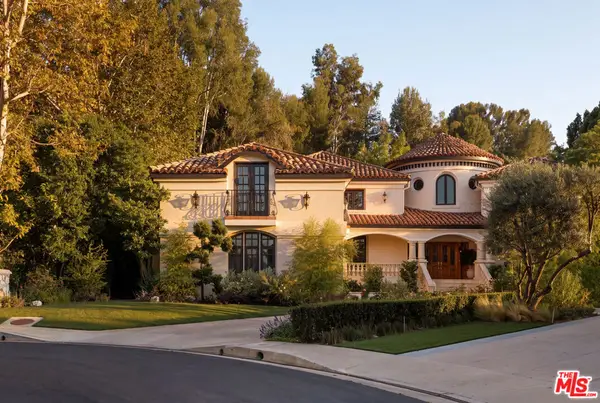
 $1,150,000Coming Soon2 beds 2 baths1,276 sq. ft.
4807 Woodley Avenue #206, Encino, CA 91436
MLS# 22120623Listed by: KELLER WILLIAMS BEVERLY HILLS - New
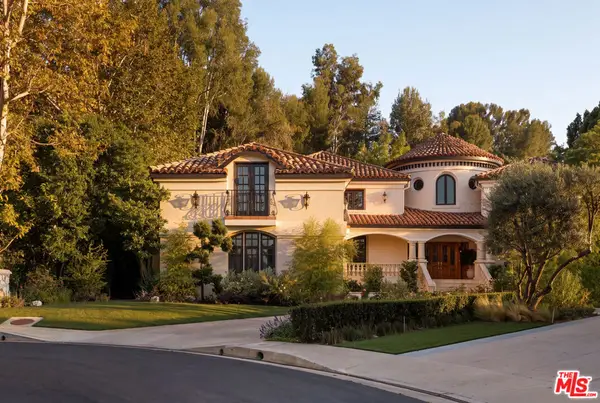
 $8,249,000Active5 beds 7 baths9,200 sq. ft.
3829 Hayvenhurst Drive, Los Angeles, CA 91436
MLS# 26985333Listed by: THE BEVERLY HILLS ESTATES - New
 $8,249,000Active5 beds 7 baths9,200 sq. ft.
3829 Hayvenhurst Drive, Los Angeles, CA 91436
MLS# 26985333Listed by: THE BEVERLY HILLS ESTATES - Open Sun, 2 to 5pmNew
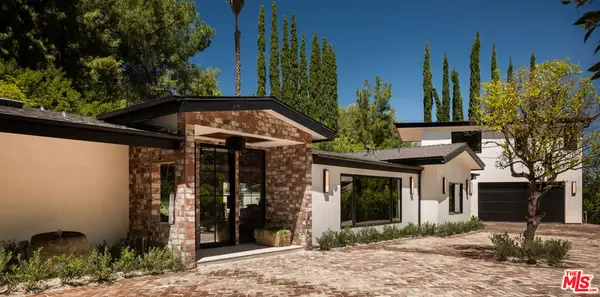 $3,895,000Active5 beds 6 baths3,992 sq. ft.
18001 Boris Drive, Encino, CA 91316
MLS# 26977265Listed by: CAROLWOOD ESTATES - New
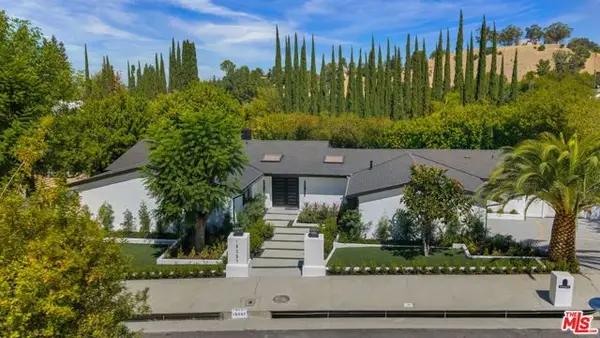 $2,399,000Active5 beds 6 baths3,370 sq. ft.
18057 Medley Drive, Los Angeles, CA 91316
MLS# CL26984853Listed by: SUNOOM REALTY - New
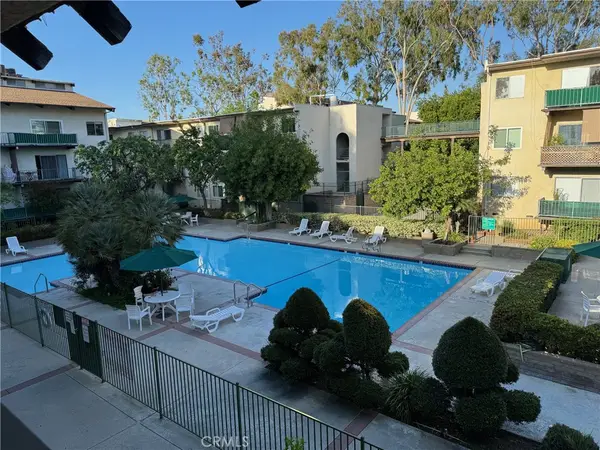 $250,000Active2 beds 2 baths990 sq. ft.
5460 White Oak, Encino, CA 91316
MLS# OC26195846Listed by: ENCORE REAL ESTATE - New
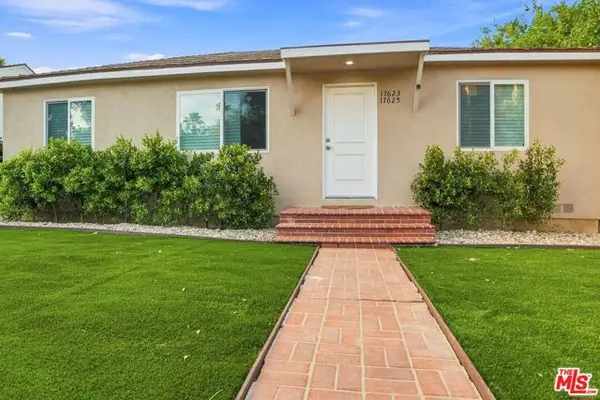 $1,700,000Active4 beds 3 baths1,581 sq. ft.
17623 Burbank Boulevard, Encino (los Angeles), CA 91316
MLS# CL26984537Listed by: EPIQUE REALTY


Protect your home and budget from life's surprises with an Assurant Home Warranty, backed by a partner that supports you through every step of homeownership. Explore Plans.
© 2026 Better Homes and Gardens Real Estate LLC. An Anywhere Real Estate company. All rights reserved. Better Homes and Gardens® Real Estate is a registered trademark owned by Meredith Operations Corporation, licensed to Better Homes and Gardens Real Estate LLC and used with permission. Better Homes and Gardens Real Estate LLC fully supports the principles of the Fair Housing Act and the Equal Opportunity Act. Listing information is deemed reliable but is not guaranteed accurate.
Each office is independently owned and operated.
Any services or products provided by third parties are not provided by, affiliated with or related to Better Homes and Gardens Real Estate LLC, or its affiliated companies.