
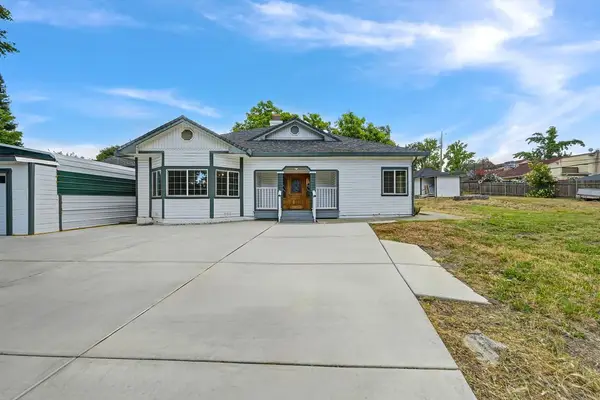
4524 Crestridge Road, Fair Oaks, CA 95628
Local realty services provided by:Better Homes and Gardens Real Estate Reliance Partners
Upcoming open houses
- Sat, May 3001:00 pm - 03:00 pm
- Sun, May 3112:00 pm - 02:00 pm
Listed by:
Office: better homes and gardens re
MLS#:226067782
Source:MFMLS
Price summary
- Price:$575,000
- Price per sq. ft.:$327.82
About this home
Beautiful mid-century style home on a stunning .34 acre tree-filled lot. *Wonderful views looking out to greenery. *Updated kitchen with Bosch appliances. *Red Oak Hardwood flooring *Vaulted ceilings with wood finish *Timberline Comp roof w/radiant barrier and additional insulation *Fireplace insert *The backyard is an incredible retreat with pool, mature landscaping, covered patio & large storage shed. *2 car carport with Tesla charger *Washer & dryer included. *Tucked away in a quiet community that is close to all amenities. Don't miss this one!
Contact an agent
Home facts
- Year built:1956
- Listing ID #:226067782
- Added:1 day(s) ago
- Updated:May 29, 2026 at 05:00 PM
Rooms and interior
- Bedrooms:3
- Total bathrooms:2
- Full bathrooms:1
- Flooring:Carpet, Wood Floors
- Kitchen Description:Dishwasher, Disposal, Free Standing Gas Range, Microwave, Plumbed For Ice Maker
- Living area:1,754 sq. ft.
Heating and cooling
- Cooling:Ceiling Fan(s), Central, Whole House Fan
- Heating:Central, Fireplace Insert
Structure and exterior
- Roof:Composition Shingle
- Year built:1956
- Building area:1,754 sq. ft.
- Lot area:0.34 Acres
- Lot Features:Auto Sprinkler F&R
- Construction Materials:Brick, Stucco
- Exterior Features:Covered Patio
- Foundation Description:Raised Foundation
- Levels:2 Story
Utilities
- Sewer:Public Sewer
Finances and disclosures
- Price:$575,000
- Price per sq. ft.:$327.82
Features and amenities
- Appliances:Dishwasher, Disposal, Microwave, Plumbed For Ice Maker
- Laundry features:Cabinets, Dryer Included, Inside Laundry Area, Washer Included
- Amenities:Open Beam Ceiling
Parking
- Carport spaces:2
 MetroList MLS 2026. This information is being provided by MetroList MLS. All measurements and calculations of area are approximate. Information provided by Seller/Other sources, not verified by Broker. All interested persons should independently verify accuracy of information. Provided properties may or may not be listed by the office/agent presenting the information. Data Updated: May 29, 2026. Information being provided is for consumers' personal, non-commercial use and may not be used for any purpose other than to identify prospective properties consumers may be interested in purchasing. Information deemed reliable but not guaranteed. Any offer of compensation is made only to Participants of MLS where the subject listing is filed and in accordance with such MLS's regulations or rules.
New listings near 4524 Crestridge Road
- New
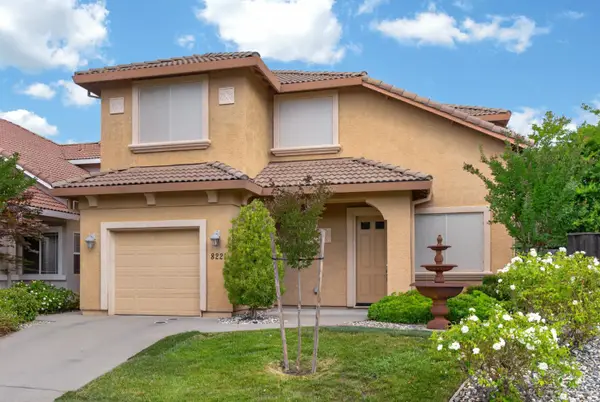 $545,000Active3 beds 3 baths1,424 sq. ft.
8221 Ashcrest Lane, Fair Oaks, CA 95628
MLS# 226065532Listed by: LEU REAL ESTATE - New
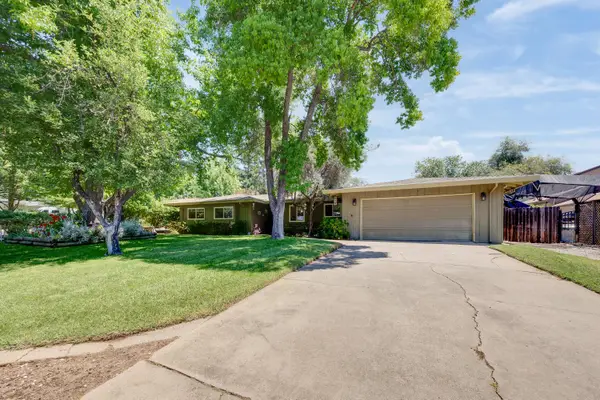 $800,000Active3 beds 2 baths1,838 sq. ft.
5765 Hoffman Lane, Fair Oaks, CA 95628
MLS# 226065909Listed by: GUIDE REAL ESTATE - New
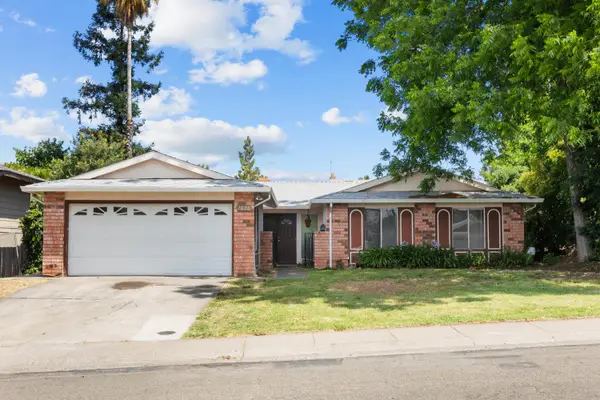 $469,999Active4 beds 2 baths1,479 sq. ft.
7028 Ellsworth Circle, Fair Oaks, CA 95628
MLS# 226066911Listed by: RE/MAX GOLD FAIR OAKS - Open Sat, 11am to 1pmNew
 $1,049,500Active4 beds 3 baths3,273 sq. ft.
8540 Nephi Way, Fair Oaks, CA 95628
MLS# 226068130Listed by: COLDWELL BANKER REALTY - New
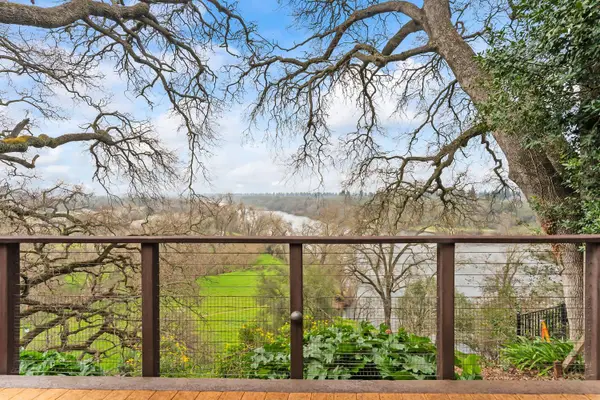 $1,999,000Active4 beds 4 baths3,199 sq. ft.
8218 Finisterre Court, Fair Oaks, CA 95628
MLS# 226067993Listed by: NICK SADEK SOTHEBY'S INTERNATIONAL REALTY - Open Sat, 1 to 3pmNew
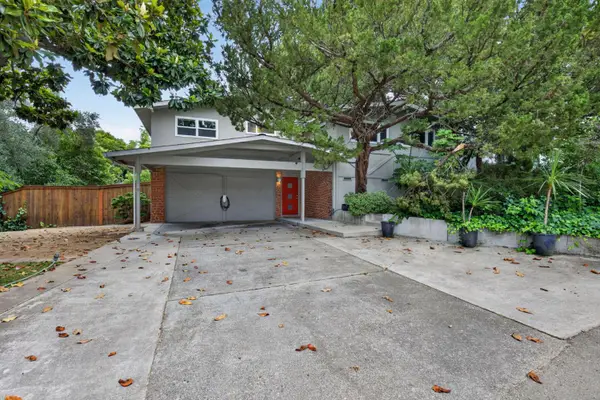 Listed by BHGRE$575,000Active3 beds 2 baths1,754 sq. ft.
4524 Crestridge Road, Fair Oaks, CA 95628
MLS# 226067782Listed by: BETTER HOMES AND GARDENS RE - Open Sat, 10am to 1pmNew
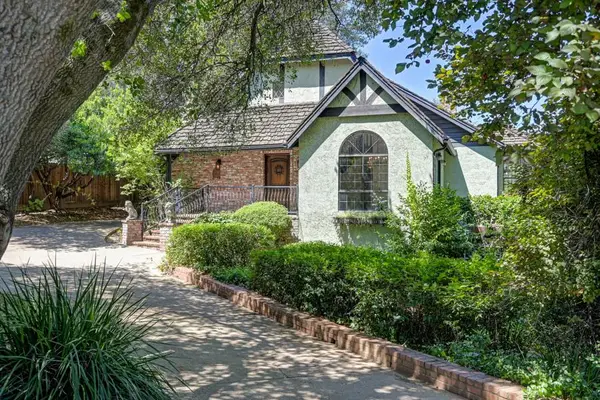 $1,000,000Active4 beds 3 baths2,706 sq. ft.
4305 Illinois Avenue, Fair Oaks, CA 95628
MLS# 226063856Listed by: BURKE REALTY GROUP, INC. - Open Sat, 1 to 3pmNew
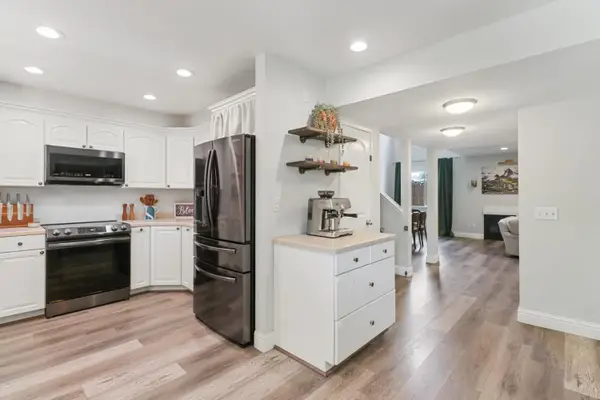 $399,990Active3 beds 3 baths1,684 sq. ft.
5233 Lake Knoll Lane, Fair Oaks, CA 95628
MLS# 226067492Listed by: SAC PLATINUM REALTY - New
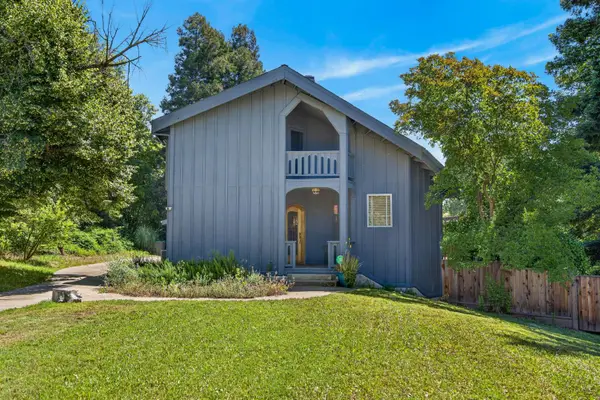 $1,125,000Active4 beds 2 baths2,276 sq. ft.
3940 Bannister Road, Fair Oaks, CA 95628
MLS# 226066071Listed by: FATHOM REALTY GROUP, INC. - New
 $749,000Active4 beds 3 baths2,768 sq. ft.
4600 San Juan Avenue, Fair Oaks, CA 95628
MLS# 226067117Listed by: PATTI SMITH REAL ESTATE


Protect your home and budget from life's surprises with an Assurant Home Warranty, backed by a partner that supports you through every step of homeownership. Explore Plans.
© 2026 Better Homes and Gardens Real Estate LLC. An Anywhere Real Estate company. All rights reserved. Better Homes and Gardens® Real Estate is a registered trademark owned by Meredith Operations Corporation, licensed to Better Homes and Gardens Real Estate LLC and used with permission. Better Homes and Gardens Real Estate LLC fully supports the principles of the Fair Housing Act and the Equal Opportunity Act. Listing information is deemed reliable but is not guaranteed accurate.
Each office is independently owned and operated.
Any services or products provided by third parties are not provided by, affiliated with or related to Better Homes and Gardens Real Estate LLC, or its affiliated companies.