
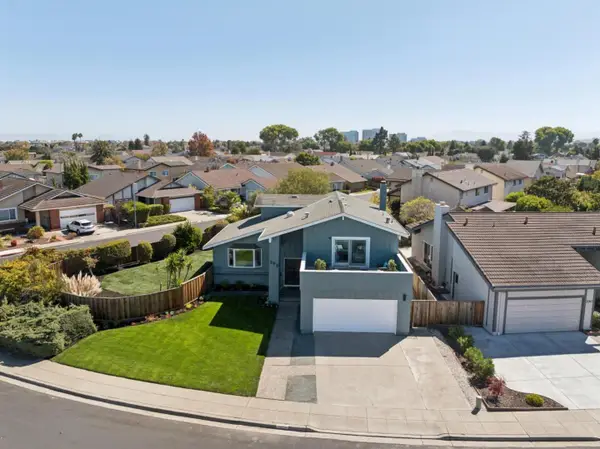
208 Village Lane, Foster City, CA 94404
Local realty services provided by:Better Homes and Gardens Real Estate Royal & Associates
208 Village Lane,Foster City, CA 94404
$1,186,000
- 2 Beds
- 3 Baths
- 1,630 sq. ft.
- Townhouse
- Active
Listed by: samantha zhao
Office: keller williams thrive
MLS#:ML82062899
Source:Bay East, CCAR, bridgeMLS
Price summary
- Price:$1,186,000
- Price per sq. ft.:$727.61
About this home
You can't miss this 2BR (+Den) & 3Bath townhome that has been remodeled from top to bottom by a professional interior designer. From scraped walnut floors to crown moulding and brushed nickel hardware, every room is perfectly planned and each detail in harmony with the overall home. The layout provides enough space for entertaining, enjoying family, or working from home. You'll enjoy the polished marble subway tile back splash and granite countertops in the kitchen, and custom master suite complete with closet system, curb less walk/in shower, and double vanity with coordinating recessed medicine cabinets. The location in Foster City is ideal for young families and working professionals -- just minutes to San Francisco or Silicon Valley and steps away from the amazing parks and lagoons of Foster City. Close to COSTCO, Target and the Bridgepoint Shopping Center as well as Gilead, Visa, and PlayStation headquarters. You won't find another townhome like this! 3D tour.
Contact an agent
Home facts
- Year built:1996
- Listing ID #:ML82062899
- Added:8 day(s) ago
- Updated:October 10, 2026 at 04:34 AM
Rooms and interior
- Bedrooms:2
- Total bathrooms:3
- Full bathrooms:3
- Flooring:Hardwood
- Kitchen Description:Gas Range, Microwave
- Living area:1,630 sq. ft.
Heating and cooling
- Cooling:Central Air
- Heating:Forced Air
- Central air:Yes
Structure and exterior
- Year built:1996
- Building area:1,630 sq. ft.
- Architectural Style:Townhouse
- Foundation Description:Slab
- Levels:2 Story
Utilities
- Water:Public
- Sewer:Public Sewer
Finances and disclosures
- Price:$1,186,000
- Price per sq. ft.:$727.61
Features and amenities
- Appliances:Gas Range, Microwave
Parking
- Parking description:Attached
- Garage:Yes
- Garage spaces:2
 Bay East 2026. CCAR 2026 bridgeMLS 2026. Information Deemed Reliable But Not Guaranteed. This information is being provided by the Bay East MLS, or CCAR MLS, or bridgeMLS. The listings presented here may or may not be listed by the Broker/Agent operating this website. This information is intended for the personal use of consumers and may not be used for any purpose other than to identify prospective properties consumers may be interested in purchasing. Data last updated at October 10, 2026
New listings near 208 Village Lane
- Open Sat, 11:30am to 2pmNew
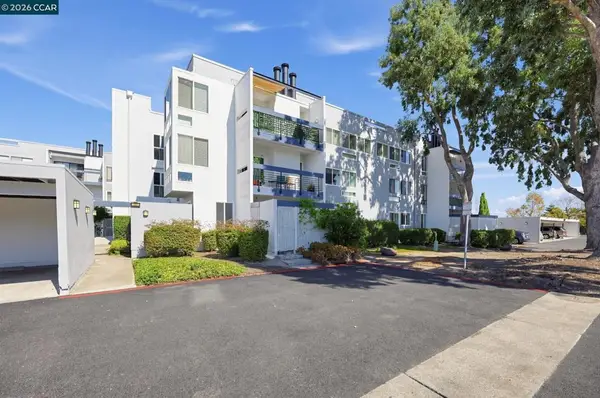 $695,000Active2 beds 2 baths1,015 sq. ft.
1091 Shell Blvd #5, Foster City, CA 94404
MLS# 41150832Listed by: KELLER WILLIAMS REALTY - New
 $959,000Active2 beds 2 baths1,245 sq. ft.
880 Meridian Bay Lane #115, Foster City, CA 94404
MLS# ML82064125Listed by: BERKSHIRE HATHAWAY HOMESERVICES DRYSDALEPROPERTIES - Open Sat, 2 to 5pmNew
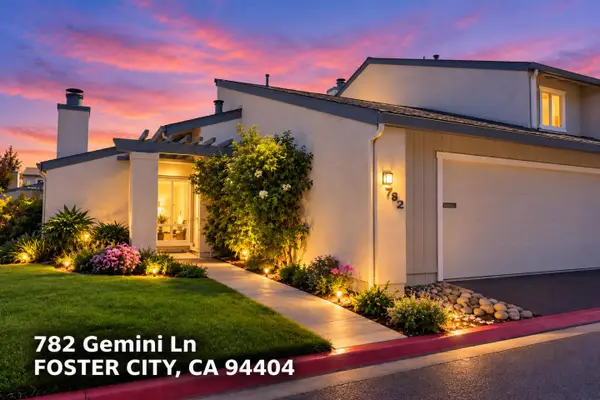 $1,450,000Active3 beds 2 baths1,370 sq. ft.
782 Gemini Lane, FOSTER CITY, CA 94404
MLS# 82060313Listed by: COLDWELL BANKER REALTY - New
 $1,198,000Active2 beds 2 baths1,312 sq. ft.
708 Thayer Lane #403, Foster City, CA 94404
MLS# ML82062600Listed by: COMPASS - New
 $2,398,000Active4 beds 3 baths2,180 sq. ft.
653 Matsonia Drive, Foster City, CA 94404
MLS# ML82063918Listed by: COLDWELL BANKER REALTY - New
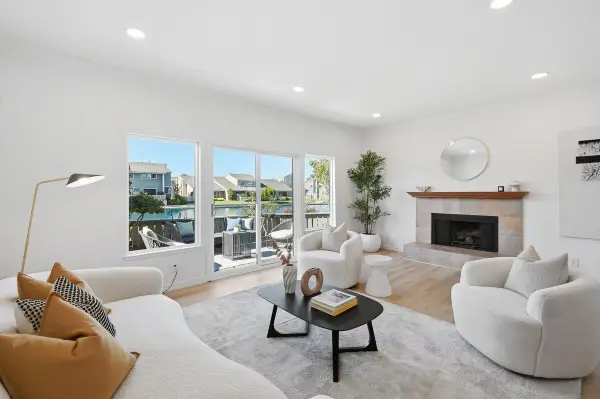 $1,494,888Active3 beds 3 baths1,618 sq. ft.
810 Andromeda Lane, Foster City, CA 94404
MLS# ML82063853Listed by: KELLER WILLIAMS THRIVE - New
 $2,180,000Active3 beds 3 baths2,010 sq. ft.
560 Trinidad Lane, Foster City, CA 94404
MLS# ML82063479Listed by: MAXREAL - New
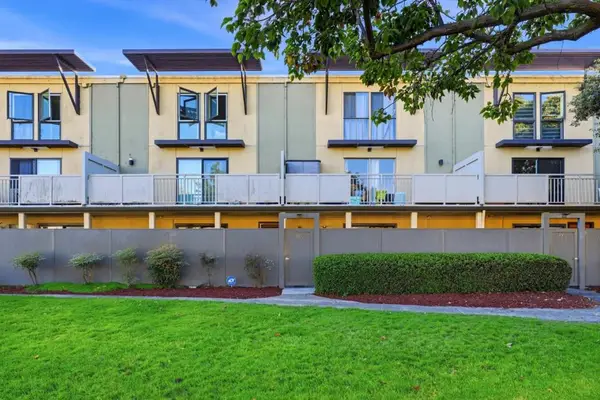 $748,888Active2 beds 2 baths1,247 sq. ft.
5101 Admiralty Lane, Foster City, CA 94404
MLS# ML82063577Listed by: COMPASS - Open Sun, 2 to 4pmNew
 $1,288,000Active2 beds 2 baths1,490 sq. ft.
838 Balboa Lane, Foster City, CA 94404
MLS# 426167257Listed by: VANGUARD PROPERTIES - New
 $2,768,000Active4 beds 3 baths2,360 sq. ft.
Address Withheld By Seller, Foster City, CA 94404
MLS# ML82063239Listed by: COMPASS


Protect your home and budget from life's surprises with an Assurant Home Warranty, backed by a partner that supports you through every step of homeownership. Explore Plans.
© 2026 Better Homes and Gardens Real Estate LLC. An Anywhere Real Estate company. All rights reserved. Better Homes and Gardens® Real Estate is a registered trademark owned by Meredith Operations Corporation, licensed to Better Homes and Gardens Real Estate LLC and used with permission. Better Homes and Gardens Real Estate LLC fully supports the principles of the Fair Housing Act and the Equal Opportunity Act. Listing information is deemed reliable but is not guaranteed accurate.
Each office is independently owned and operated.
Any services or products provided by third parties are not provided by, affiliated with or related to Better Homes and Gardens Real Estate LLC, or its affiliated companies.