
681 Portofino Lane, Foster City, CA 94404
Local realty services provided by:Better Homes and Gardens Real Estate Everything Real Estate
681 Portofino Lane,Foster City, CA 94404
$1,099,000
- 2 Beds
- 2 Baths
- 1,358 sq. ft.
- Condominium
- Active
Listed by: sternsmith group
Office: compass650-375-1111
MLS#:ML82056460
Source:CRMLS
Price summary
- Price:$1,099,000
- Price per sq. ft.:$809.28
- Monthly HOA dues:$975
About this home
Welcome to this stunning top-floor end-unit nestled in the desirable Islands J community of Foster City. From the moment you step inside, you'll be captivated by the open & airy feel created by soaring ceilings, abundant natural light, & a thoughtfully designed floor plan. Beautifully updated throughout, this 2 bed, 2 bath home features new flooring, fresh paint, & a modern kitchen complete with stainless steel appliances & ample cabinetry. The open concept living & dining areas provide the perfect setting for everyday living & entertaining, with a cozy fireplace & access to a tranquil balcony overlooking the serene greenbelt & pool. The spacious primary suite offers a serene retreat with a custom built-in closet wall & a beautifully updated ensuite bathroom, thoughtfully illuminated by a skylight & featuring a convenient separate water closet. Highlights include a dedicated laundry room, dual paned windows, ample storage, plus a 1 car garage + guest parking. Enjoy resort-style amenities including a pool & spa, clubhouse, & private boat dock perfect for enjoying the exceptional opportunities for boating & water recreation. Ideally located near top-rated Foster City schools, shopping, parks, biking/walking trails including the Bay Trail, & major commuter freeways. Welcome home!...
Contact an agent
Home facts
- Year built:1975
- Listing ID #:ML82056460
- Added:40 day(s) ago
- Updated:September 14, 2026 at 01:28 PM
Rooms and interior
- Bedrooms:2
- Total bathrooms:2
- Full bathrooms:2
- Living area:1,358 sq. ft.
Heating and cooling
- Heating:Electric
Structure and exterior
- Roof:Flat
- Year built:1975
- Building area:1,358 sq. ft.
- Lot area:0.04 Acres
- Foundation Description:Slab
Utilities
- Water:Public
- Sewer:Public Sewer
Finances and disclosures
- Price:$1,099,000
- Price per sq. ft.:$809.28
Features and amenities
- Amenities:Clubhouse, Pool, Skylights
- Pool features:Association Pool, Community Pool, Heated, In Ground, Pool
Parking
- Total parking spaces:1
- Parking description:Gated, Guest
- Garage:Yes
- Garage spaces:1
New listings near 681 Portofino Lane
- New
 $2,000,000Active4 beds 3 baths2,620 sq. ft.
60 Beach Park Boulevard, Foster City, CA 94404
MLS# ML82061027Listed by: THE AGENCY - New
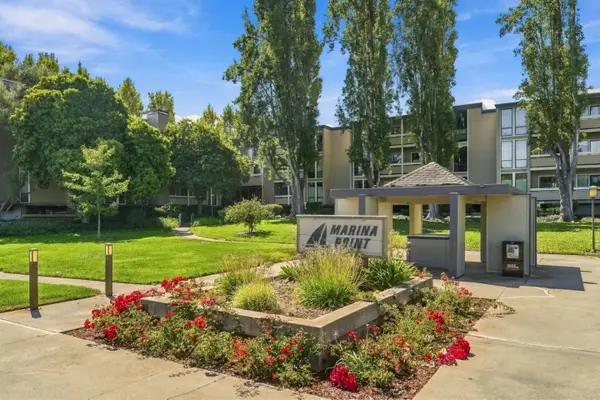 $599,999Active1 beds 1 baths990 sq. ft.
1170 Foster City Boulevard #308, Foster City, CA 94404
MLS# ML82061061Listed by: KW ADVISORS - New
 $1,180,000Active2 beds 3 baths1,410 sq. ft.
50 E Court Lane, Foster City, CA 94404
MLS# ML82061044Listed by: INTERO REAL ESTATE SERVICES
- New
 $1,099,000Active2 beds 2 baths1,194 sq. ft.
1028 Foster Square Ln #201, Foster City, CA 94404
MLS# 41147808Listed by: EVERHOME  $1,150,000Pending2 beds 2 baths1,395 sq. ft.
700 Portofino Lane, Foster City, CA 94404
MLS# ML82060101Listed by: COMPASS- New
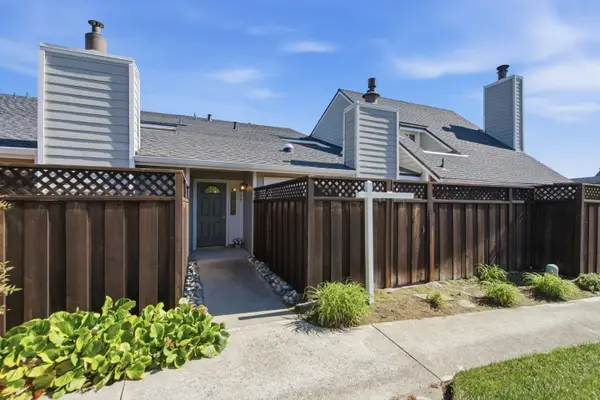 $1,400,000Active3 beds 3 baths1,600 sq. ft.
759 Vespucci Lane, Foster City, CA 94404
MLS# ML82060232Listed by: COMPASS  $1,468,000Active3 beds 2 baths1,493 sq. ft.
708 Thayer Lane #404, Foster City, CA 94404
MLS# ML82057884Listed by: INTERO REAL ESTATE SERVICES $2,899,000Active4 beds 3 baths2,280 sq. ft.
541 Trinidad Lane, Foster City, CA 94404
MLS# ML82059400Listed by: KW ADVISORS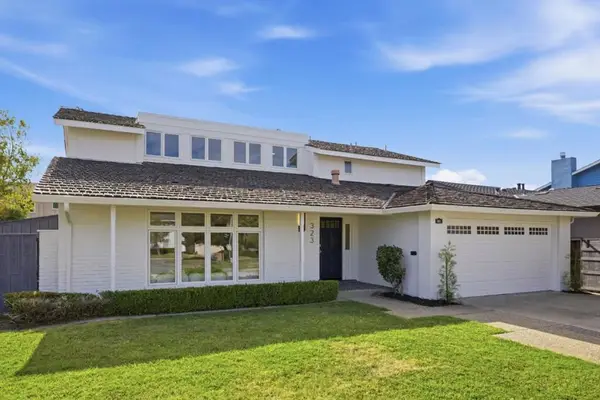 $2,399,000Pending5 beds 3 baths2,545 sq. ft.
323 Shad Court, Foster City, CA 94404
MLS# ML82059069Listed by: KW ADVISORS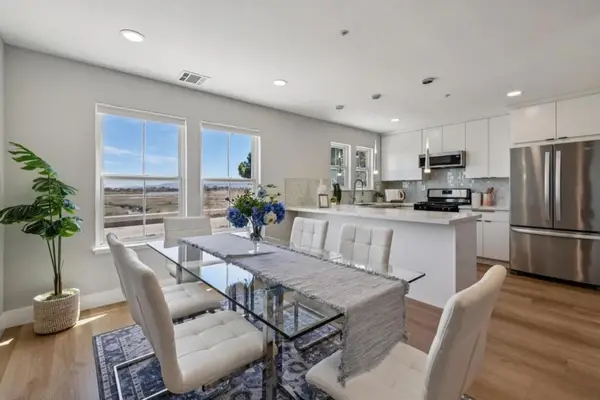 $1,198,000Pending2 beds 3 baths1,580 sq. ft.
1121 Outrigger Lane, Foster City, CA 94404
MLS# ML82059007Listed by: INTERO REAL ESTATE SERVICES


Protect your home and budget from life's surprises with an Assurant Home Warranty, backed by a partner that supports you through every step of homeownership. Explore Plans.
© 2026 Better Homes and Gardens Real Estate LLC. An Anywhere Real Estate company. All rights reserved. Better Homes and Gardens® Real Estate is a registered trademark owned by Meredith Operations Corporation, licensed to Better Homes and Gardens Real Estate LLC and used with permission. Better Homes and Gardens Real Estate LLC fully supports the principles of the Fair Housing Act and the Equal Opportunity Act. Listing information is deemed reliable but is not guaranteed accurate.
Each office is independently owned and operated.
Any services or products provided by third parties are not provided by, affiliated with or related to Better Homes and Gardens Real Estate LLC, or its affiliated companies.